Leave a Message

Thank you for your message. We will be in touch with you shortly.

1051 Via Chaparral
1051 Via Chaparral
1051 Via Chaparral
1051 Via Chaparral
1051 Via Chaparral
1051 Via Chaparral
1051 Via Chaparral
1051 Via Chaparral
1051 Via Chaparral
1051 Via Chaparral
1051 Via Chaparral
1051 Via Chaparral
1051 Via Chaparral
1051 Via Chaparral
1051 Via Chaparral
1051 Via Chaparral
1051 Via Chaparral
1051 Via Chaparral
1051 Via Chaparral
1051 Via Chaparral
1051 Via Chaparral
1051 Via Chaparral
1051 Via Chaparral
1051 Via Chaparral
1051 Via Chaparral
1051 Via Chaparral
1051 Via Chaparral
1051 Via Chaparral
1051 Via Chaparral
1051 Via Chaparral
1051 Via Chaparral
1051 Via Chaparral
1051 Via Chaparral
1051 Via Chaparral
1051 Via Chaparral
1051 Via Chaparral
1051 Via Chaparral
1051 Via Chaparral
1051 Via Chaparral
1051 Via Chaparral
1051 Via Chaparral
1051 Via Chaparral
1051 Via Chaparral
VIEW PHOTOS
Courtesy of Bartron Real Estate Group, Berkshire Hathaway HomeServices California Properties
$4,100,000

1051 Via Chaparral

3 Beds 3 Baths 3,079 Sq.Ft. 1.15 Acres

Description

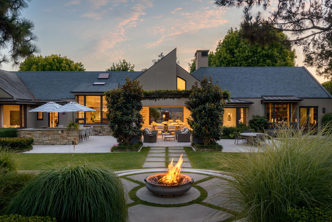
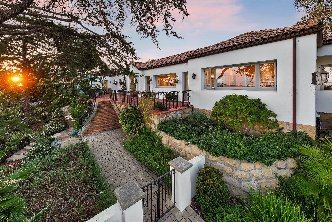
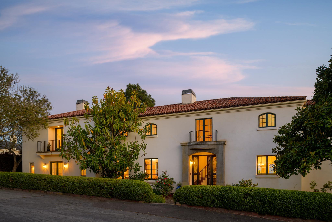
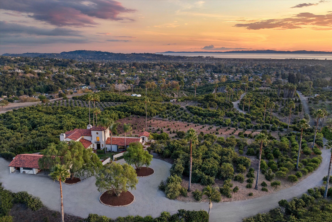
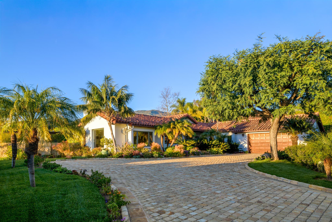
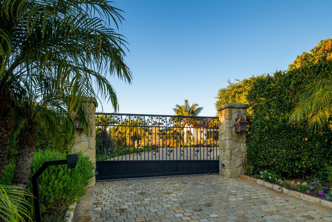
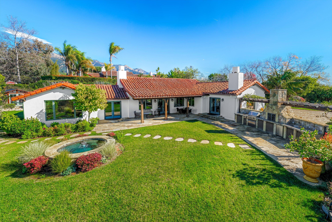
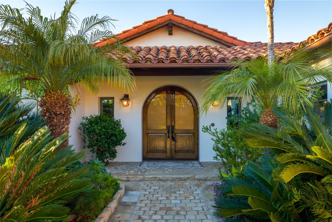
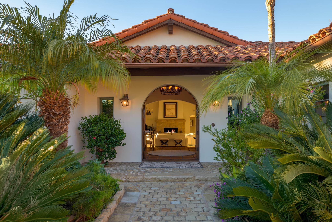
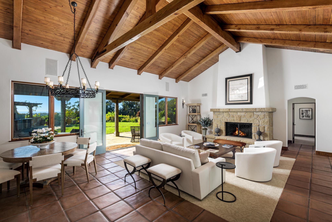
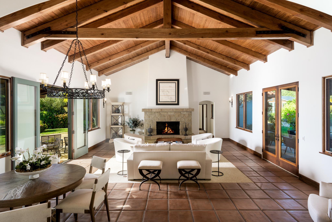
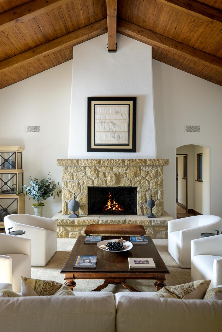
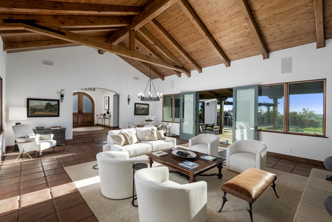
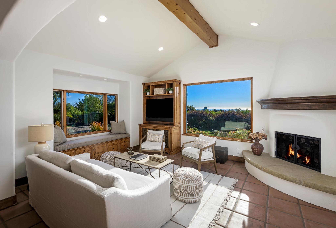
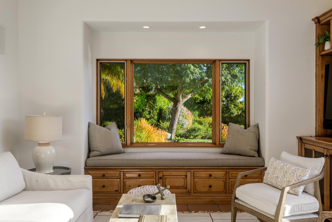
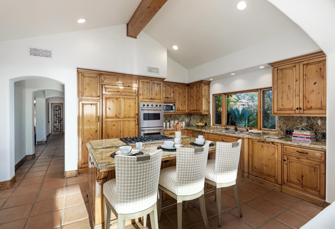
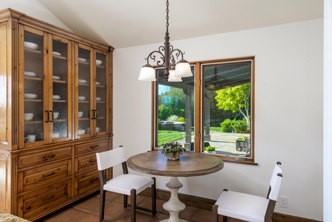
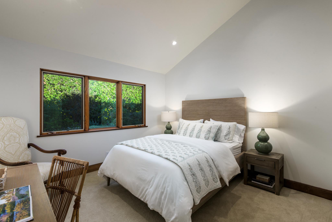
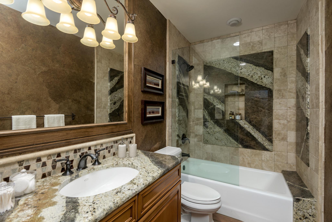
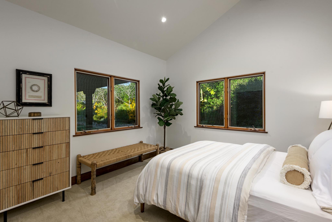
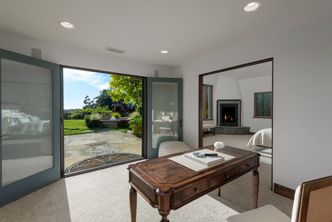
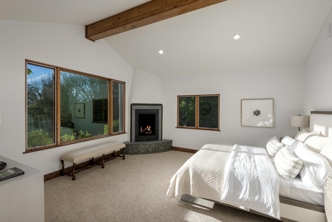
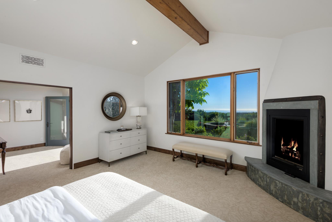
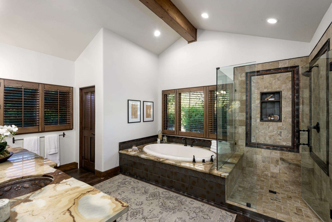
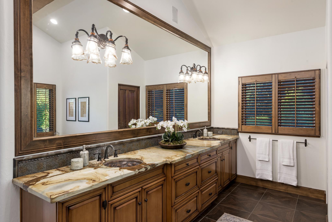
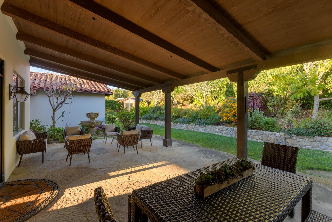
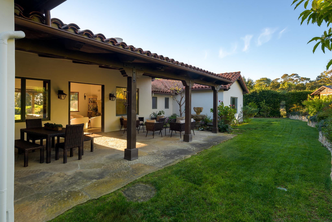
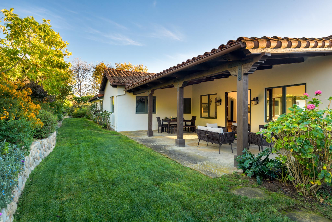
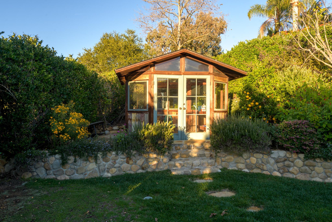
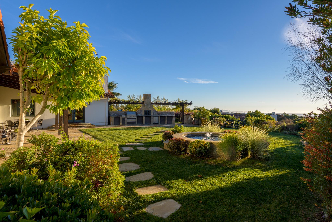
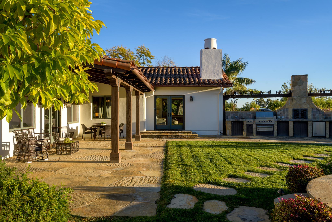
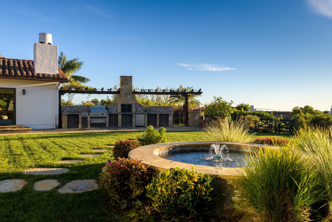
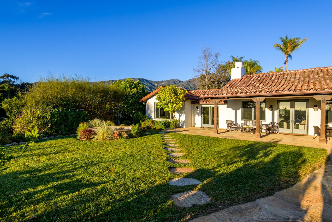
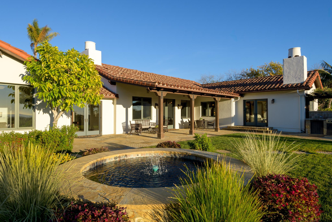
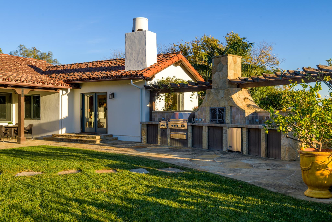
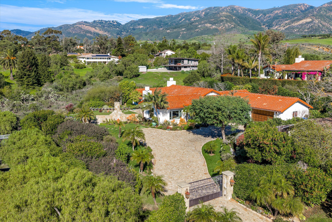
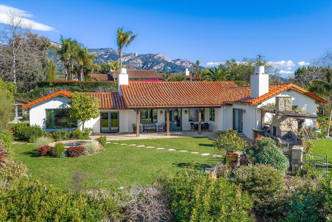
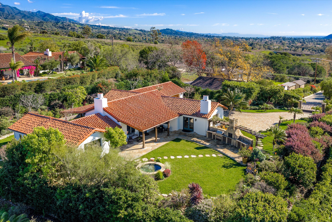
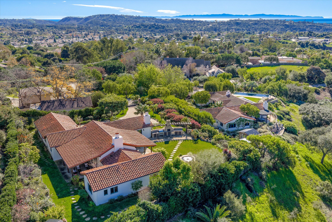
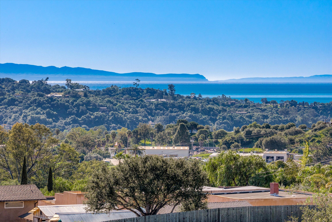
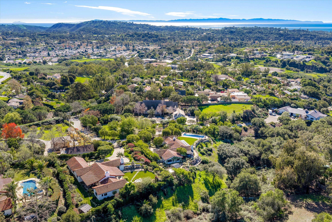
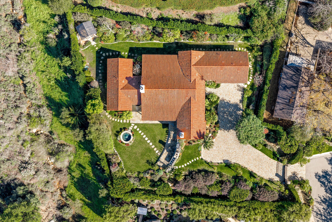
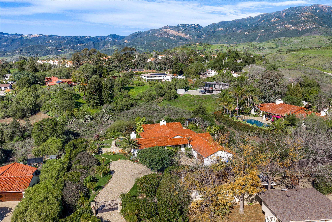
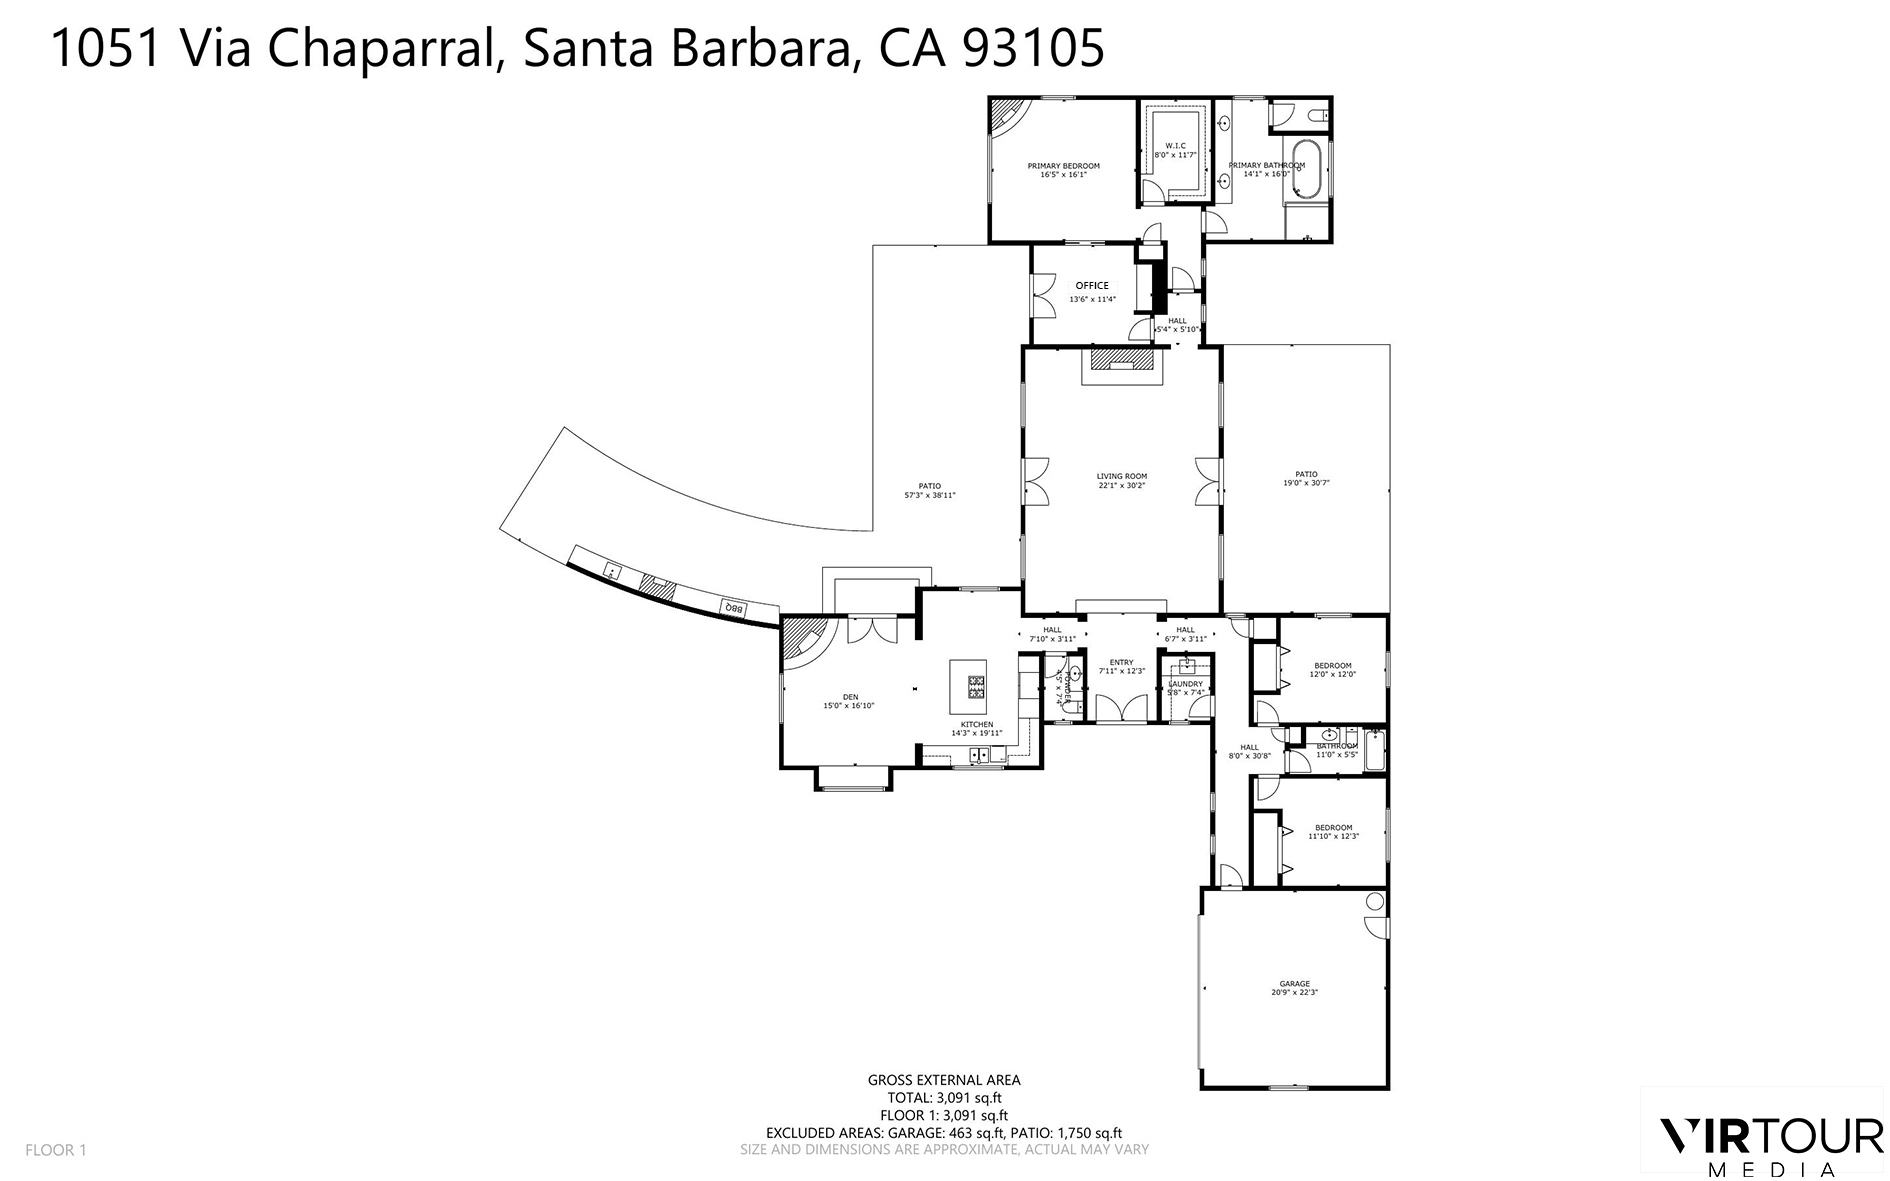
Private, gated Mediterranean estate set on 1.15 acres with distant ocean views. Beyond the gated entry and stone driveway lies this beautifully crafted residence, built in 2001 by builder Todd Riley with exceptional attention to detail and quality. Designed primarily for single-level living (with just two interior steps), the home offers an excellent floor plan with thoughtfully separated wings for privacy. The spacious primary suite and executive office occupy their own wing and feature a generous walk-in closet and a luxurious spa-style bath. Two additional family or guest bedrooms are located in a separate wing, ideal for comfort and flexibility. Outdoor living is equally impressive, with two covered verandas, perfect for entertaining, built-in BBQ and outdoor kitchen.

Share Property

Location

1051 Via Chaparral, SANTA BARBARA, CA 93105

Status

Sold

Date Sold

April 20, 2026

Property Amenities

Interior
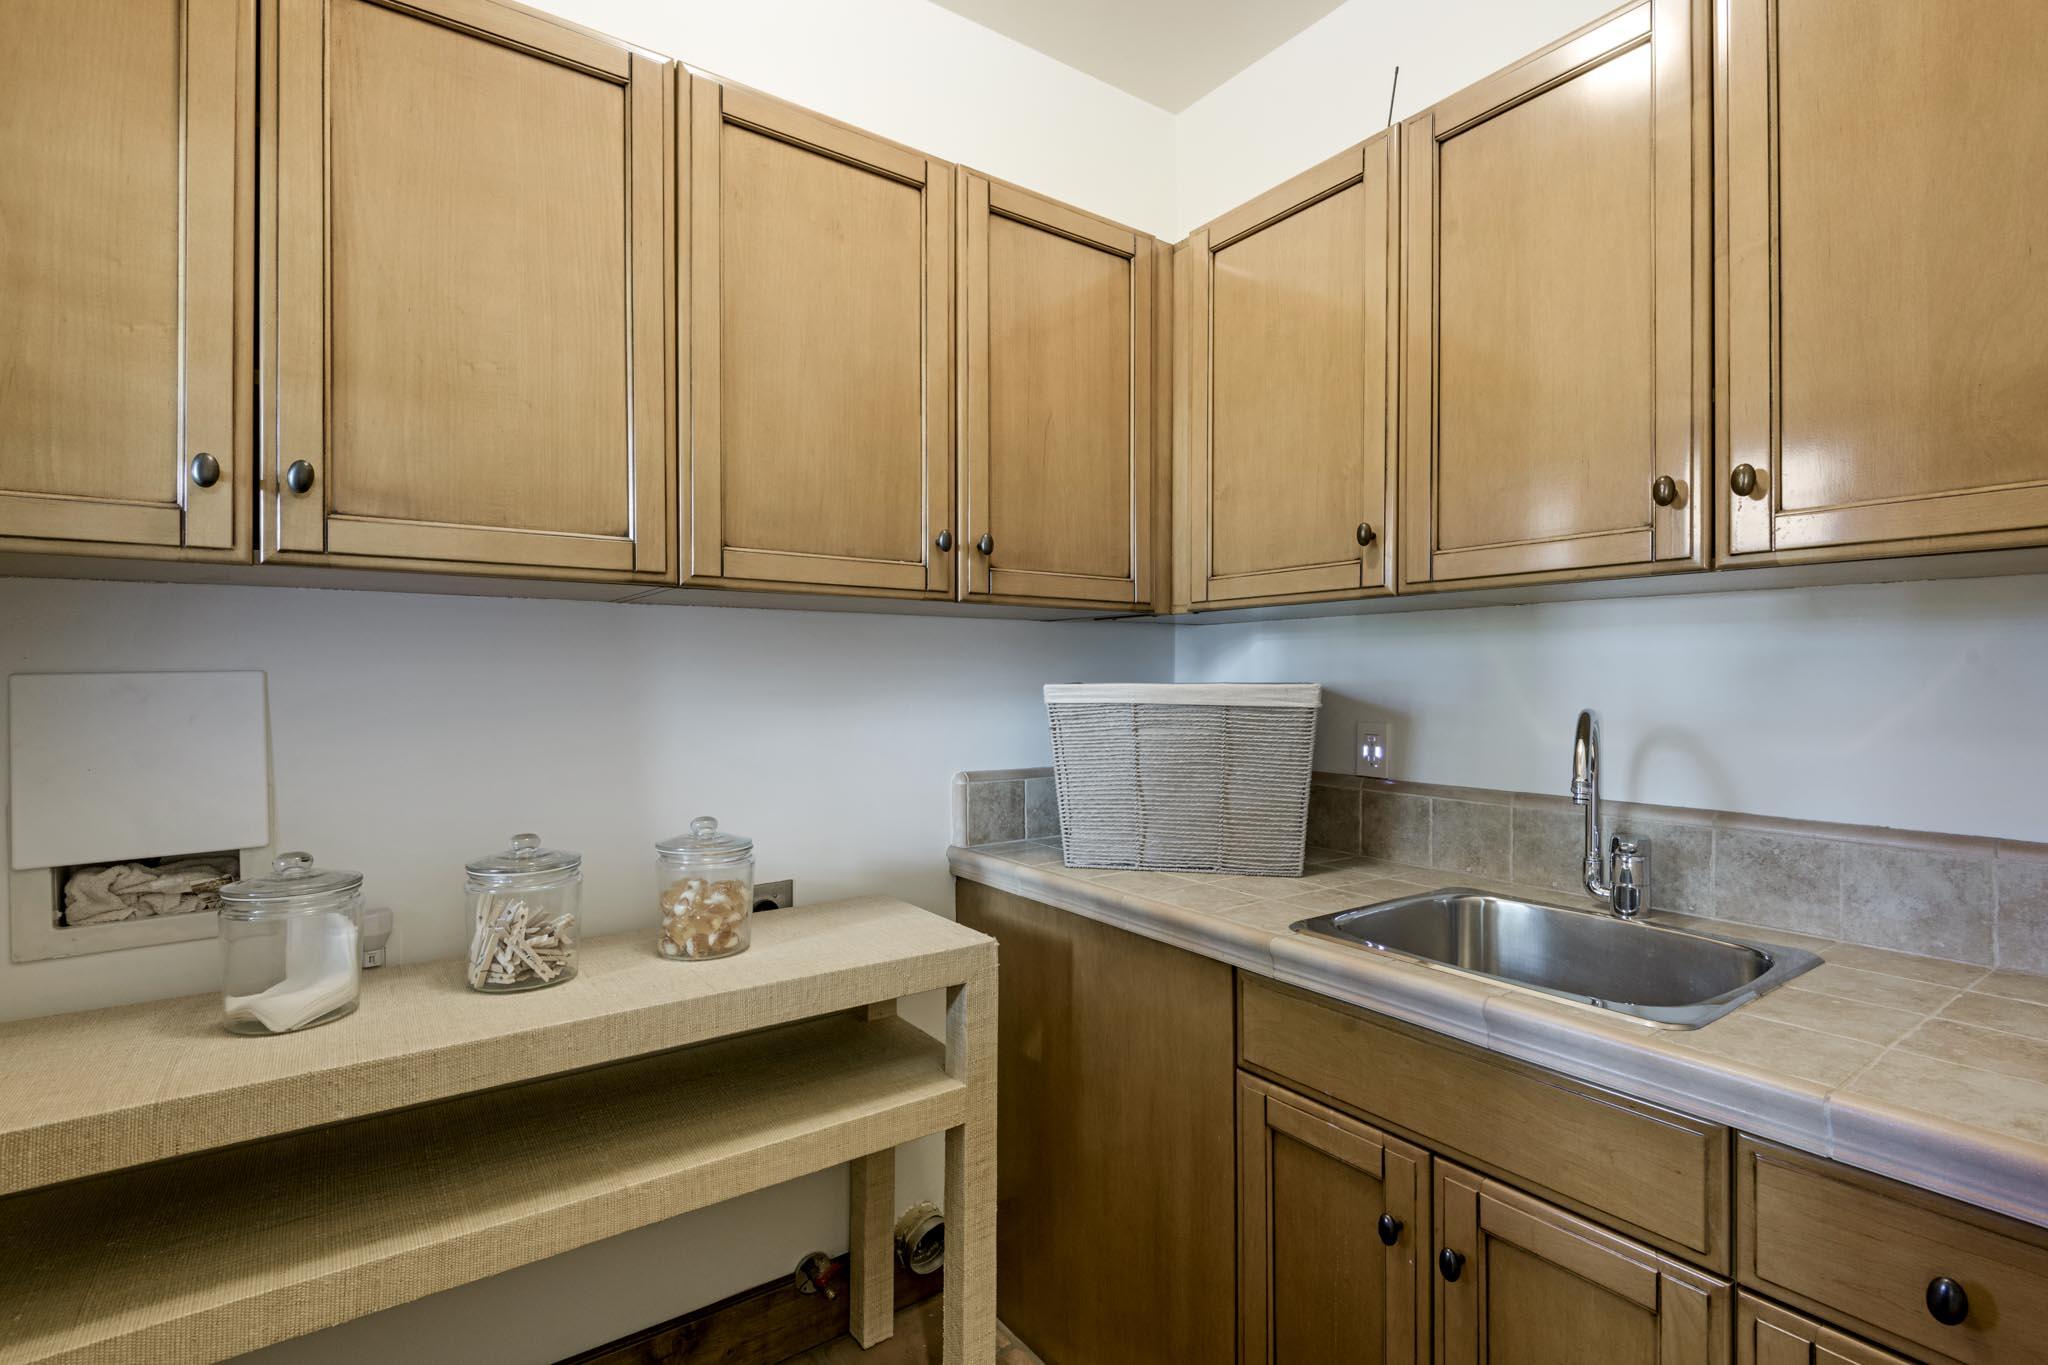
Laundry room Laundry Room
Fireplace Living Room, Primary Bedroom, Family Room
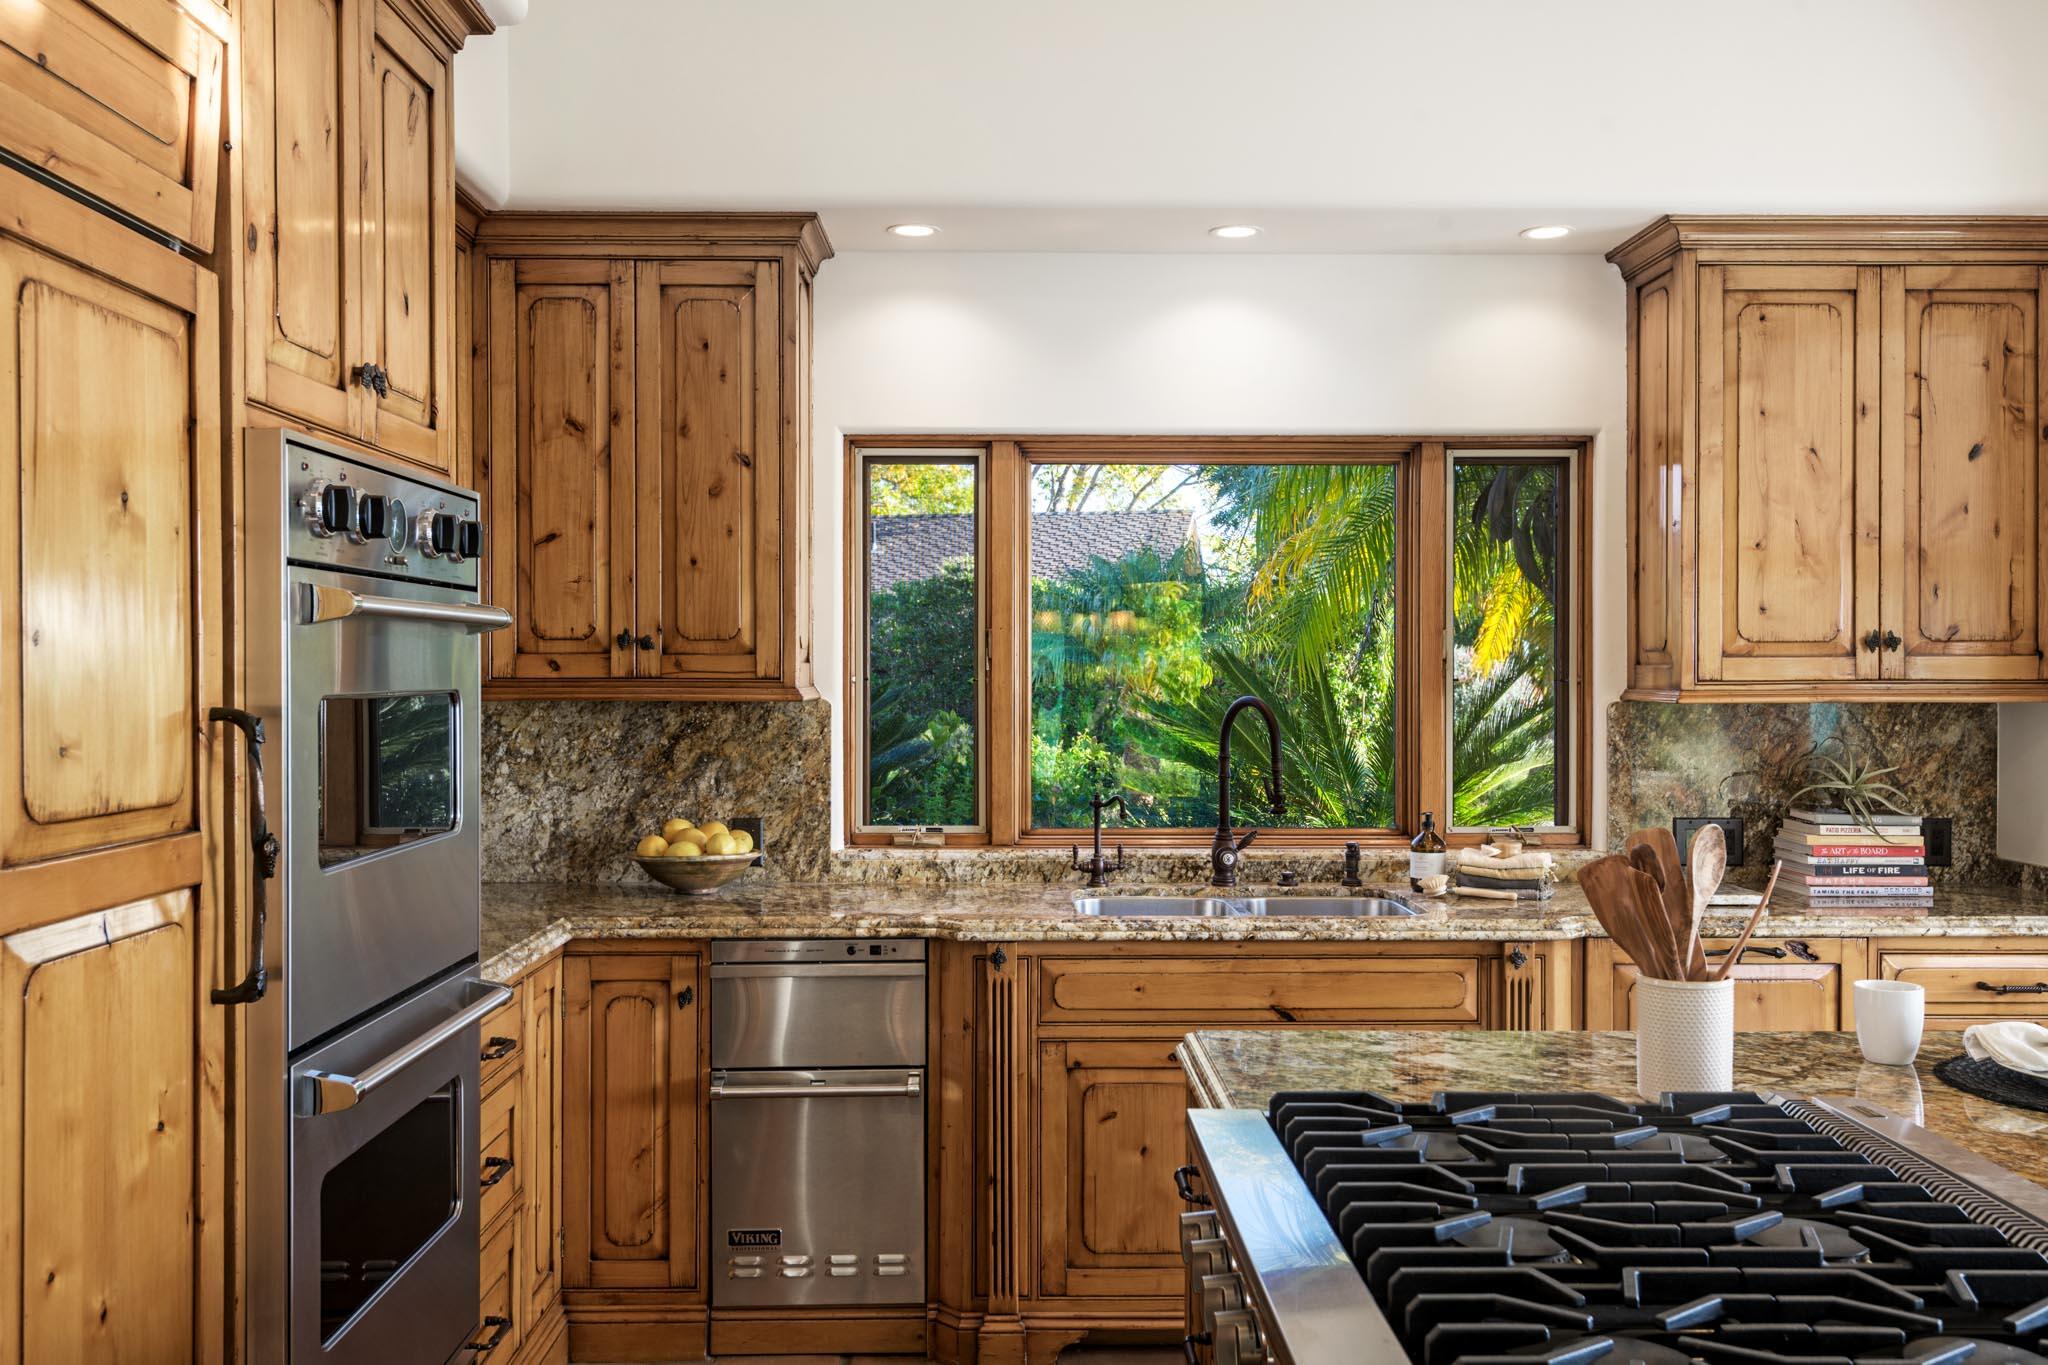
Appliances Refrigerator, Gas Range, Dishwasher, Disposal
Flooring Carpet, Tile
Total Bedrooms: 3
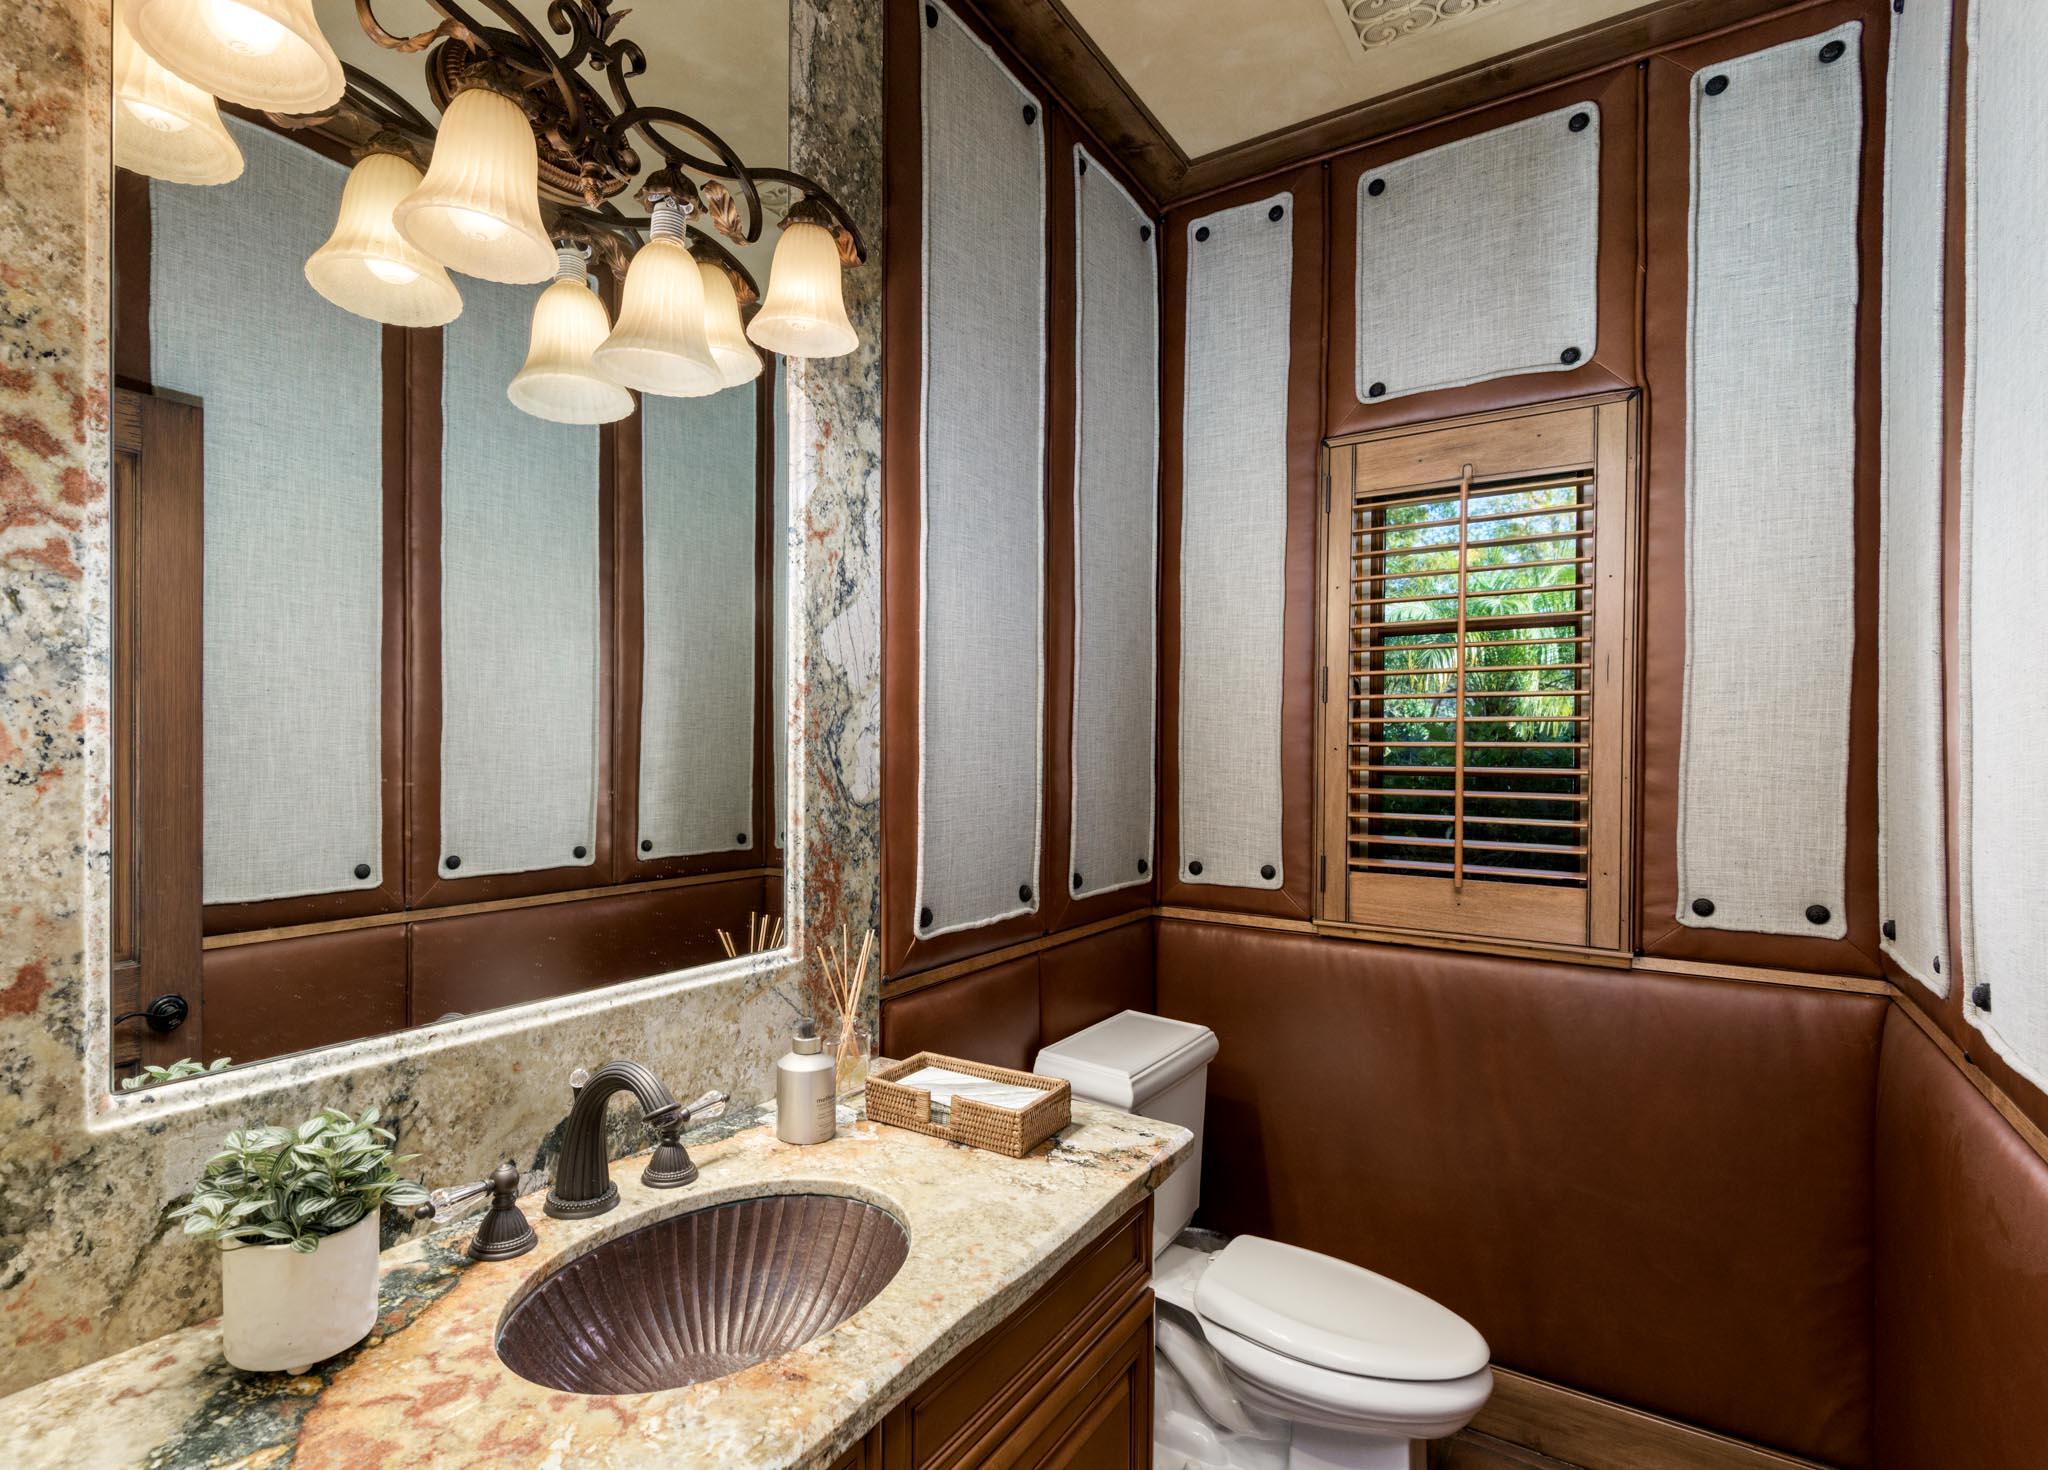
Half Bathrooms: 1
Full Bathrooms: 2
Other Interior Features Cathedral Ceiling(s)
Area & Lot
Total area 3,079 Sq.Ft.
Lot Area 1.15 Acres
Living area 3,079 Sq.Ft.
MLS® ID 26-117
Year Built 2001
High School San Marcos
Middle School LaColina
Elementary School Mtn View
View Description Ocean
Architecture Styles Mediterranean
Type Residential
Status Sold
Exterior
Heat type Forced Air
Sewer Septic Tank
Other Exterior Features Lawn, Fruit Trees, Yard Irrigation T/O
Parking Attached
Lot Features Level
Roof Tile
Finance
Sales Price $4,100,000

Work With Us

Whether you're buying your first home, selling a longtime property, or searching for your dream estate, Team Shotwell delivers the local knowledge, personalized service, and strategic expertise to help you achieve your goals. As Santa Barbara natives, we're committed to making every real estate experience seamless, rewarding, and uniquely tailored to your lifestyle.