Leave a Message

Thank you for your message. We will be in touch with you shortly.

1066 Diamond Crest Court
VIEW PHOTOS
Courtesy of Kathy Spieler, Berkshire Hathaway HomeServices California Properties
$3,100,000

1066 Diamond Crest Court

4 Beds 3 Baths 3,259 Sq.Ft. 6,098 Sq.Ft.

Description

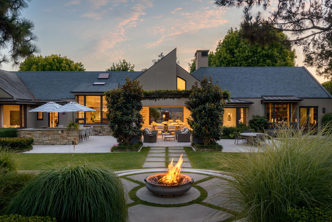
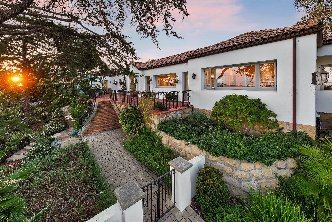
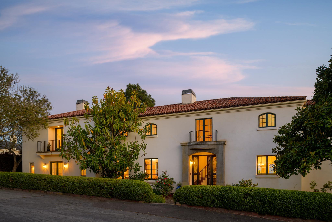
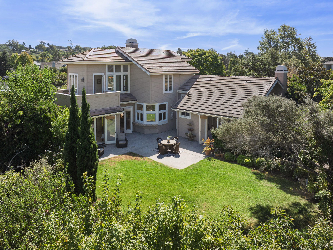
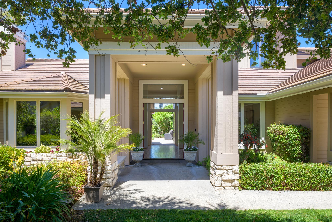
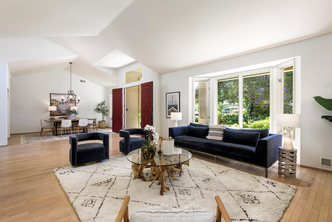
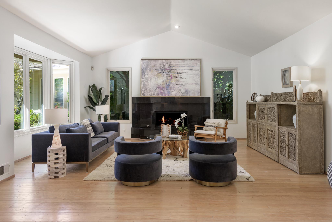
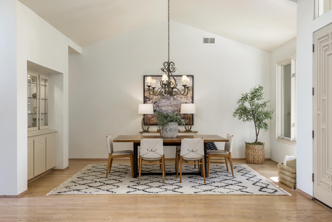
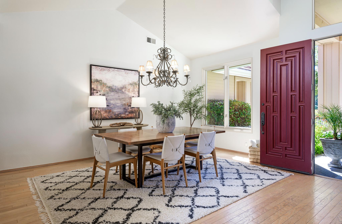
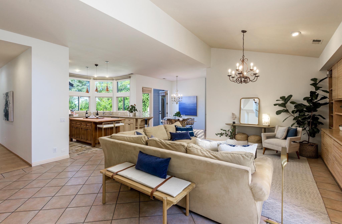
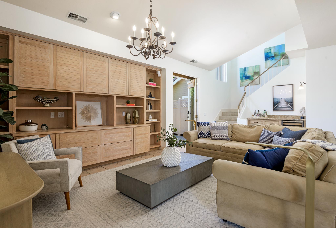
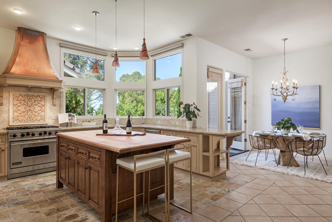
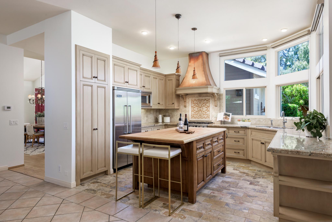
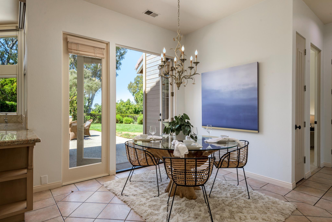
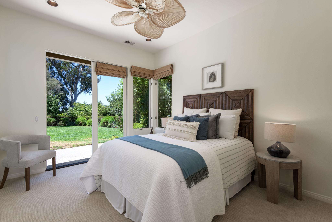
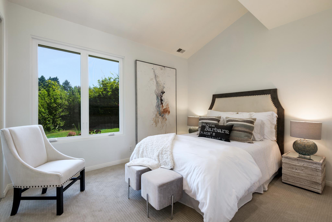
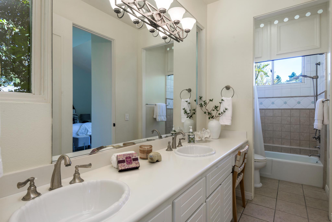
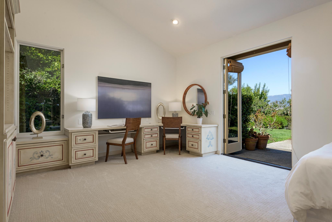
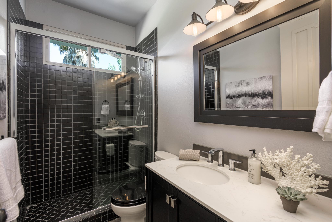
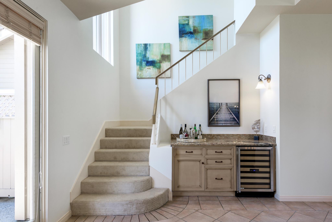
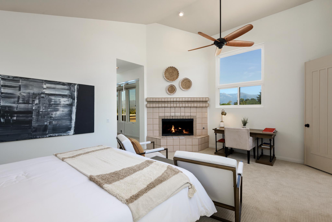
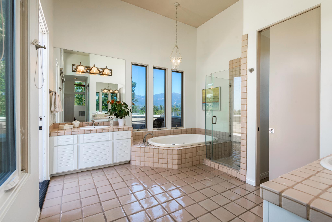
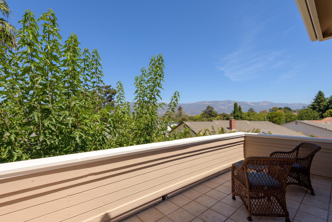
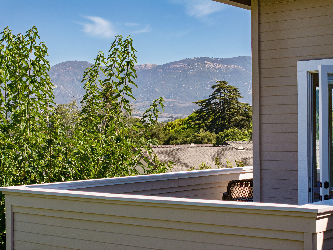
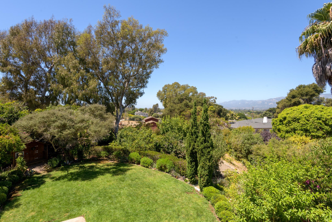
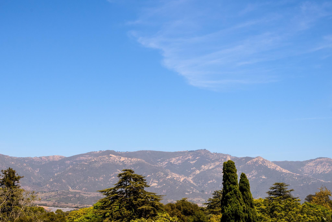
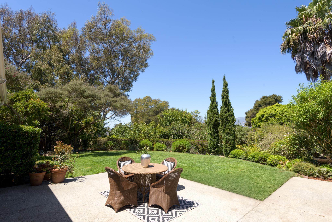
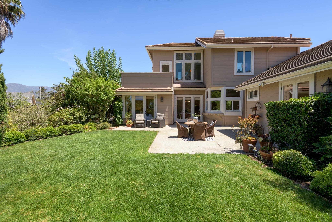
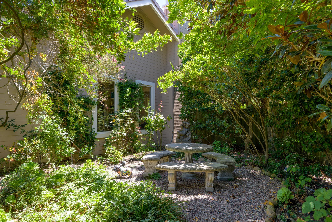
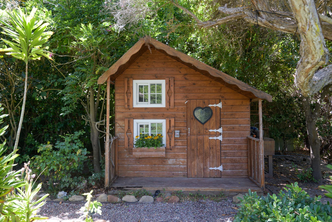
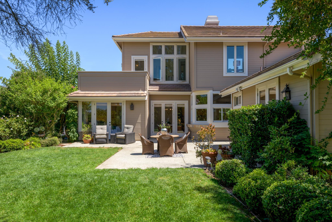
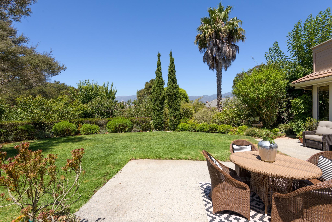
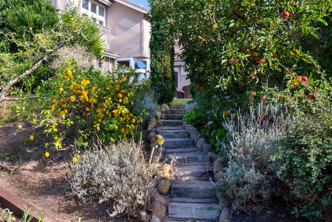
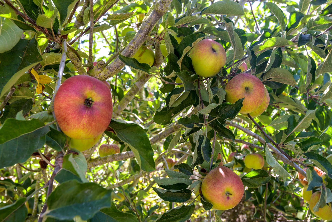
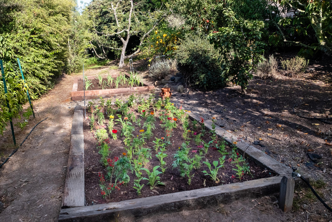
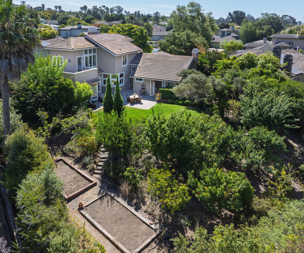
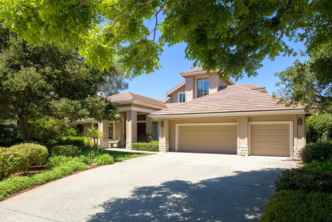
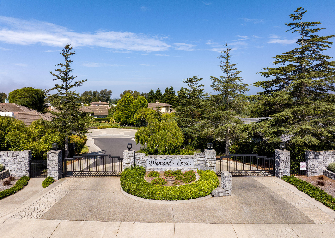
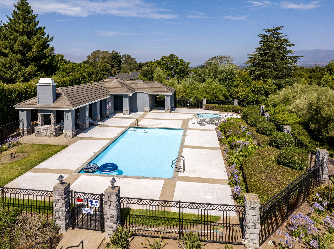
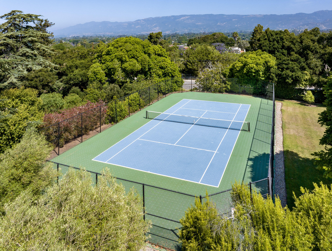
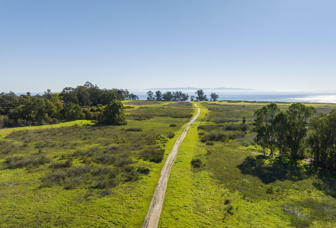
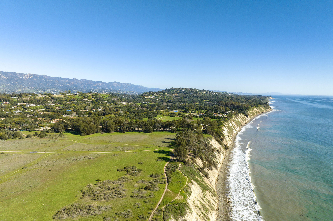
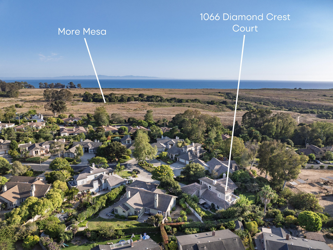
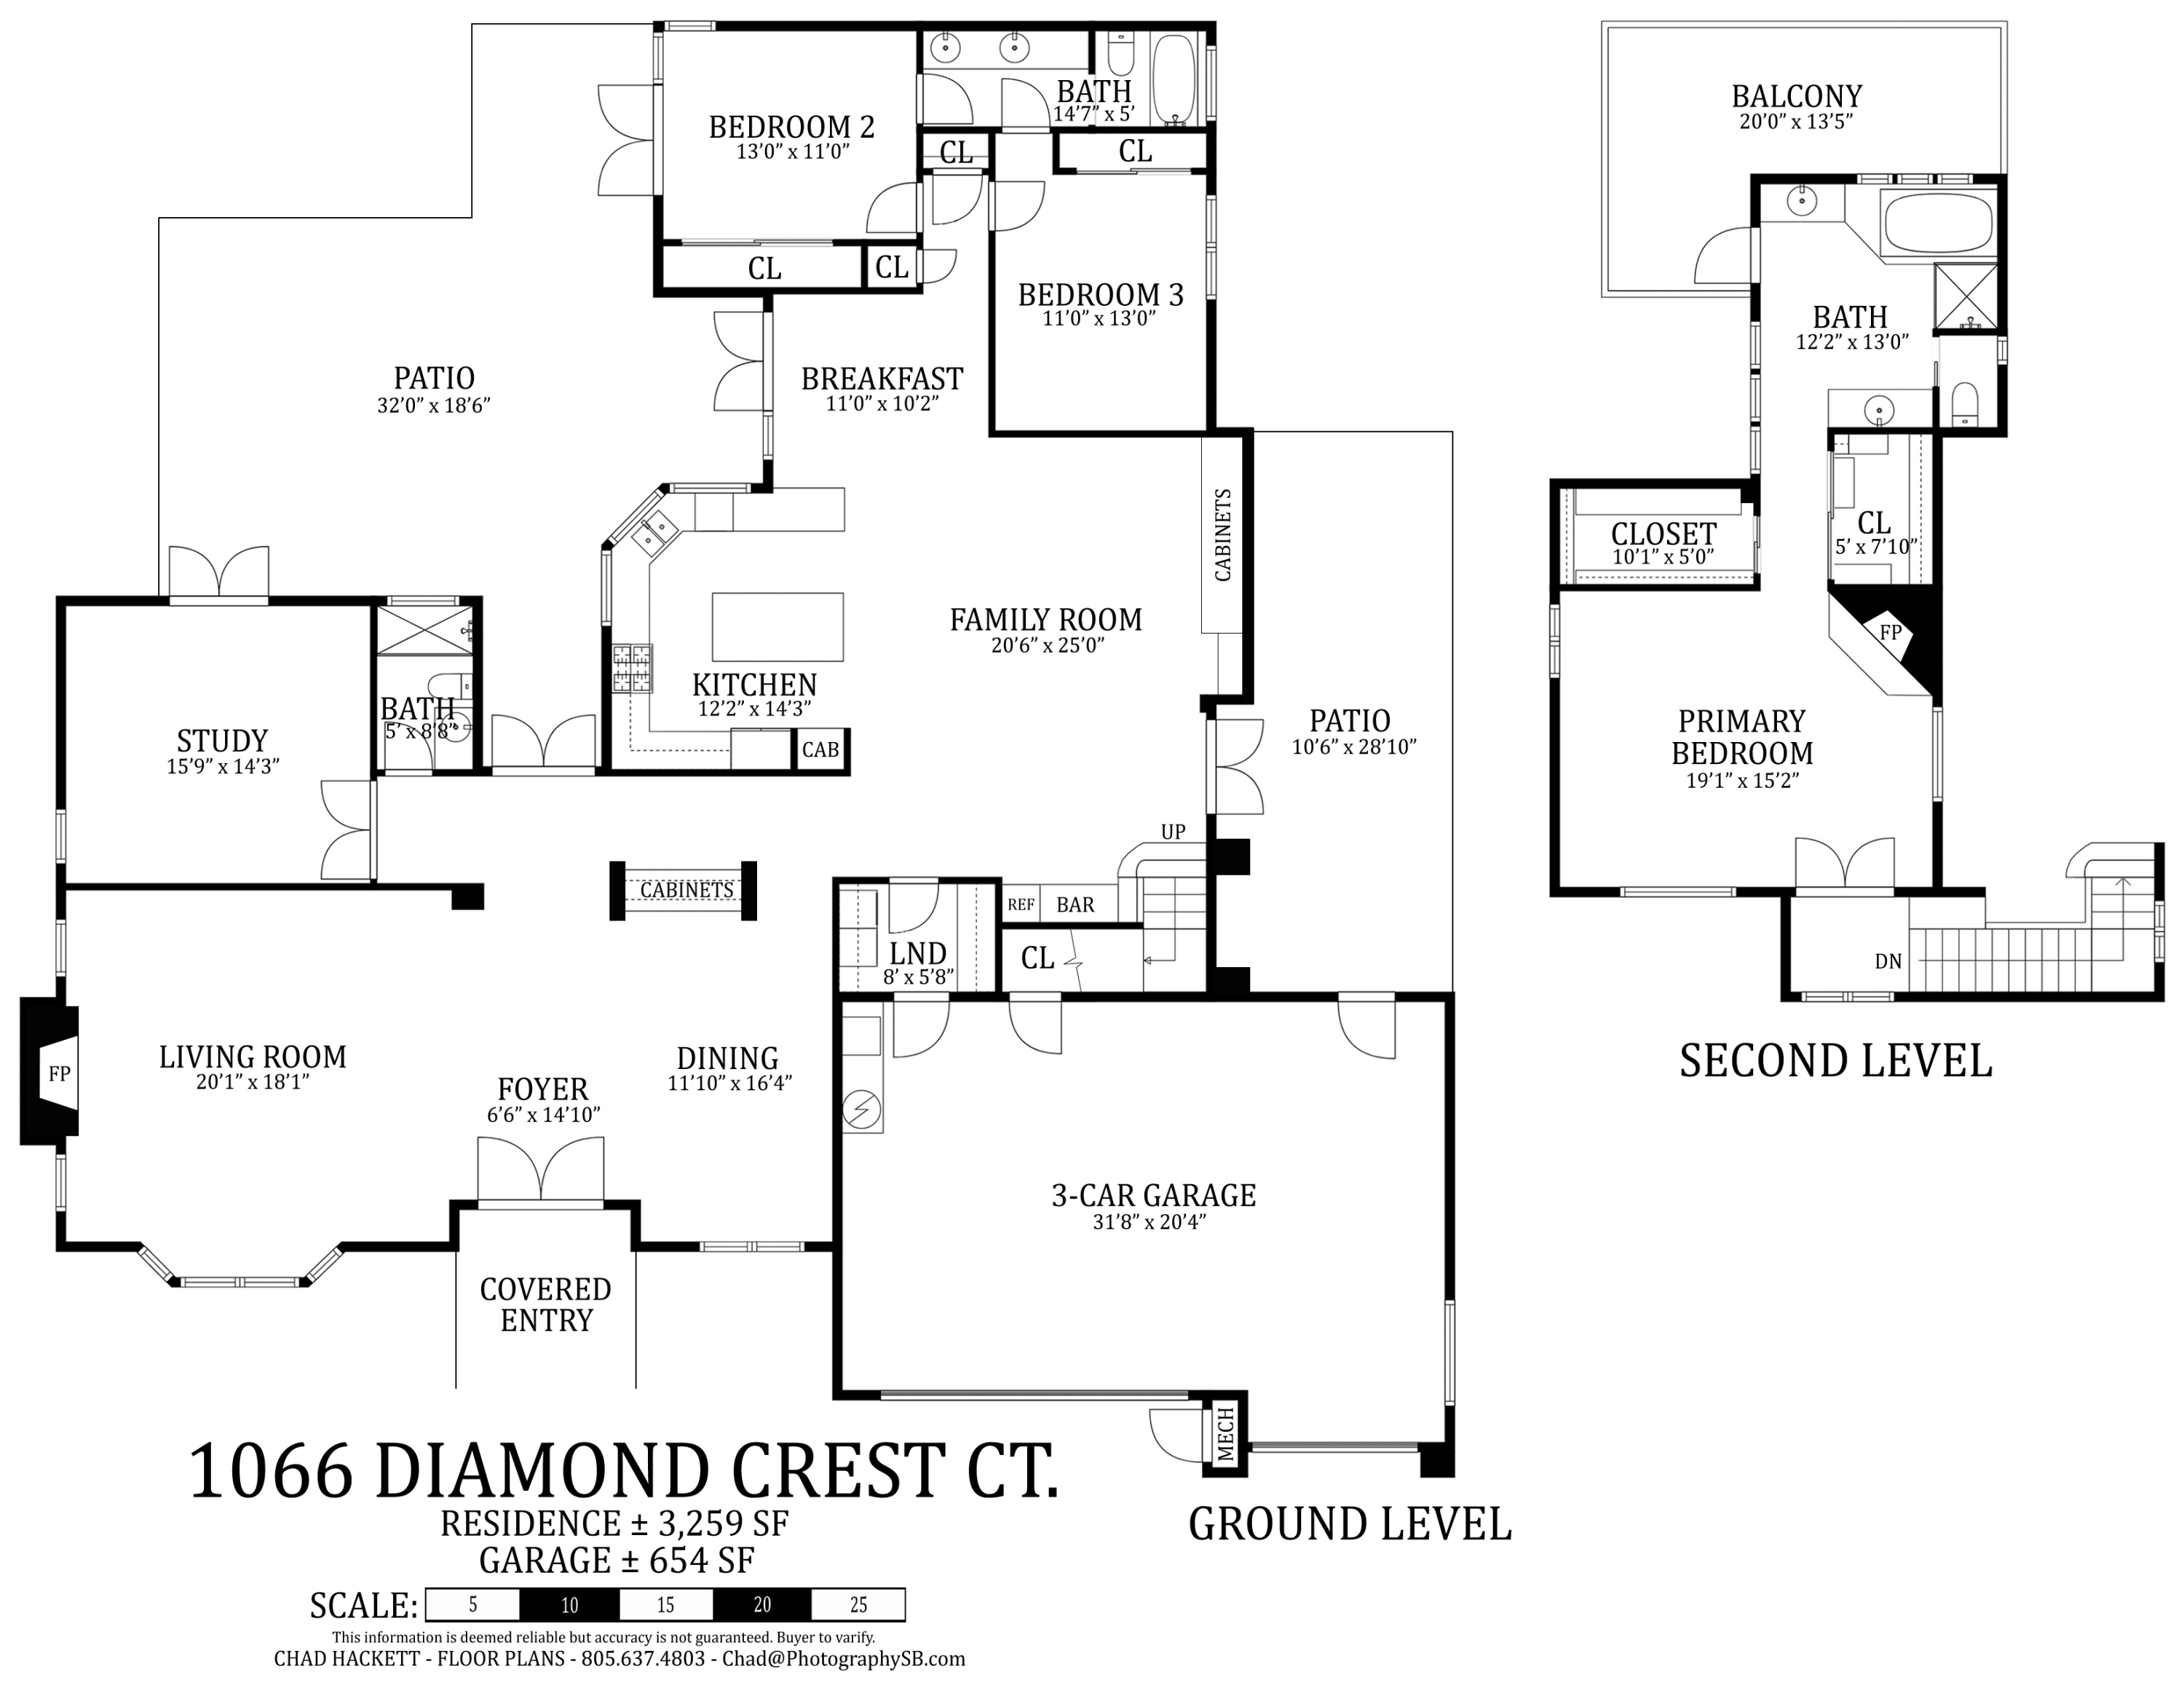
Ideally located in a gated community, this elegant coastal retreat offers panoramic mountain views & privacy on a peaceful cul-de-sac. Featuring dramatic high ceilings, tall windows, French doors, oversized rooms, & two stunning fireplaces throughout its 3,259 sq ft of living space. The contemporary, functional floor plan includes 4 BDs, 3 BTHs, a formal dining room, open kitchen, spacious family room with dry bar, & welcoming living room. The luxurious upstairs primary suite spans the entire second level, showcasing breathtaking mountain & sunset views, a fireplace, dual walk-in closets, a spa-like en-suite with soaking tub & separate shower & a private balcony. The expansive south-facing backyard is a private oasis w/ two patios, lush lawn & a lower garden w/ raised beds & fruit orchard Additional features include a 654 sq. ft. 3-car garage with ample storage and community pool, spa tennis court, and gated entry. Direct access to More Mesa trails and the beach with close proximity to golf, bike paths, dining, and shopping.

Share Property

Location

1066 Diamond Crest Court, SANTA BARBARA, CA 93110

Status

Sold

Date Sold

September 23, 2025

Property Amenities

Interior
Laundry room 220 V Elect, Laundry Room
Fireplace Living Room, Primary Bedroom
Appliances Refrigerator, Gas Range, Dishwasher, Dryer, Microwave, Rev Osmosis, Washer
Flooring Carpet, Hardwood, Tile
Total Bedrooms: 4
Full Bathrooms: 3
Area & Lot
Total area 3,259 Sq.Ft.
Lot Area 6,098 Sq.Ft.
Living area 3,259 Sq.Ft.
MLS® ID 25-3315
Year Built 1988
High School San Marcos
Middle School LaColina
Elementary School Hollister
View Description Mountain(s),Setting
Architecture Styles Medit
Type Residential
Status Sold
Exterior
Stories 2
Air conditioning Ceiling Fan(s), Central Air
Heat type Forced Air
Water Source SB Wtr
Garage Space 3.0
Other Exterior Features Patio Open, Hot Tub, Lawn, Fruit Trees, Yard Irrigation T/O, Fenced: BCK, Fenced: PRT, Drought Tolerant LND
Parking Gar 3, Attached
Lot Features Level, Cul-De-Sac, Near Public Transit
Roof Tile
Finance
Sales Price $3,100,000
HOA Fees $530

Work With Us

Whether you're buying your first home, selling a longtime property, or searching for your dream estate, Team Shotwell delivers the local knowledge, personalized service, and strategic expertise to help you achieve your goals. As Santa Barbara natives, we're committed to making every real estate experience seamless, rewarding, and uniquely tailored to your lifestyle.