Leave a Message

Thank you for your message. We will be in touch with you shortly.

116 W Los Olivos Street
VIEW PHOTOS
Courtesy of Katherine Peterson, Berkshire Hathaway HomeServices California Properties
$1,875,000

116 W Los Olivos Street

4 Beds 3 Baths 2,142 Sq.Ft. 4,356 Sq.Ft.

Description

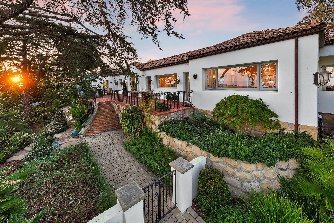
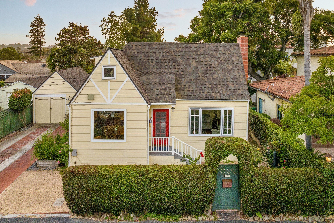
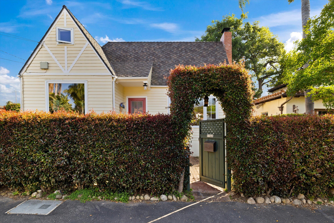
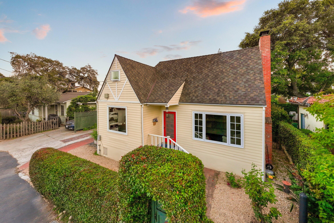
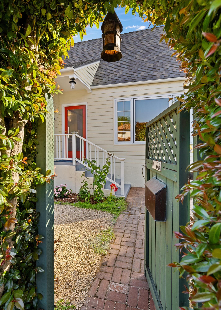
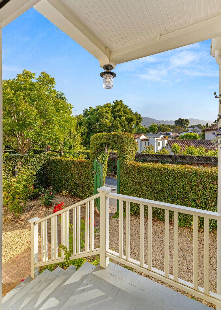
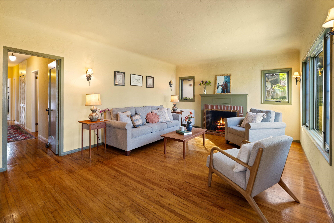
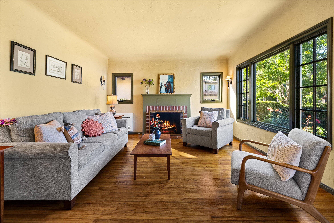
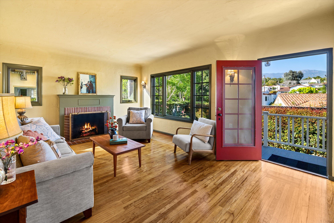
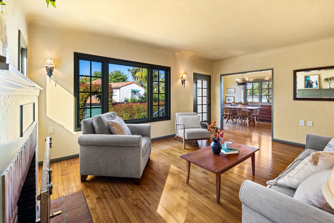
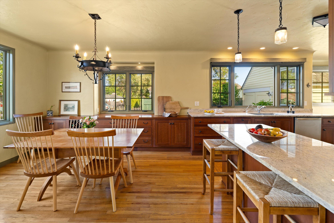
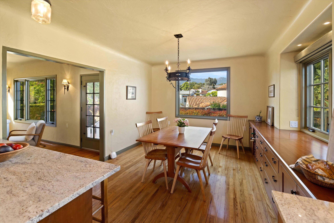
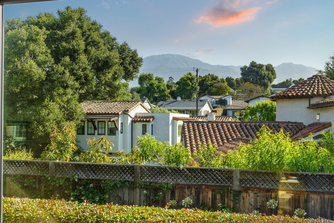
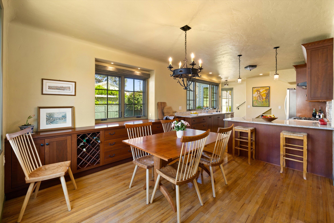
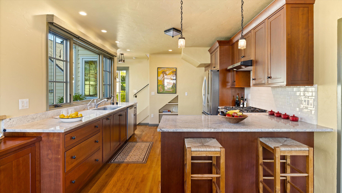
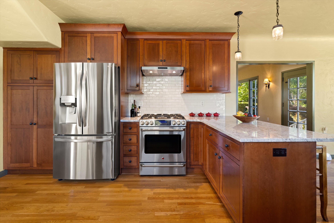
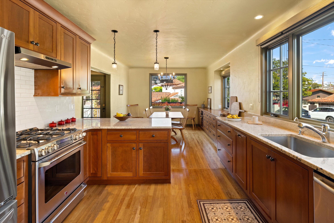
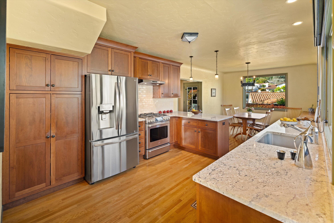
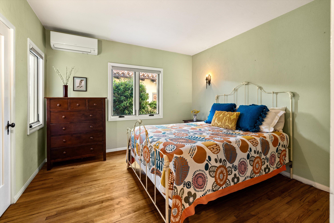
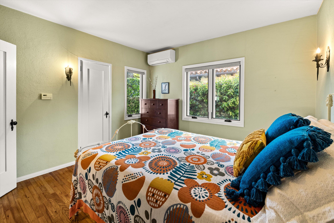
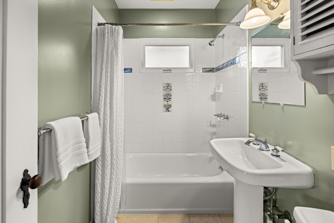
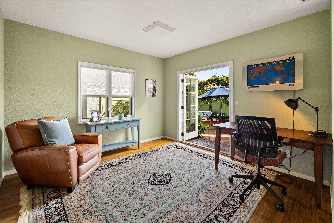
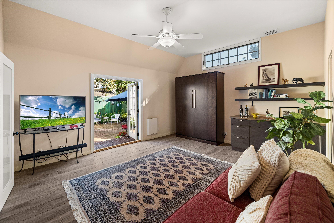
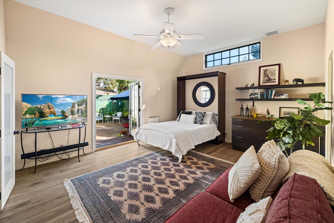
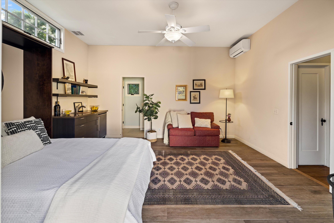
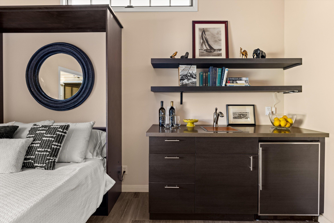
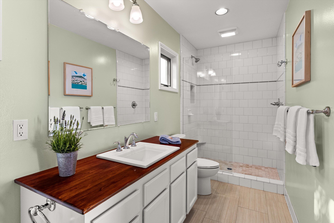
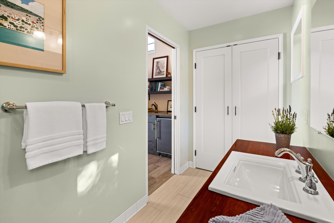
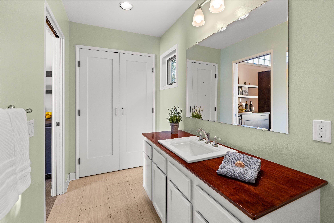
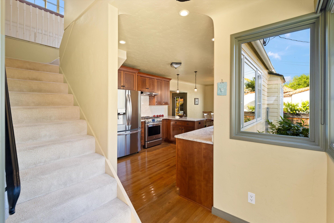
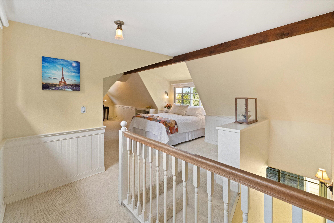
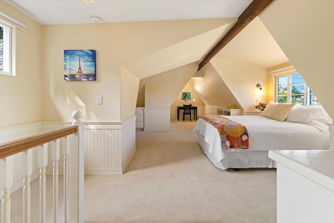
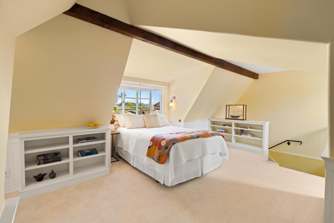
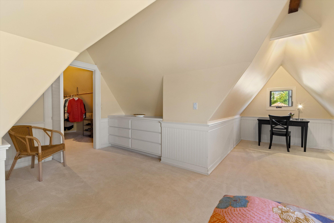
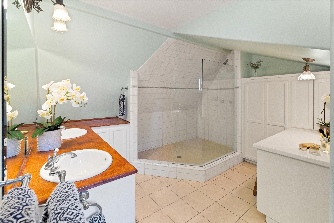
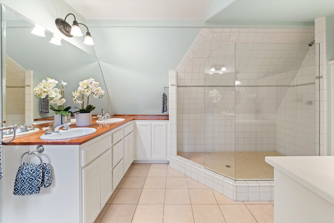
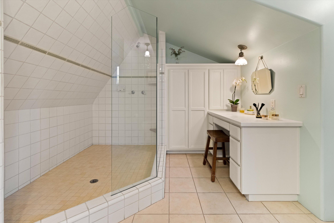
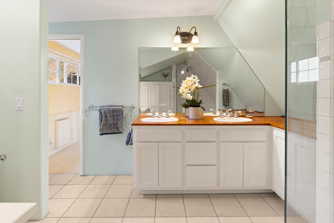
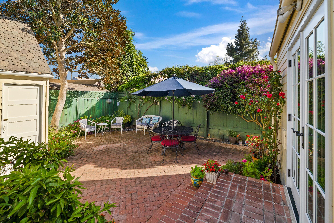
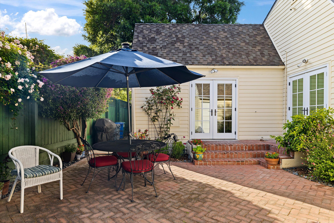
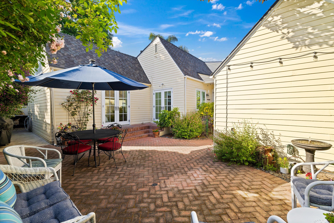
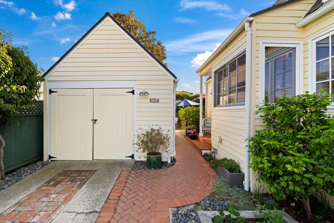
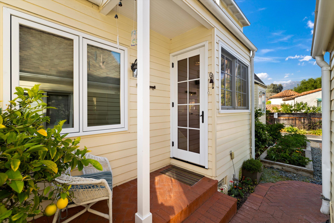
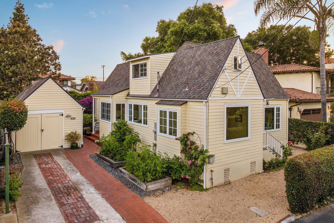
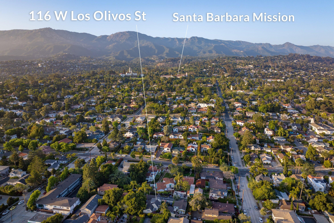
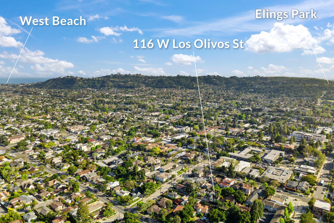
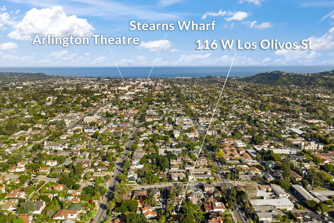
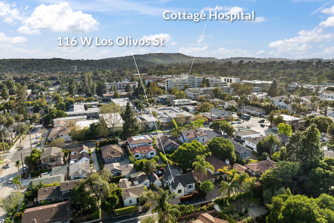
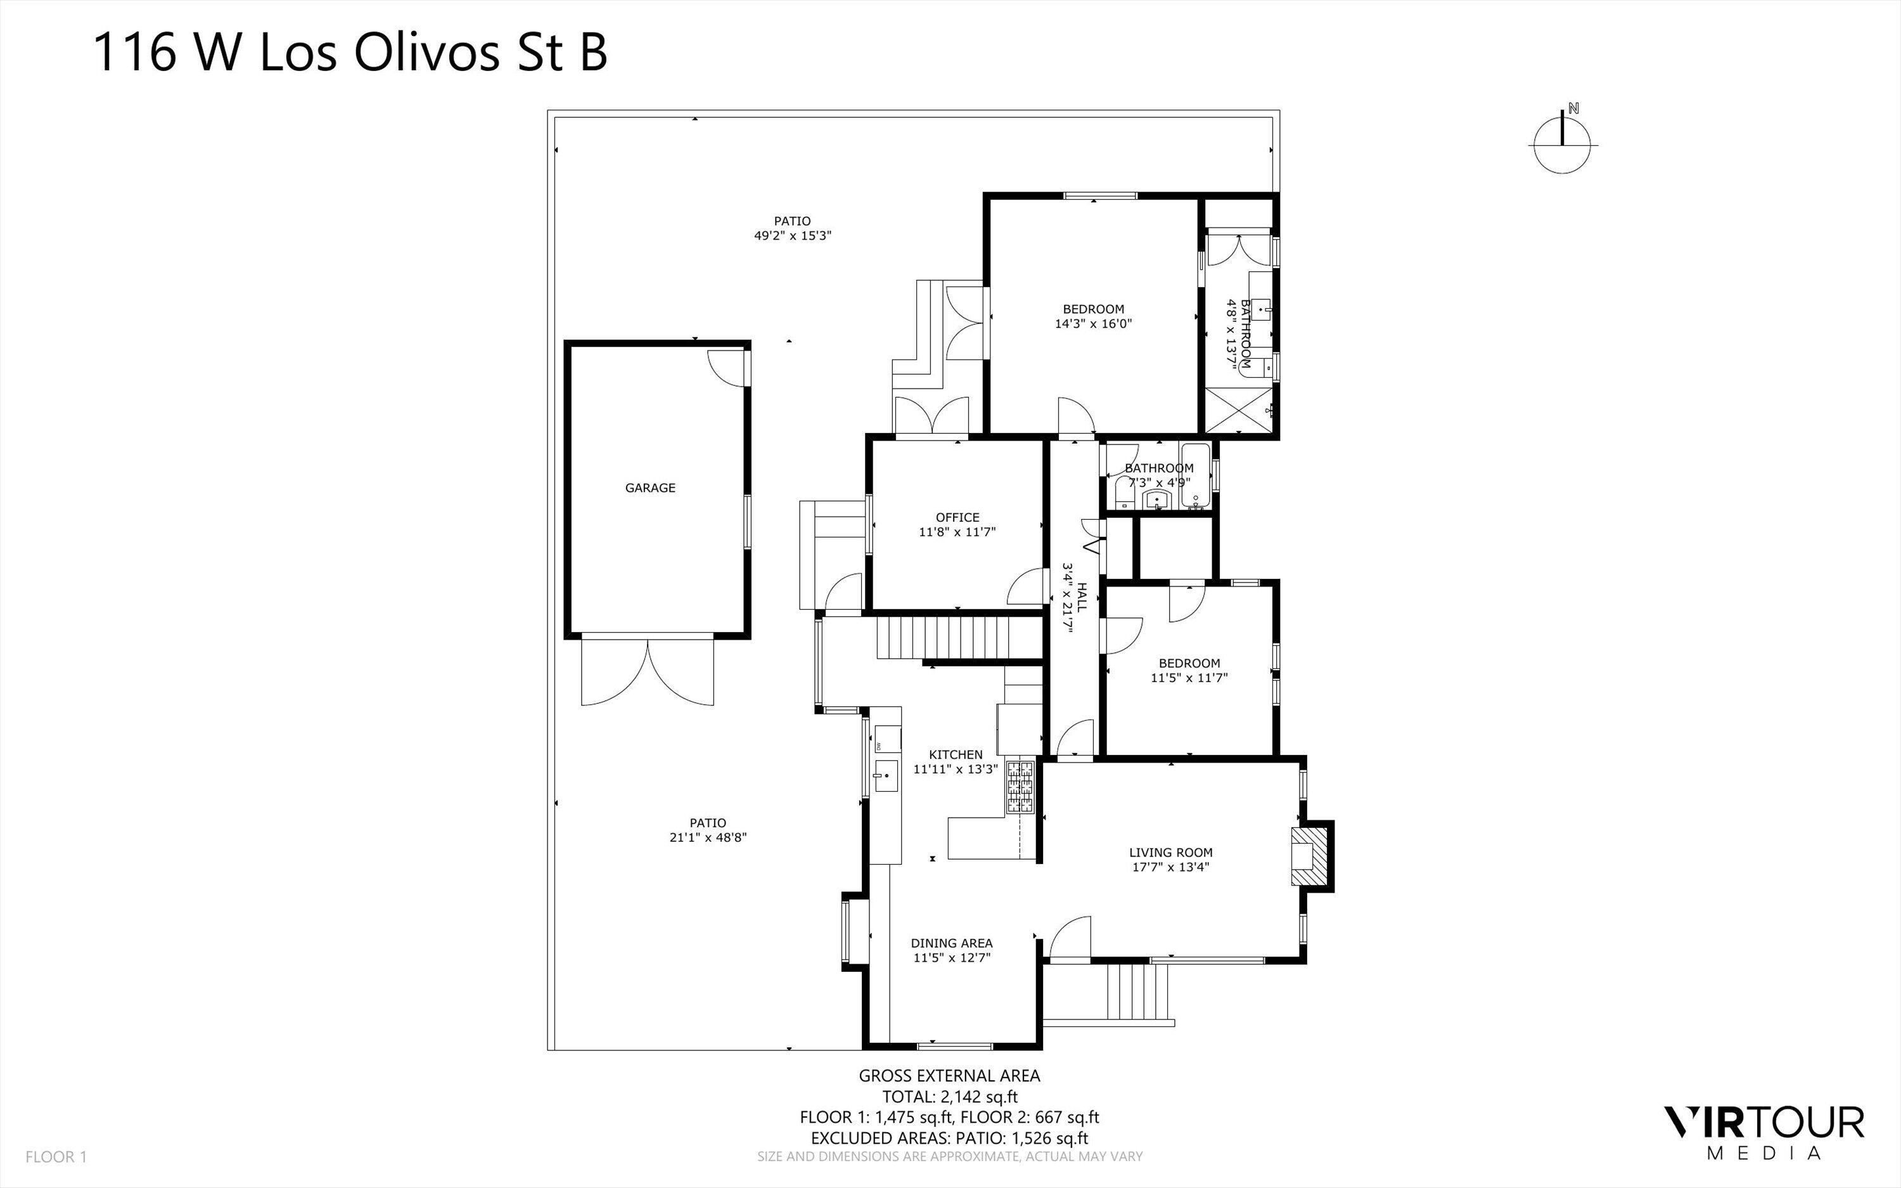
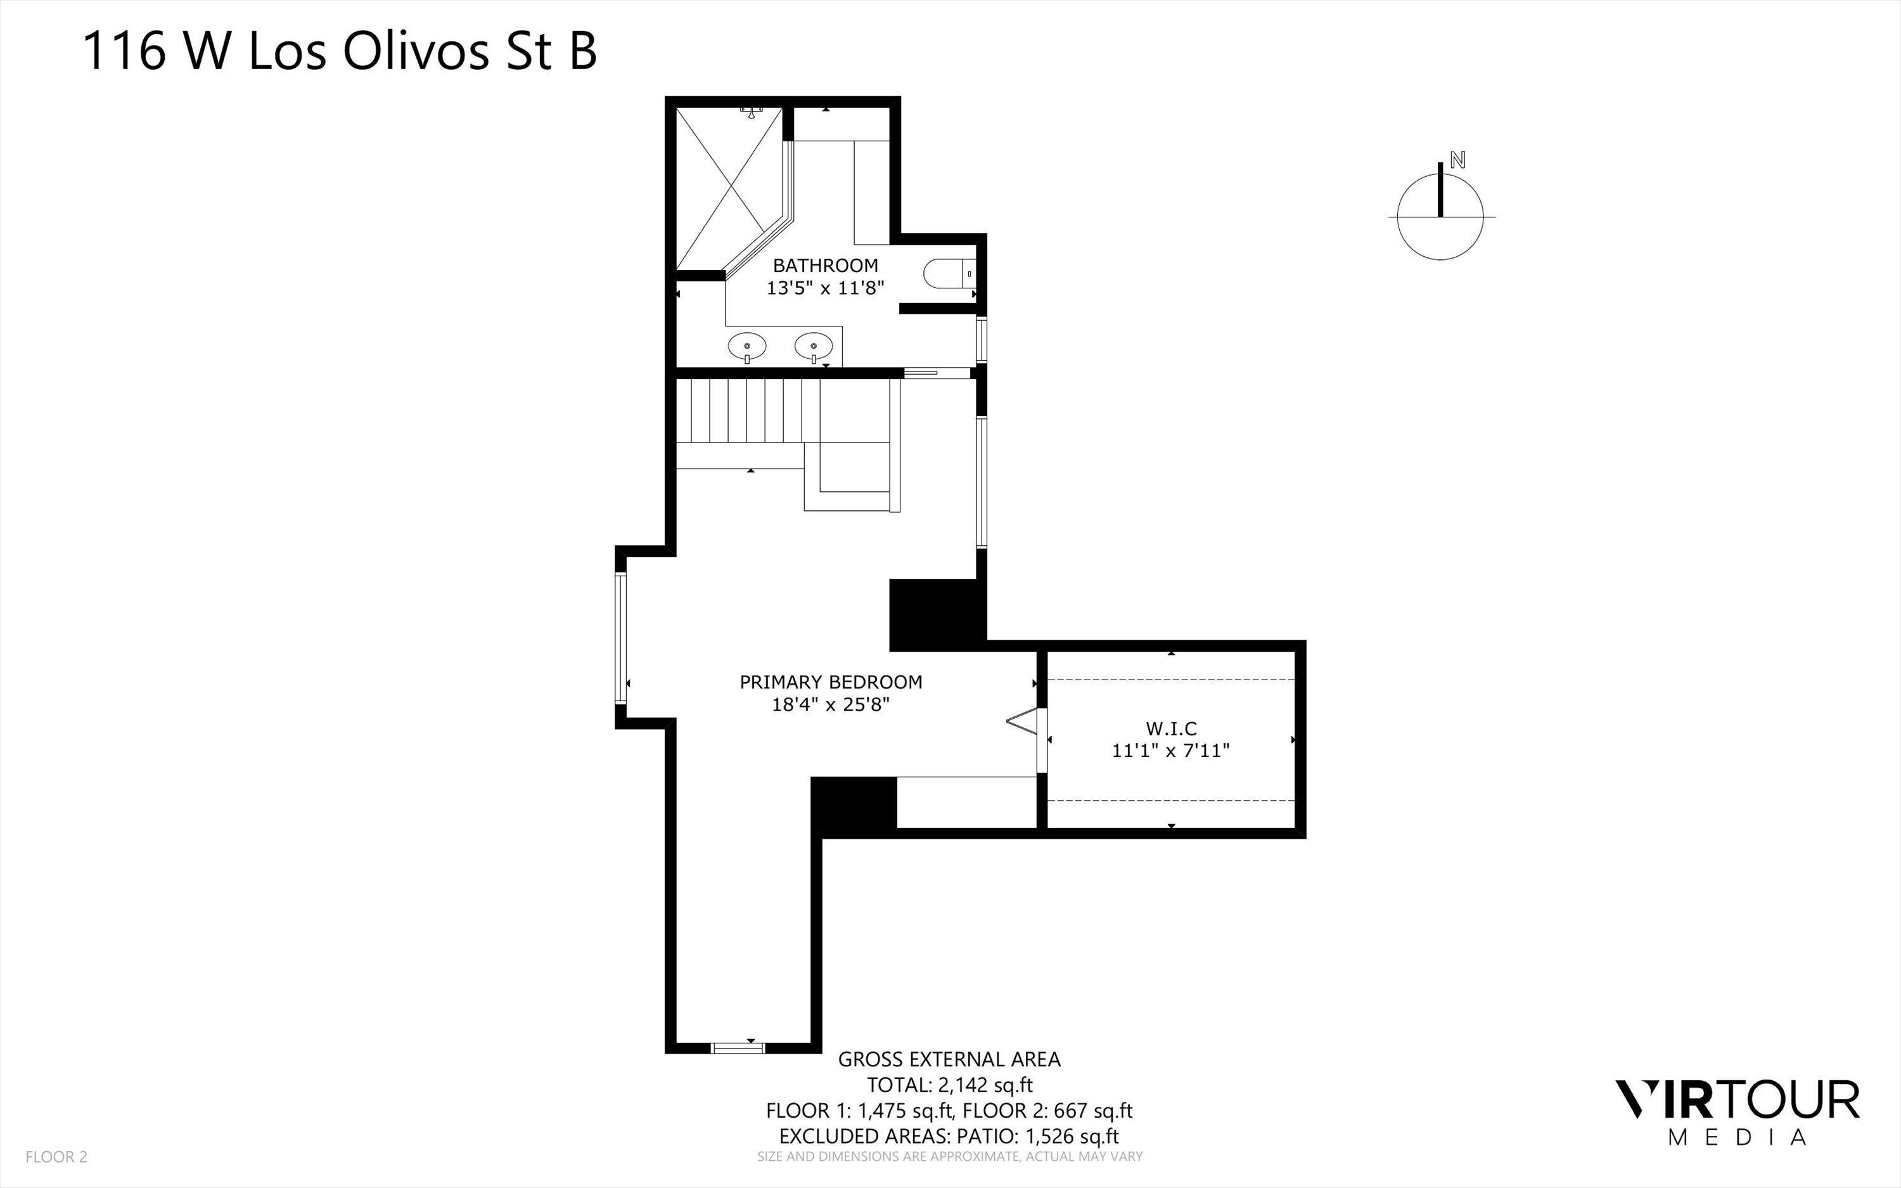
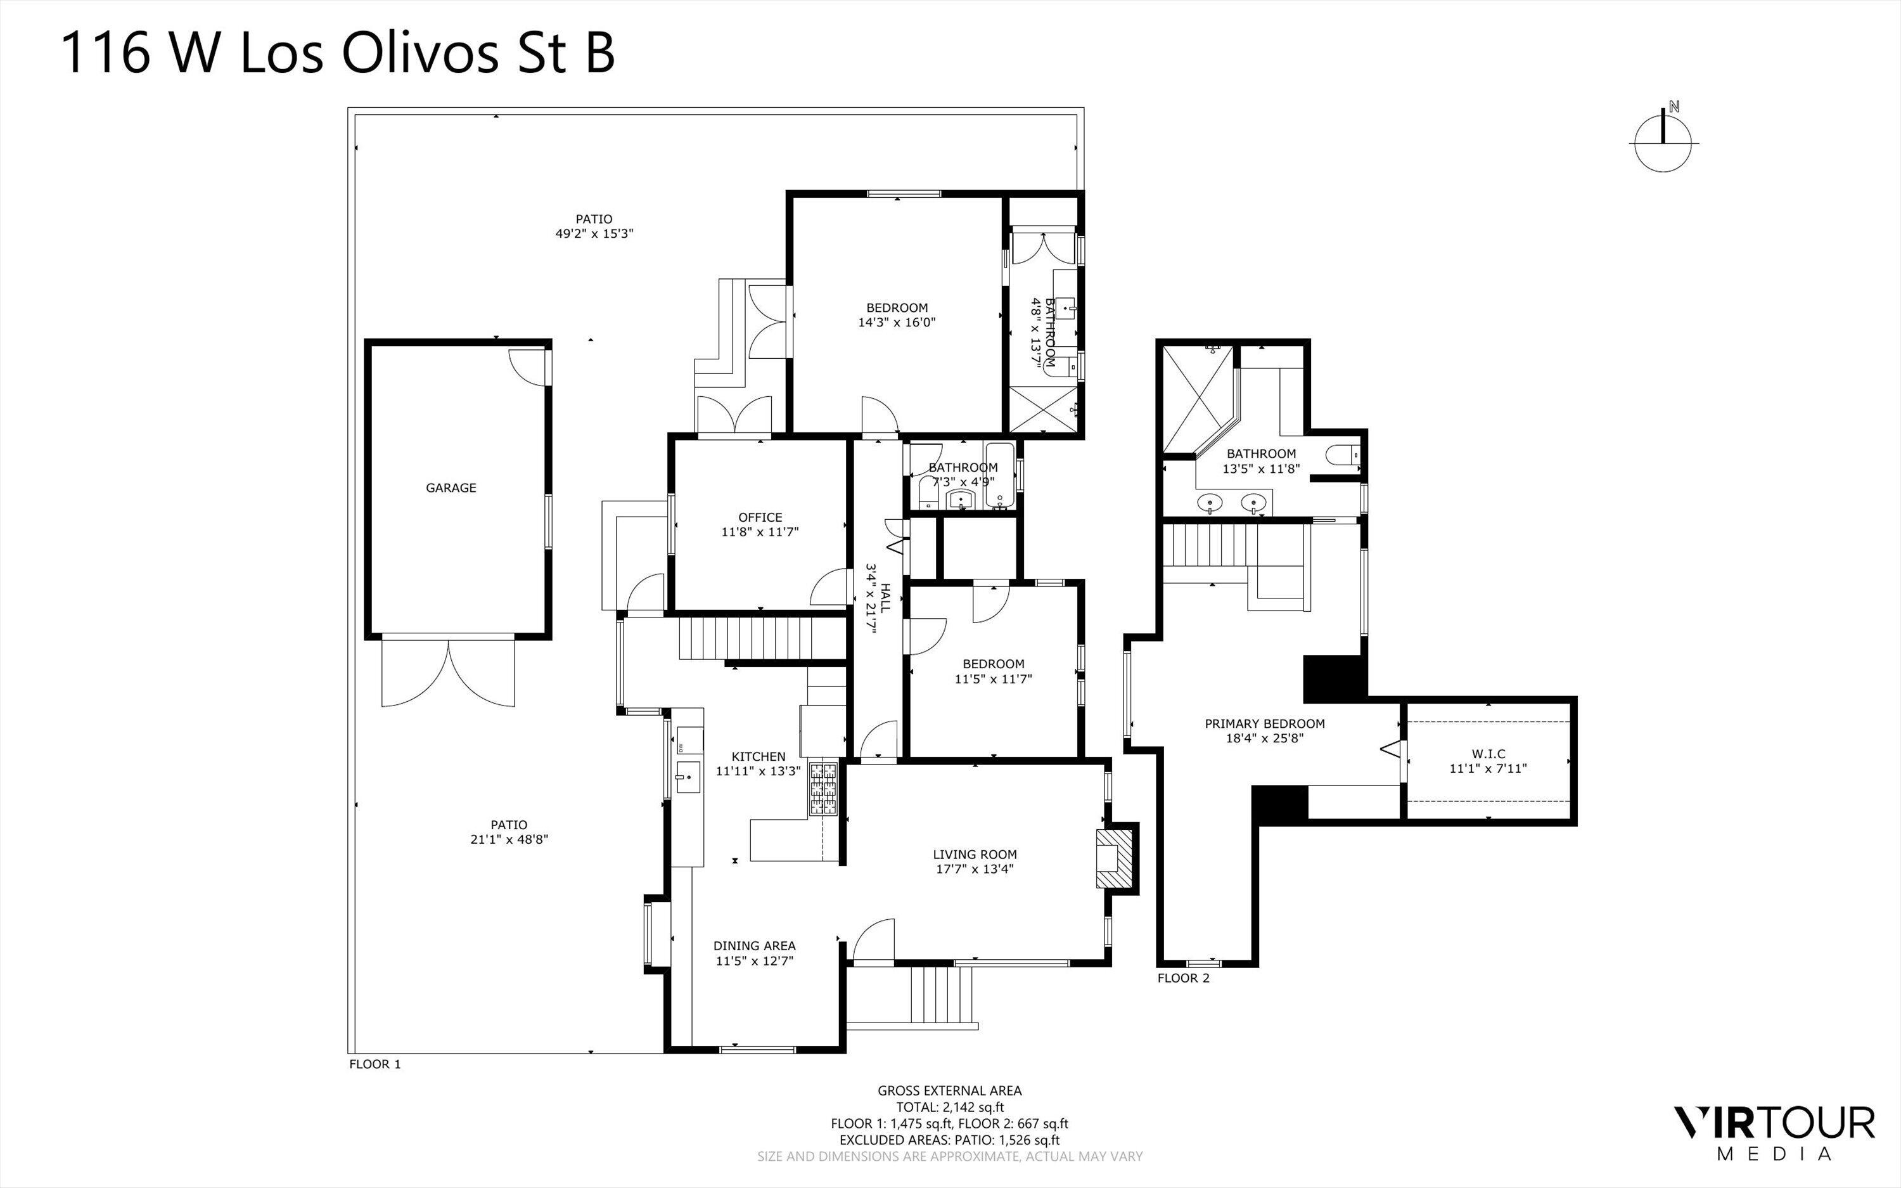
This charming and immaculately remodeled 1930s English cottage combines historic architecture, modern simplicity, and tasteful details with flair and style. Located down a private lane in midtown Santa Barbara between the iconic Mission and Cottage Hospital. Fixtures by Santa Barbara's own Steven Handelman Studios add local color and artistic flourish, while gorgeous oak floors bring a lovely warmth to the downstairs living areas. The living room is a restful retreat with coved ceilings, fireplace and picture window overlooking the hedged private rose garden. The remodeled open kitchen and dining areas feature extensive cherry cabinets, tasteful granite countertops, subway tile and generous windows that capture the morning light and a mesmerizing view of Spanish tile roofs and La Cumbre Peak. Downstairs you'll find two guest rooms, a sparkling updated bath, and a spacious, permitted junior ADU with vaulted ceilings, kitchenette, generous attached bath and French doors to the patio. Take advantage of the rental income opportunity or make this your downstairs primary suite. Topping off the amenities of this home is the second-floor bedroom suite, thoughtfully designed with a full bath, double vanity, huge walk-in closet and beautiful natural light. Outside is a lovely brick patio big enough for social gatherings or perfect for whiling away the hours with a good book. An EV charging station and 200 amp service bring today's amenities to the English cottage ambiance, and a single-car garage doubles as storage, workshop and laundry room. All this and the convenience of a central location between downtown and Upper State, easily walkable to Trader Joe's, restaurants, pubs, and coffee bars along the upper De La Vina corridor. (DETAILS: New roof in 2019, high-end windows, doors and shades, new 200 amp electric panel, EV charging station, 3 AC/heat mini-splits, soft water system, R/O, new tankless water heater, chimney inspected and cleaned, ABS sewer line scoped and cleaned, clear pest inspection, all knob and tube wiring replaced and upgraded, JADU permitted in 2019, private lane repaved in 2021, TURNKEY - an ideal lock and leave!)

Share Property

Location

116 W Los Olivos Street, SANTA BARBARA, CA 93105

Status

Sold

Date Sold

October 18, 2024

Property Amenities

Interior
Laundry room 220 V Elect, In Garage
Fireplace LR
Appliances Refrigerator, Gas Range, Dishwasher, Disposal, Dryer, Gas Stove, Microwave, Satellite Dish, Washer, Wtr Softener/Owned
Flooring Laminate, Carpet, Hardwood, Tile
Total Bedrooms: 4
Full Bathrooms: 3
Area & Lot
Total area 2,142 Sq.Ft.
Lot Area 4,356 Sq.Ft.
Living area 2,142 Sq.Ft.
MLS® ID 24-1566
Year Built 1933
High School S.B. Sr.
Middle School S.B. Jr.
Elementary School Peabody
View Description Mountain(s),Setting,Partial/Filtered
Architecture Styles Cal Cottage, Cape Cod
Type Residential
Status Sold
Exterior
Stories 2
Air conditioning Heat Pump, Other
Heat type Ductless, ENERGY STAR Qualified Equipment
Water Source SB Wtr
Security Features Smoke Detector(s)
Sewer Sewer Hookup
Other Exterior Features Patio Open, Fruit Trees, Yard Irrigation T/O, Fenced: PRT
Parking Gar 1, Detached, Electric Vehicle Charging Station(s)
Lot Features Level, Near Public Transit
Roof Composition
Utilities Underground Util
Finance
Sales Price $1,875,000

360 Virtual Tour

Take a tour of this property

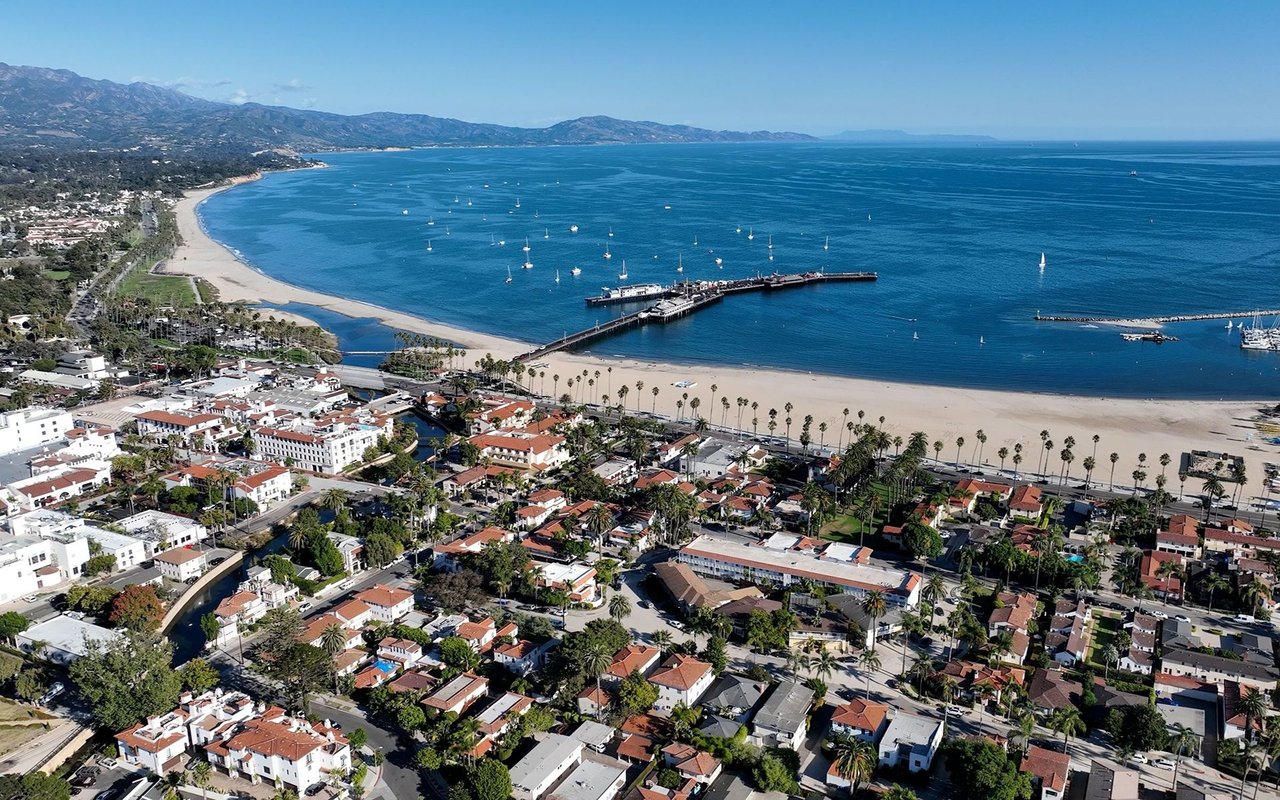
Santa Barbara

Work With Us

Whether you're buying your first home, selling a longtime property, or searching for your dream estate, Team Shotwell delivers the local knowledge, personalized service, and strategic expertise to help you achieve your goals. As Santa Barbara natives, we're committed to making every real estate experience seamless, rewarding, and uniquely tailored to your lifestyle.