Leave a Message

Thank you for your message. We will be in touch with you shortly.

1227 De La Vina Street Unit C
VIEW PHOTOS
Courtesy of Andrea Ruhge, Berkshire Hathaway HomeServices California Properties
$2,000,000

1227 De La Vina Street Unit C

2 Beds 2 Baths 1,668 Sq.Ft. 1,742.4 Sq.Ft.

Description

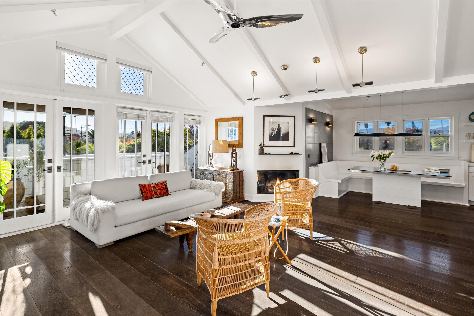
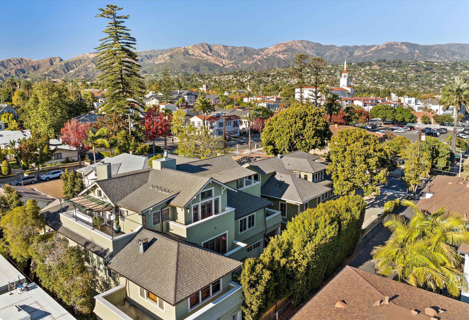
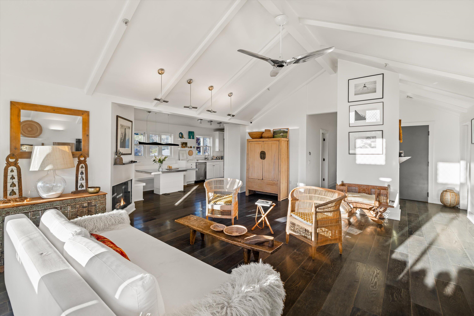
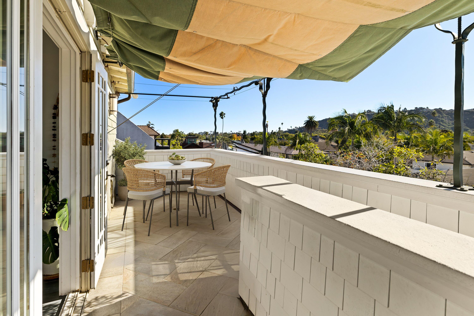
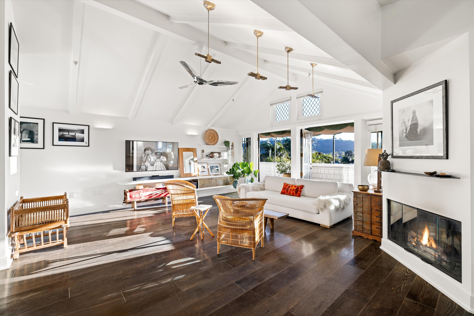
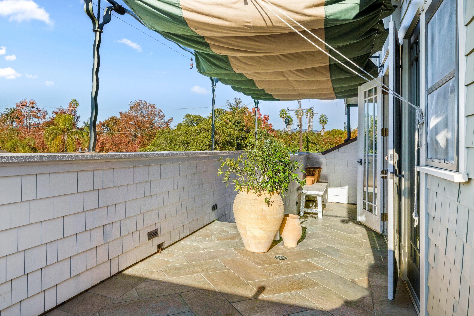
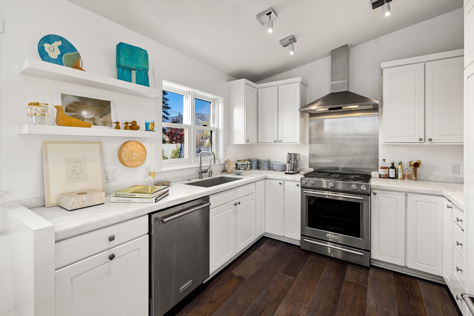
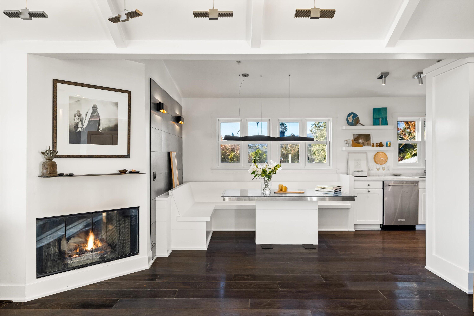
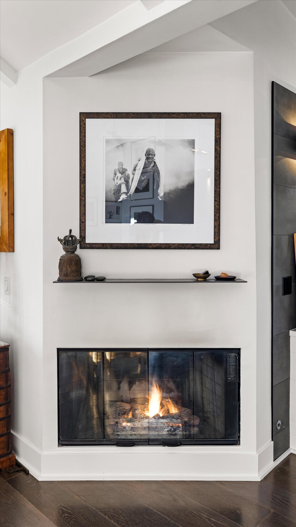
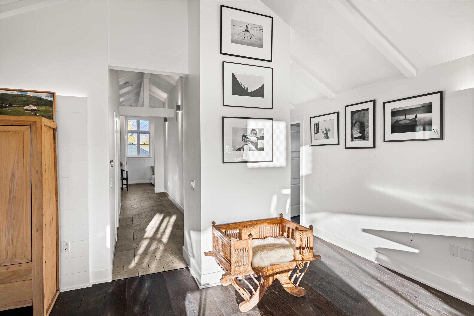
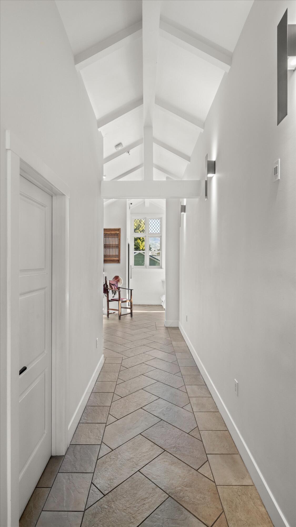
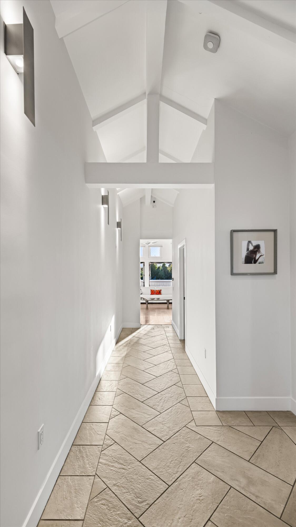
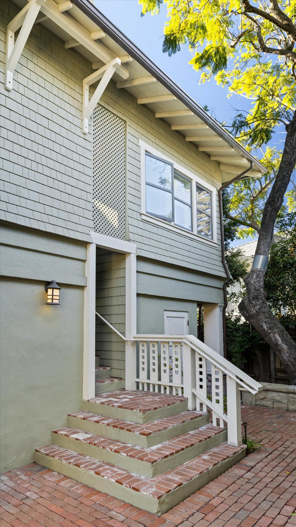
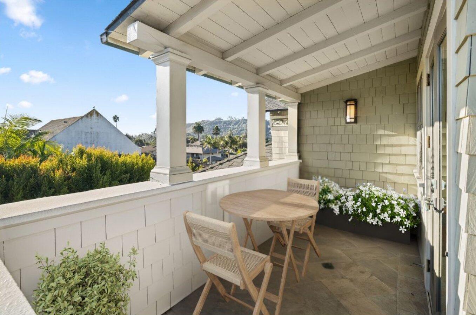
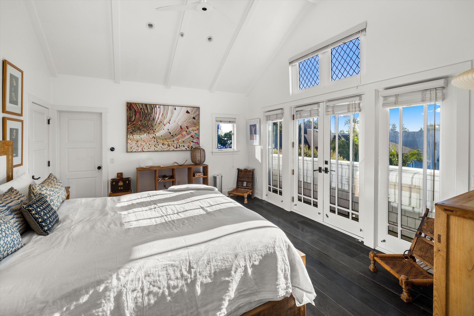
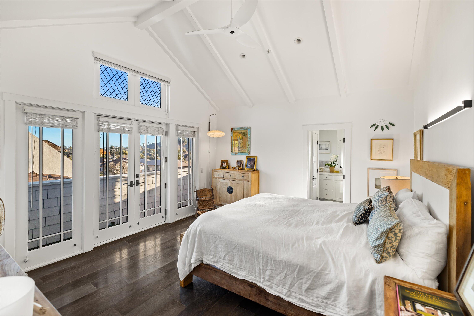
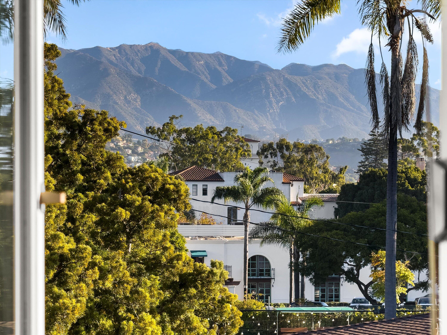
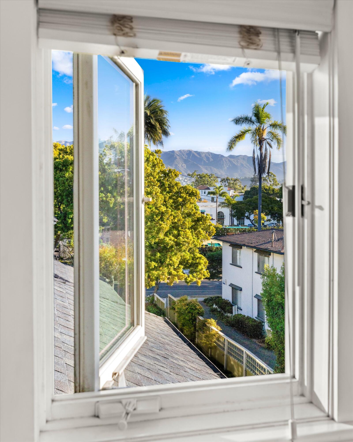
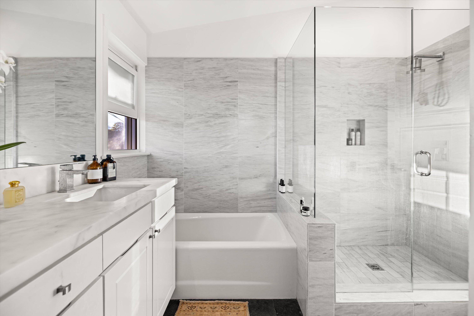
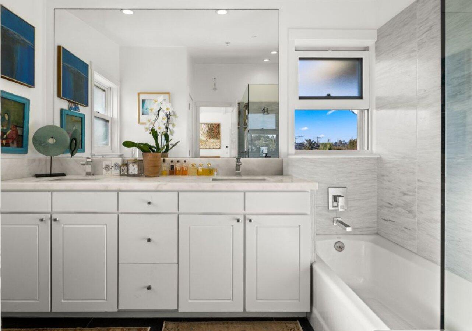
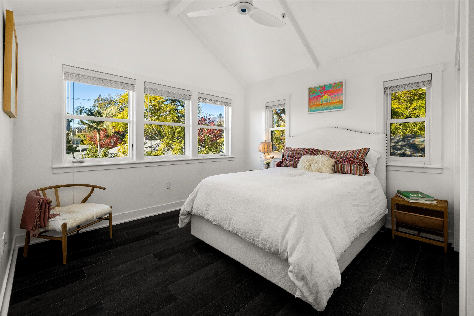
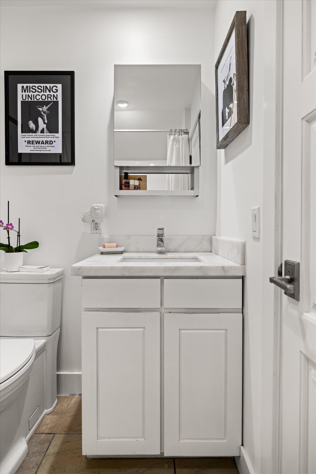
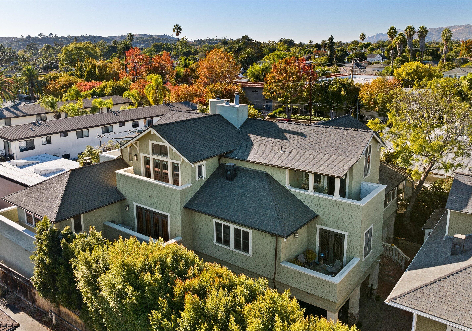
An exclusive luxury penthouse located in the heart of Downtown Santa Barbara. Originally built in 2004 and later redesigned by renowned architect John Beauchamp, this single-level residence offers sweeping views of the city, mountains, and treetops. Combining classic craftsman-style exterior architecture with a sleek, modern interior, the home seamlessly blends sophistication and comfort. The open-concept design highlights vaulted ceilings, wide-plank hardwood floors, and a cozy fireplace, along with a custom-built dining area. The sunlit deck, featuring Shelton-designed retractable awnings, is ideal for alfresco dining. The primary suite includes a private balcony, a spa-inspired bathroom, and an expansive walk-in closet. The guest suite comes with a full bath that also serves as a powder room. The kitchen is equipped with a reverse osmosis filtration system, custom cabinetry, and radiant heated flooring, complemented by designer light fixtures, security cameras, and a Nest smart home system.
Perfectly situated, the penthouse is just steps away from Santa Barbara's premier destinations, such as the Public Market, Granada, Arlington, and Victoria Theaters, as well as upscale shopping and dining venues.
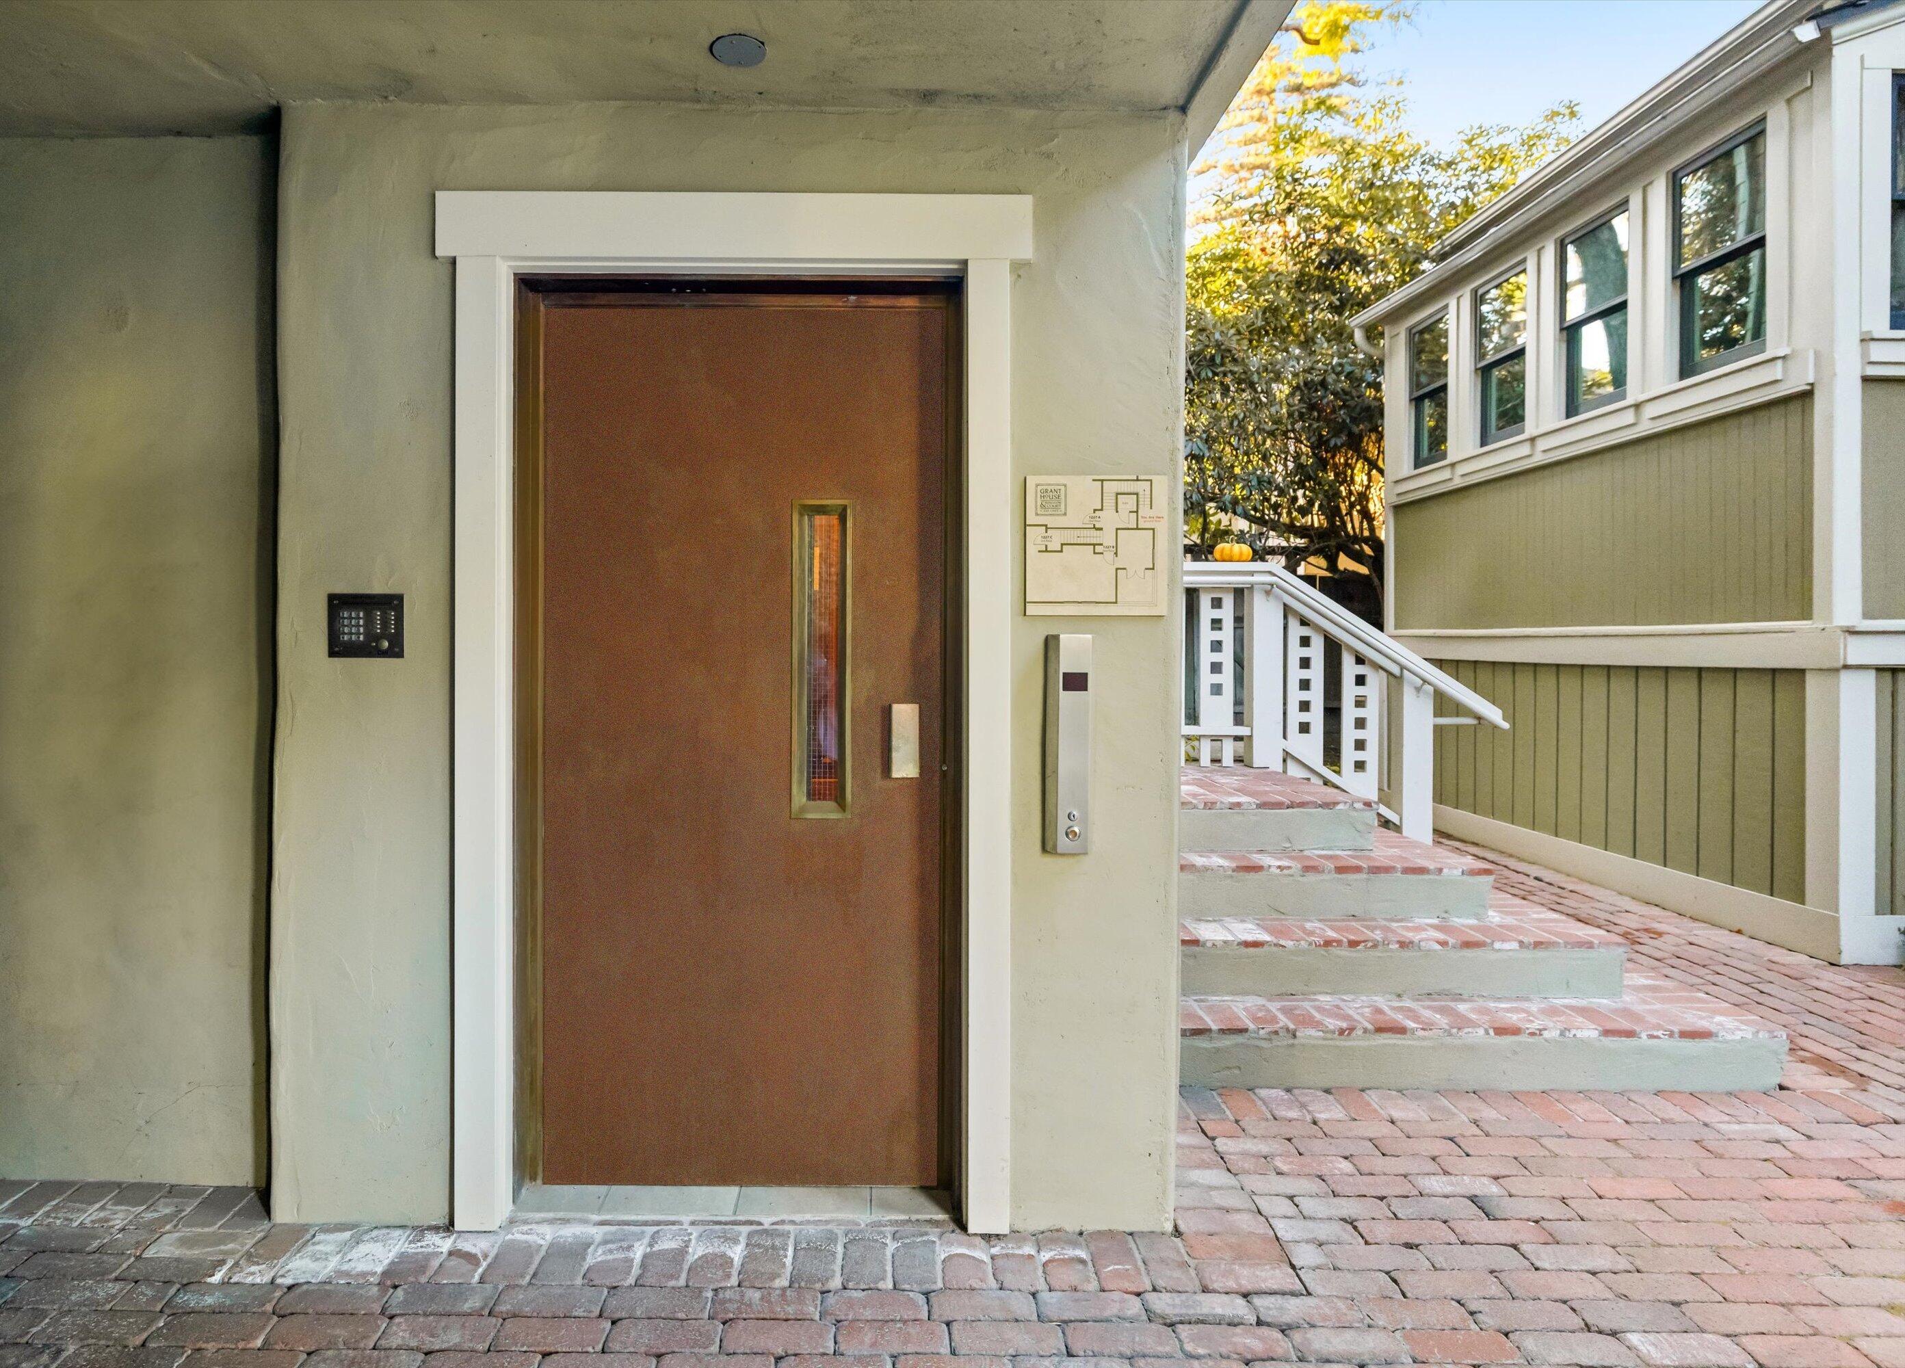
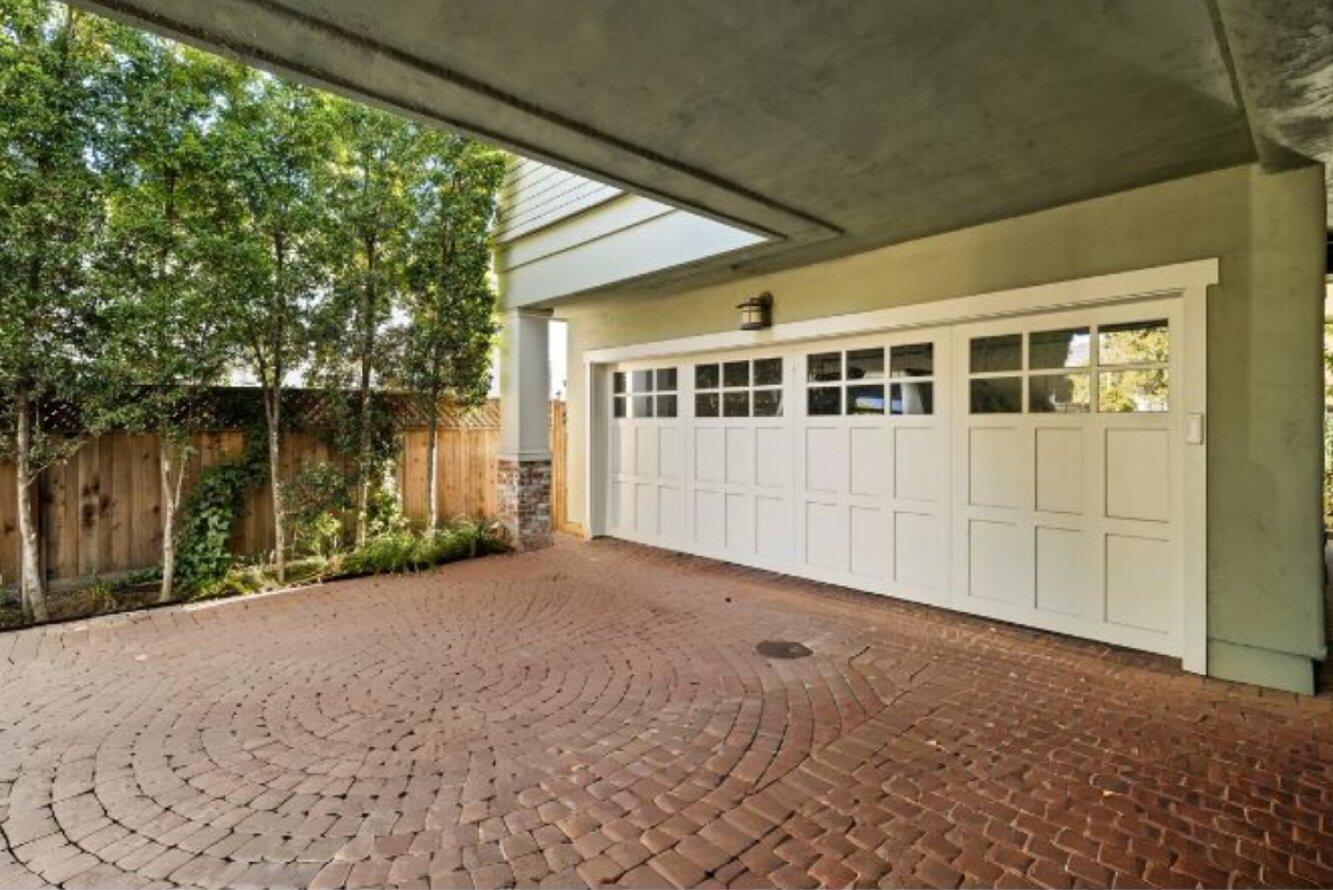
Adding to its appeal, the property includes a two-car garage with generous storage, a stylish office nook, and a terrace balcony. Nestled at the rear of a boutique development with just three residential units, the home offers a sense of privacy and convenience, with direct elevator access and two exterior staircases for added accessibility.

Share Property

Location

1227 De La Vina Street Unit C, SANTA BARBARA, CA 93101

Status

Sold

Date Sold

May 28, 2025

Property Amenities

Interior
Laundry room Laundry Room
Fireplace Living Room
Appliances Refrigerator, Gas Range, Dishwasher, Disposal, Dryer, Microwave, Rev Osmosis
Flooring Hardwood
Total Bedrooms: 2
Full Bathrooms: 2
Other Interior Features Cathedral Ceiling(s)
Area & Lot
Lot Area 1,742.4 Sq.Ft.
Living area 1,668 Sq.Ft.
MLS® ID 24-3850
Year Built 2004
High School S.B. Sr.
Middle School S.B. Jr.
Elementary School Peabody
View Description Mountain(s),City
Architecture Styles Craftsman
Type Condo
Status Sold
Exterior
Air conditioning Ceiling Fan(s)
Heat type Radiant Floor
Disability Features Accessible Elevator Installed
Water Source SB Wtr
Lot Features Level, Near Public Transit
Roof Shake
Finance
Sales Price $2,000,000

360 Virtual Tour

Take a tour of this property

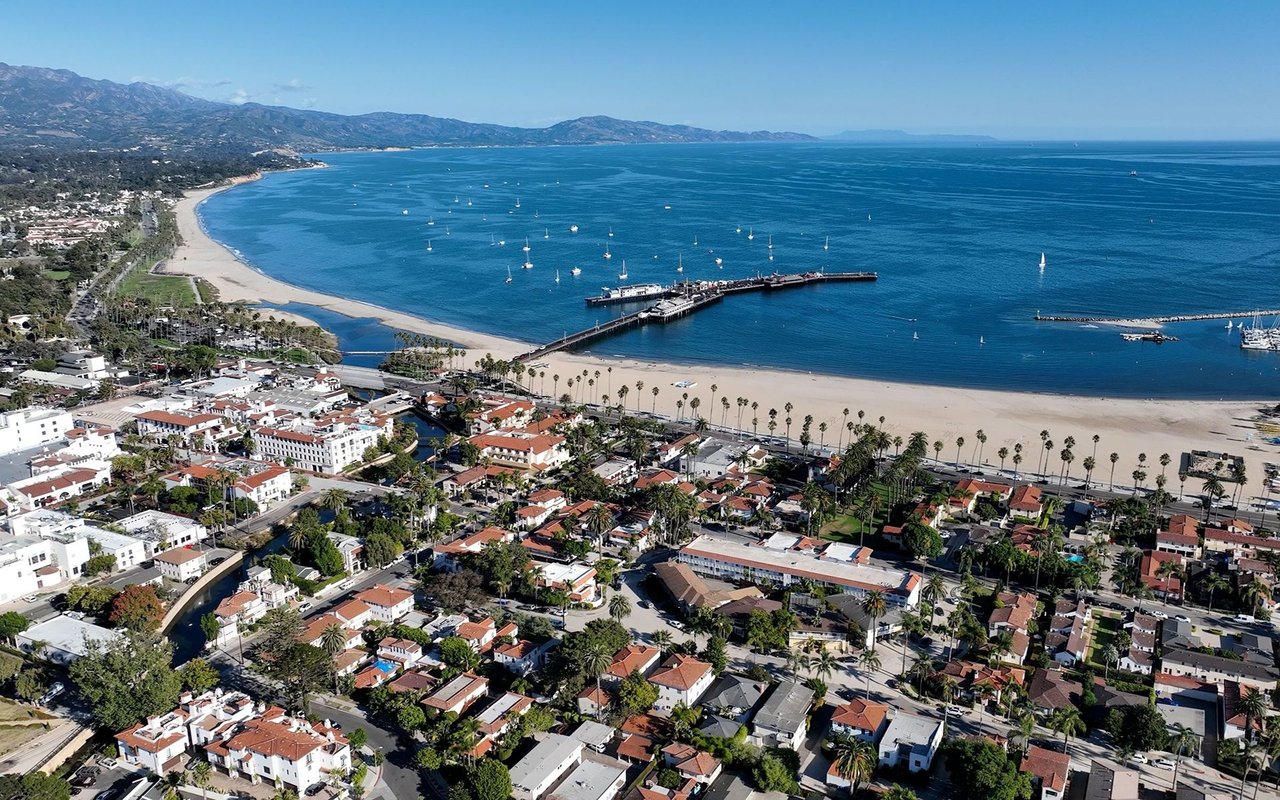
Santa Barbara

Work With Us

Whether you're buying your first home, selling a longtime property, or searching for your dream estate, Team Shotwell delivers the local knowledge, personalized service, and strategic expertise to help you achieve your goals. As Santa Barbara natives, we're committed to making every real estate experience seamless, rewarding, and uniquely tailored to your lifestyle.