Leave a Message

Thank you for your message. We will be in touch with you shortly.

1710 Cliff Drive
1710 Cliff Drive
1710 Cliff Drive
1710 Cliff Drive
1710 Cliff Drive
1710 Cliff Drive
1710 Cliff Drive
1710 Cliff Drive
1710 Cliff Drive
1710 Cliff Drive
1710 Cliff Drive
1710 Cliff Drive
1710 Cliff Drive
1710 Cliff Drive
1710 Cliff Drive
1710 Cliff Drive
1710 Cliff Drive
1710 Cliff Drive
1710 Cliff Drive
1710 Cliff Drive
1710 Cliff Drive
1710 Cliff Drive
1710 Cliff Drive
1710 Cliff Drive
1710 Cliff Drive
1710 Cliff Drive
1710 Cliff Drive
1710 Cliff Drive
1710 Cliff Drive
1710 Cliff Drive
1710 Cliff Drive
1710 Cliff Drive
1710 Cliff Drive
1710 Cliff Drive
1710 Cliff Drive
1710 Cliff Drive
1710 Cliff Drive
1710 Cliff Drive
1710 Cliff Drive
1710 Cliff Drive
1710 Cliff Drive
1710 Cliff Drive
1710 Cliff Drive
1710 Cliff Drive
1710 Cliff Drive
1710 Cliff Drive
1710 Cliff Drive
1710 Cliff Drive
1710 Cliff Drive
VIEW PHOTOS
Courtesy of Katherine Peterson, Berkshire Hathaway HomeServices California Properties
$1,575,000

1710 Cliff Drive

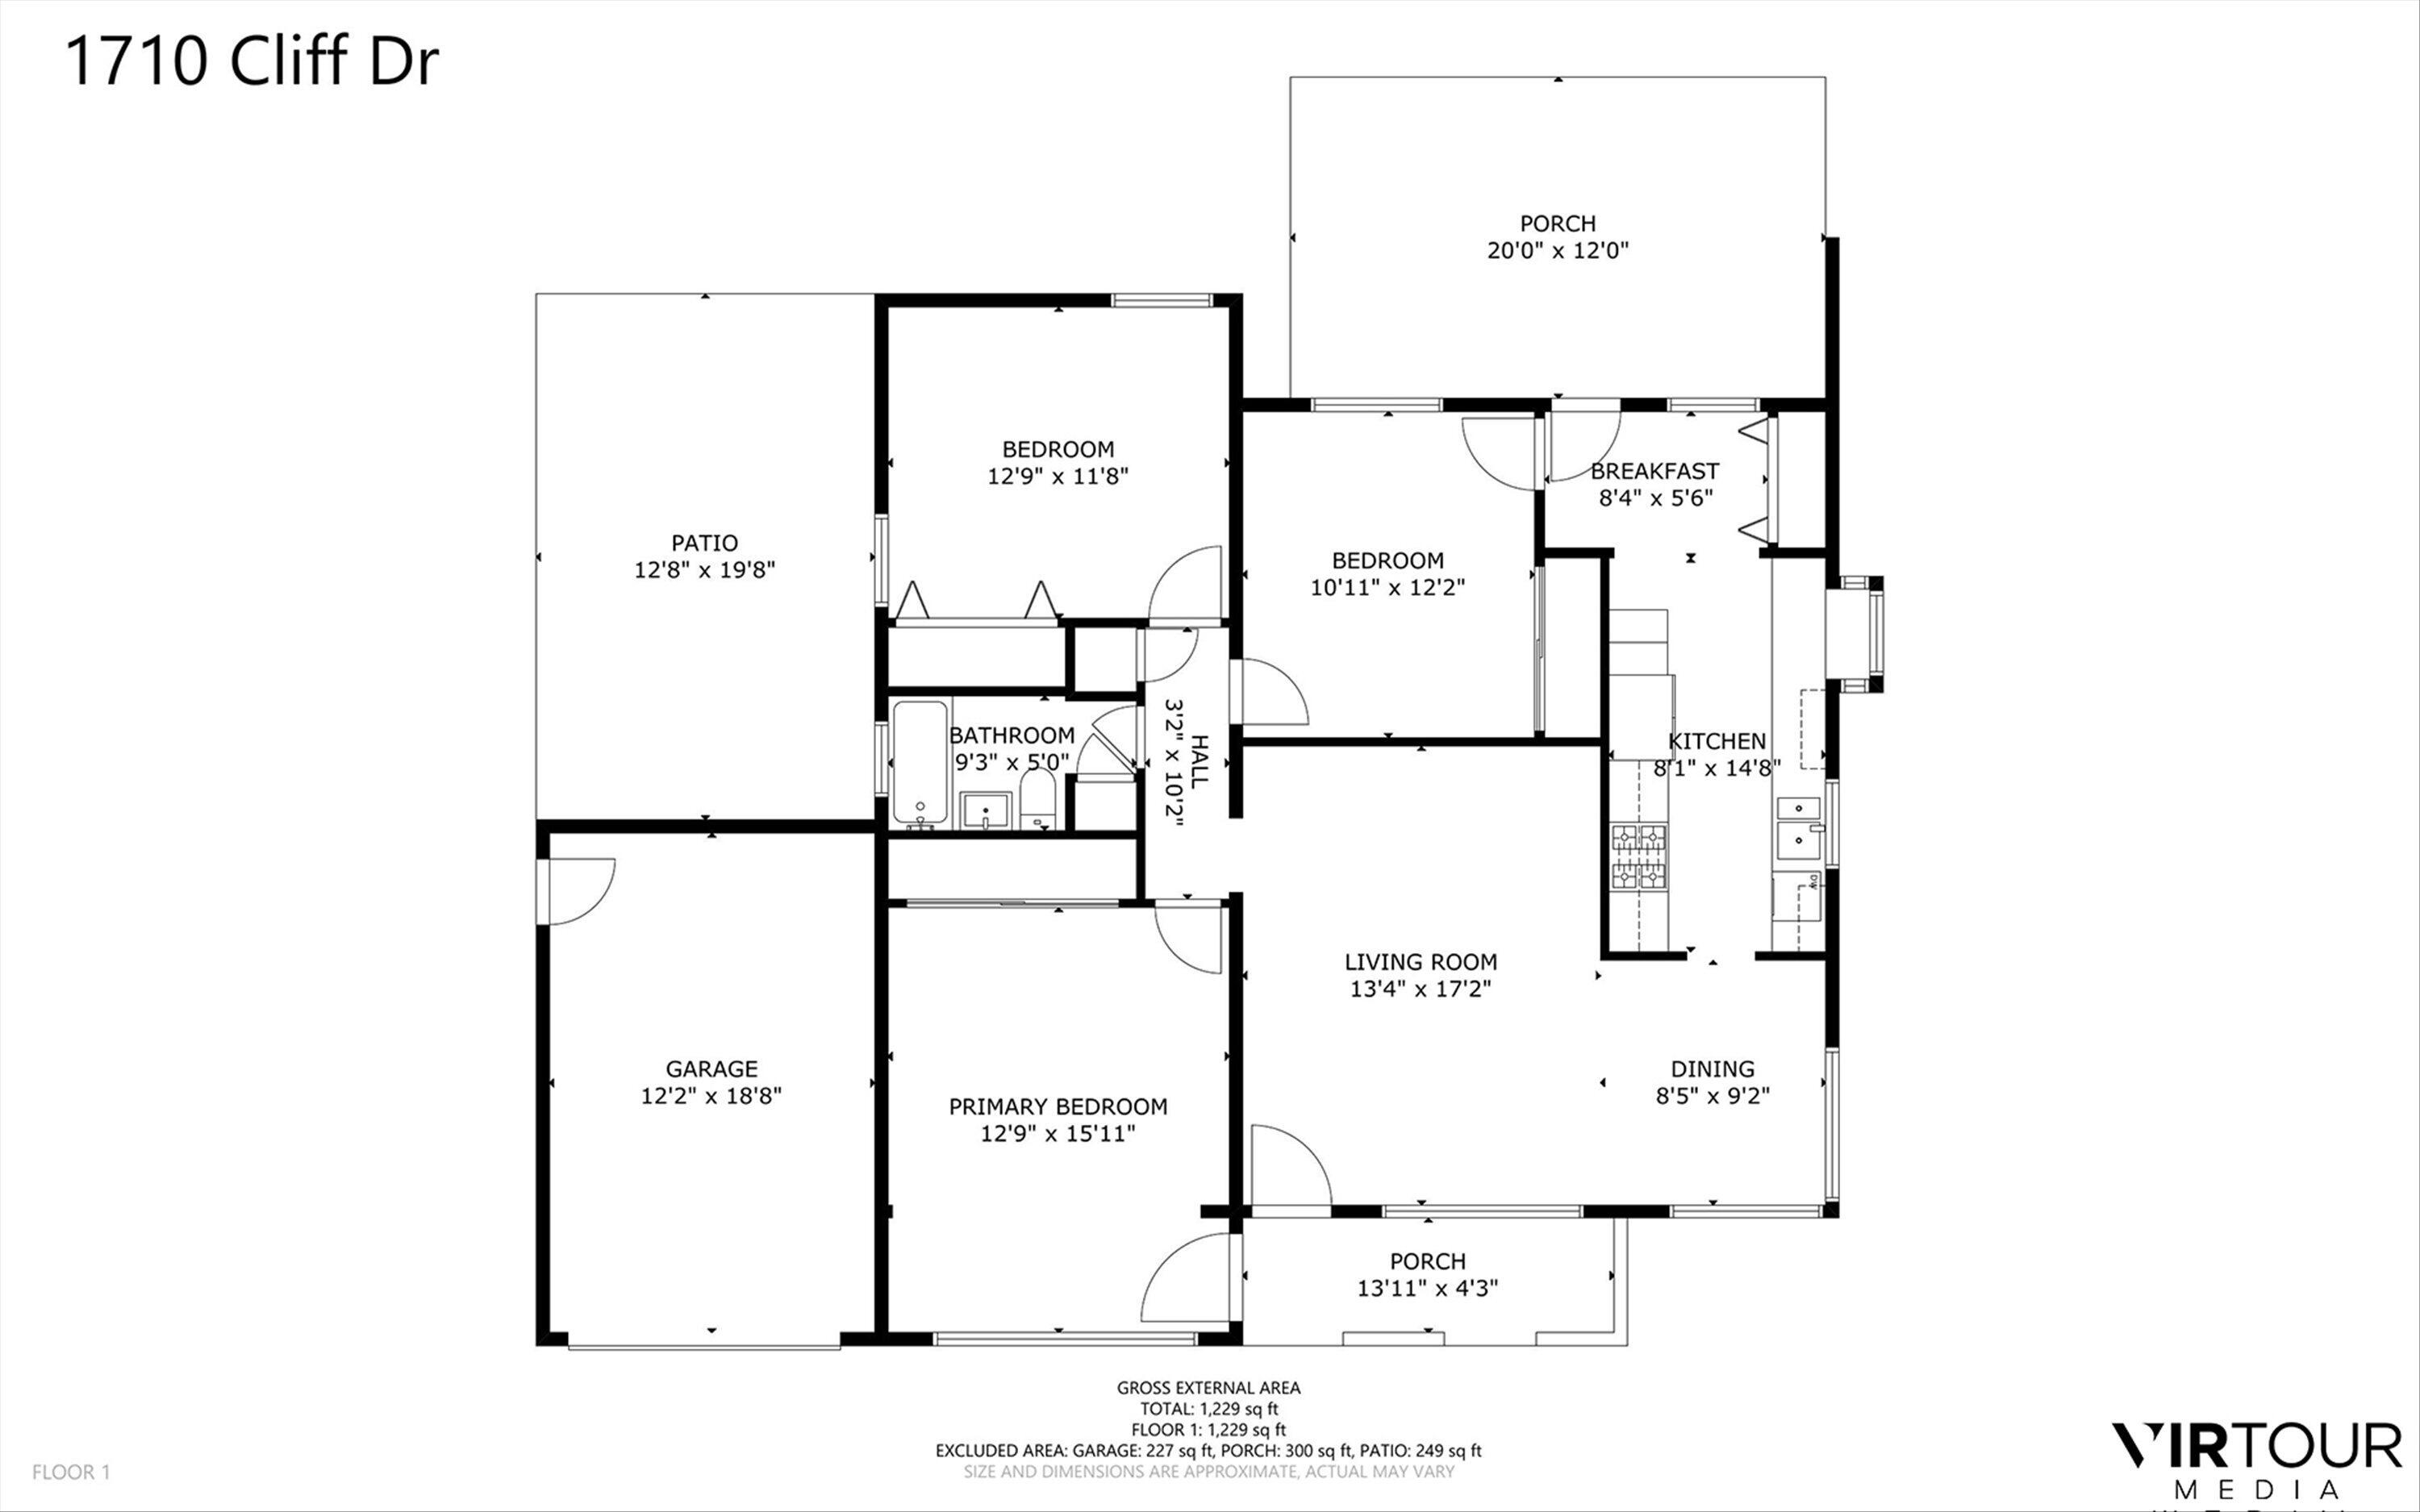
3 Beds 1 Bath 1,248 Sq.Ft. 8,276 Sq.Ft.

Description

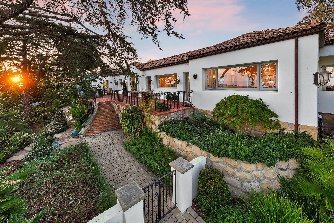
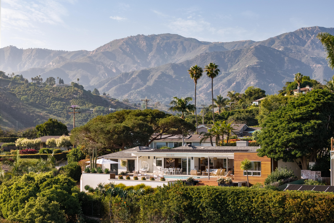
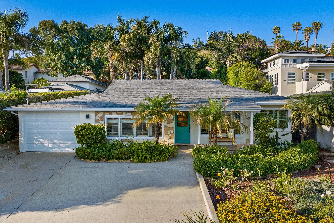
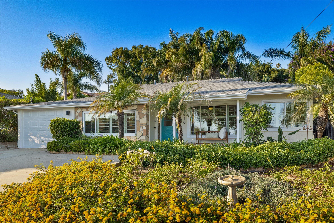
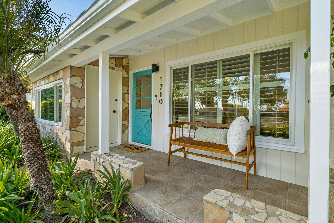
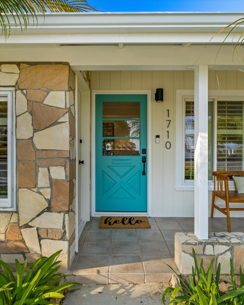
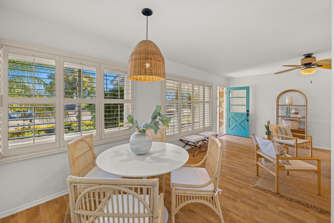
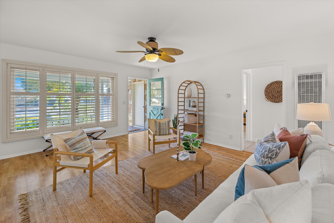
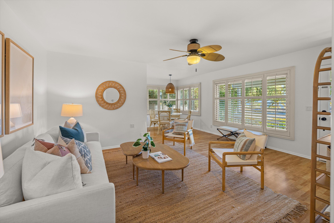
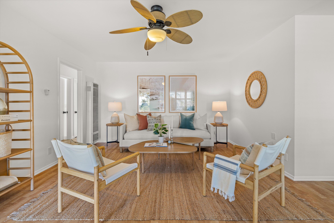
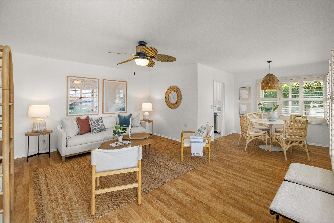
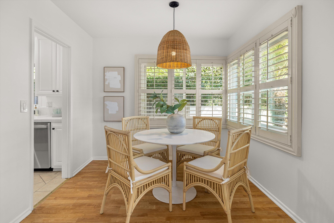
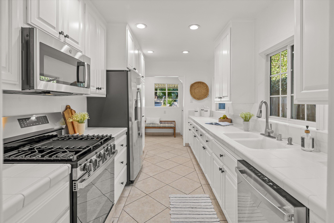
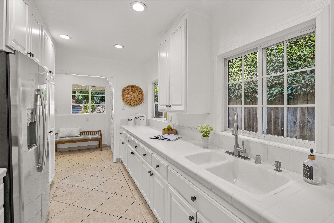
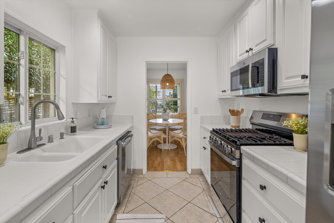
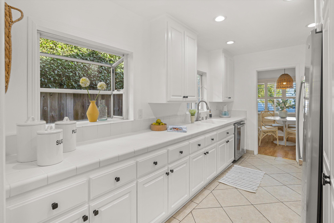
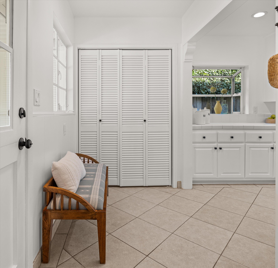
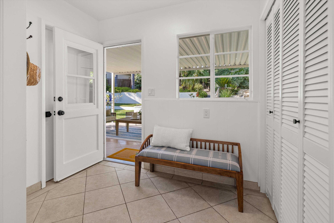
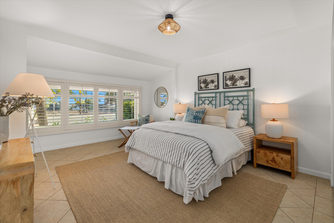
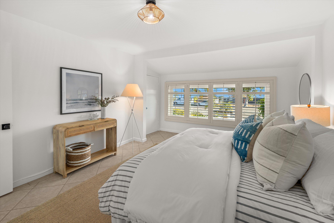
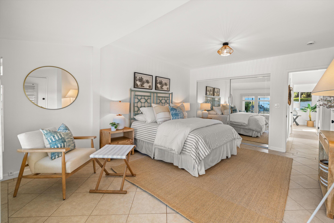
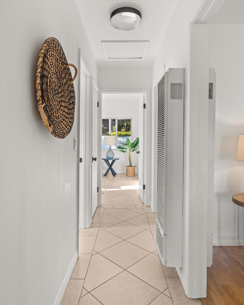
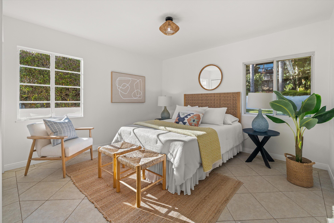
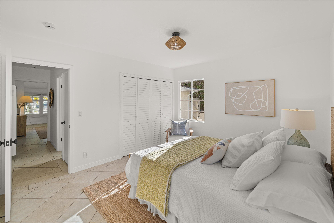
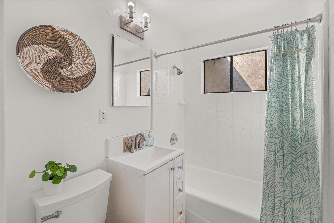
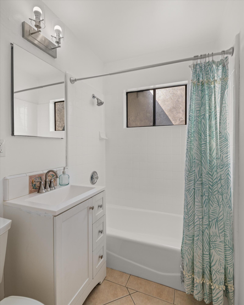
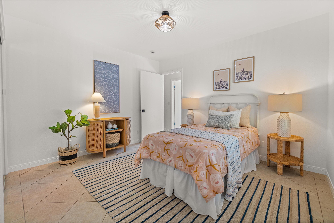
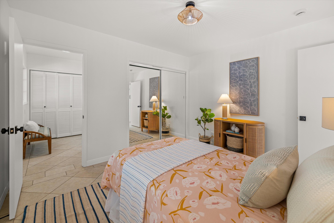
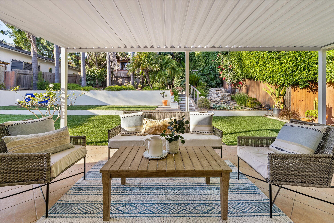
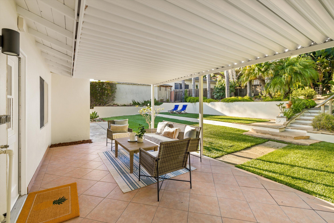
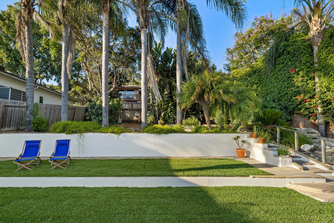
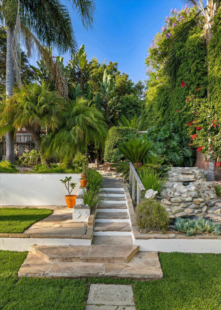
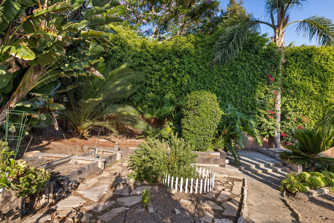
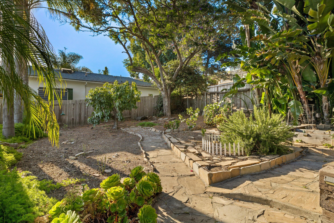
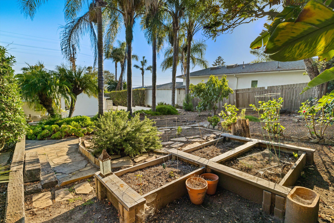
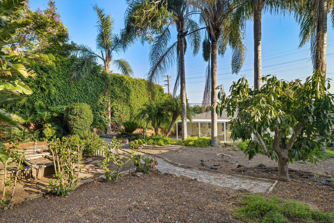
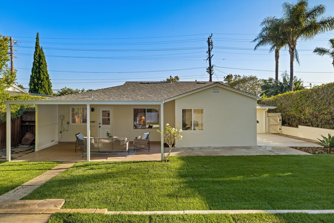
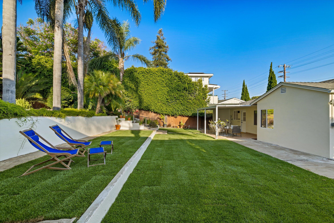
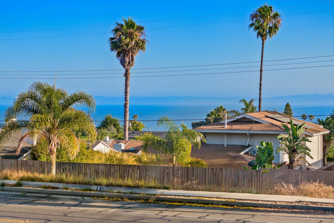
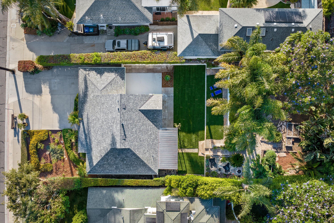
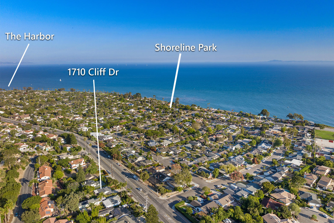
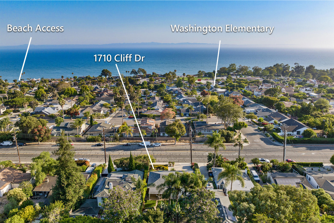
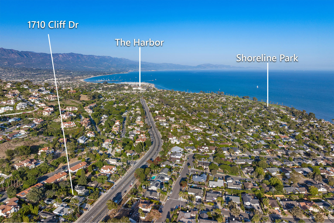
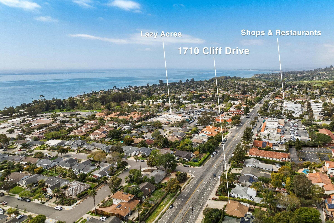
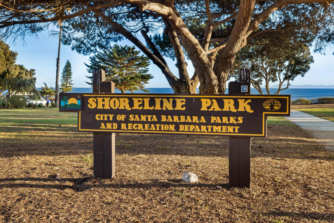
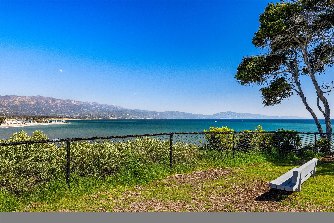
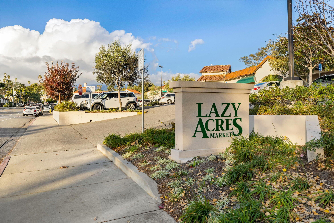
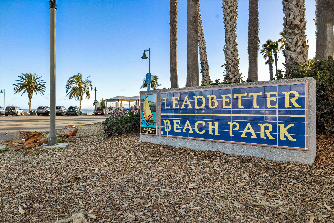
Bright and beautiful East Mesa home with extensive upgrades just completed this summer! This 3-bedroom, 1-bath, single story home affords ocean views from the living room and front bedroom, a large galley style kitchen, and separate breakfast nook/utility room. The backyard, a tropical oasis crowned by gorgeous palm trees, offers plenty of space for outdoor entertaining, an ADU or play areas. This gem is located just a few blocks to the beach, Shoreline Park and Washington Elementary, and only a block away from the Mesa's thriving hub of shops and restaurants. Recent upgrades include: new roof and rain gutters, electric garage door, tankless water heater, stainless-steel kitchen appliances, electrical upgrades, light fixtures, interior and exterior paint, closet doors, refreshed bathroom, lush backyard lawn with sprinkler system, and more! Start enjoying the coveted Mesa lifestyle today!

Share Property

Location

1710 Cliff Drive, SANTA BARBARA, CA 93109

Status

Sold

Date Sold

October 15, 2024

Property Amenities

Interior
Laundry room Gas Hookup
Appliances Refrigerator, Tankless Water Heater, Dishwasher, Disposal, Gas Stove, Microwave
Flooring Laminate, Tile
Total Bedrooms: 3
Full Bathrooms: 1
Area & Lot
Total area 1,248 Sq.Ft.
Lot Area 8,276 Sq.Ft.
Living area 1,248 Sq.Ft.
MLS® ID 24-2847
Year Built 1952
High School S.B. Sr.
Middle School LaCumbre
Elementary School Washington
View Description Ocean
Architecture Styles Tract
Type Residential
Status Sold
Exterior
Air conditioning Ceiling Fan(s)
Heat type Wall Furnace
Water Source SB Wtr
Security Features Smoke Detector(s)
Sewer Sewer Hookup
Other Exterior Features Patio Open, Patio Covered, Lawn, Yard Irrigation PRT, Fenced: PRT
Parking Gar 1
Lot Features Level, Sloped Up, Near Public Transit
Roof Composition
Finance
Sales Price $1,575,000

360 Virtual Tour

Take a tour of this property

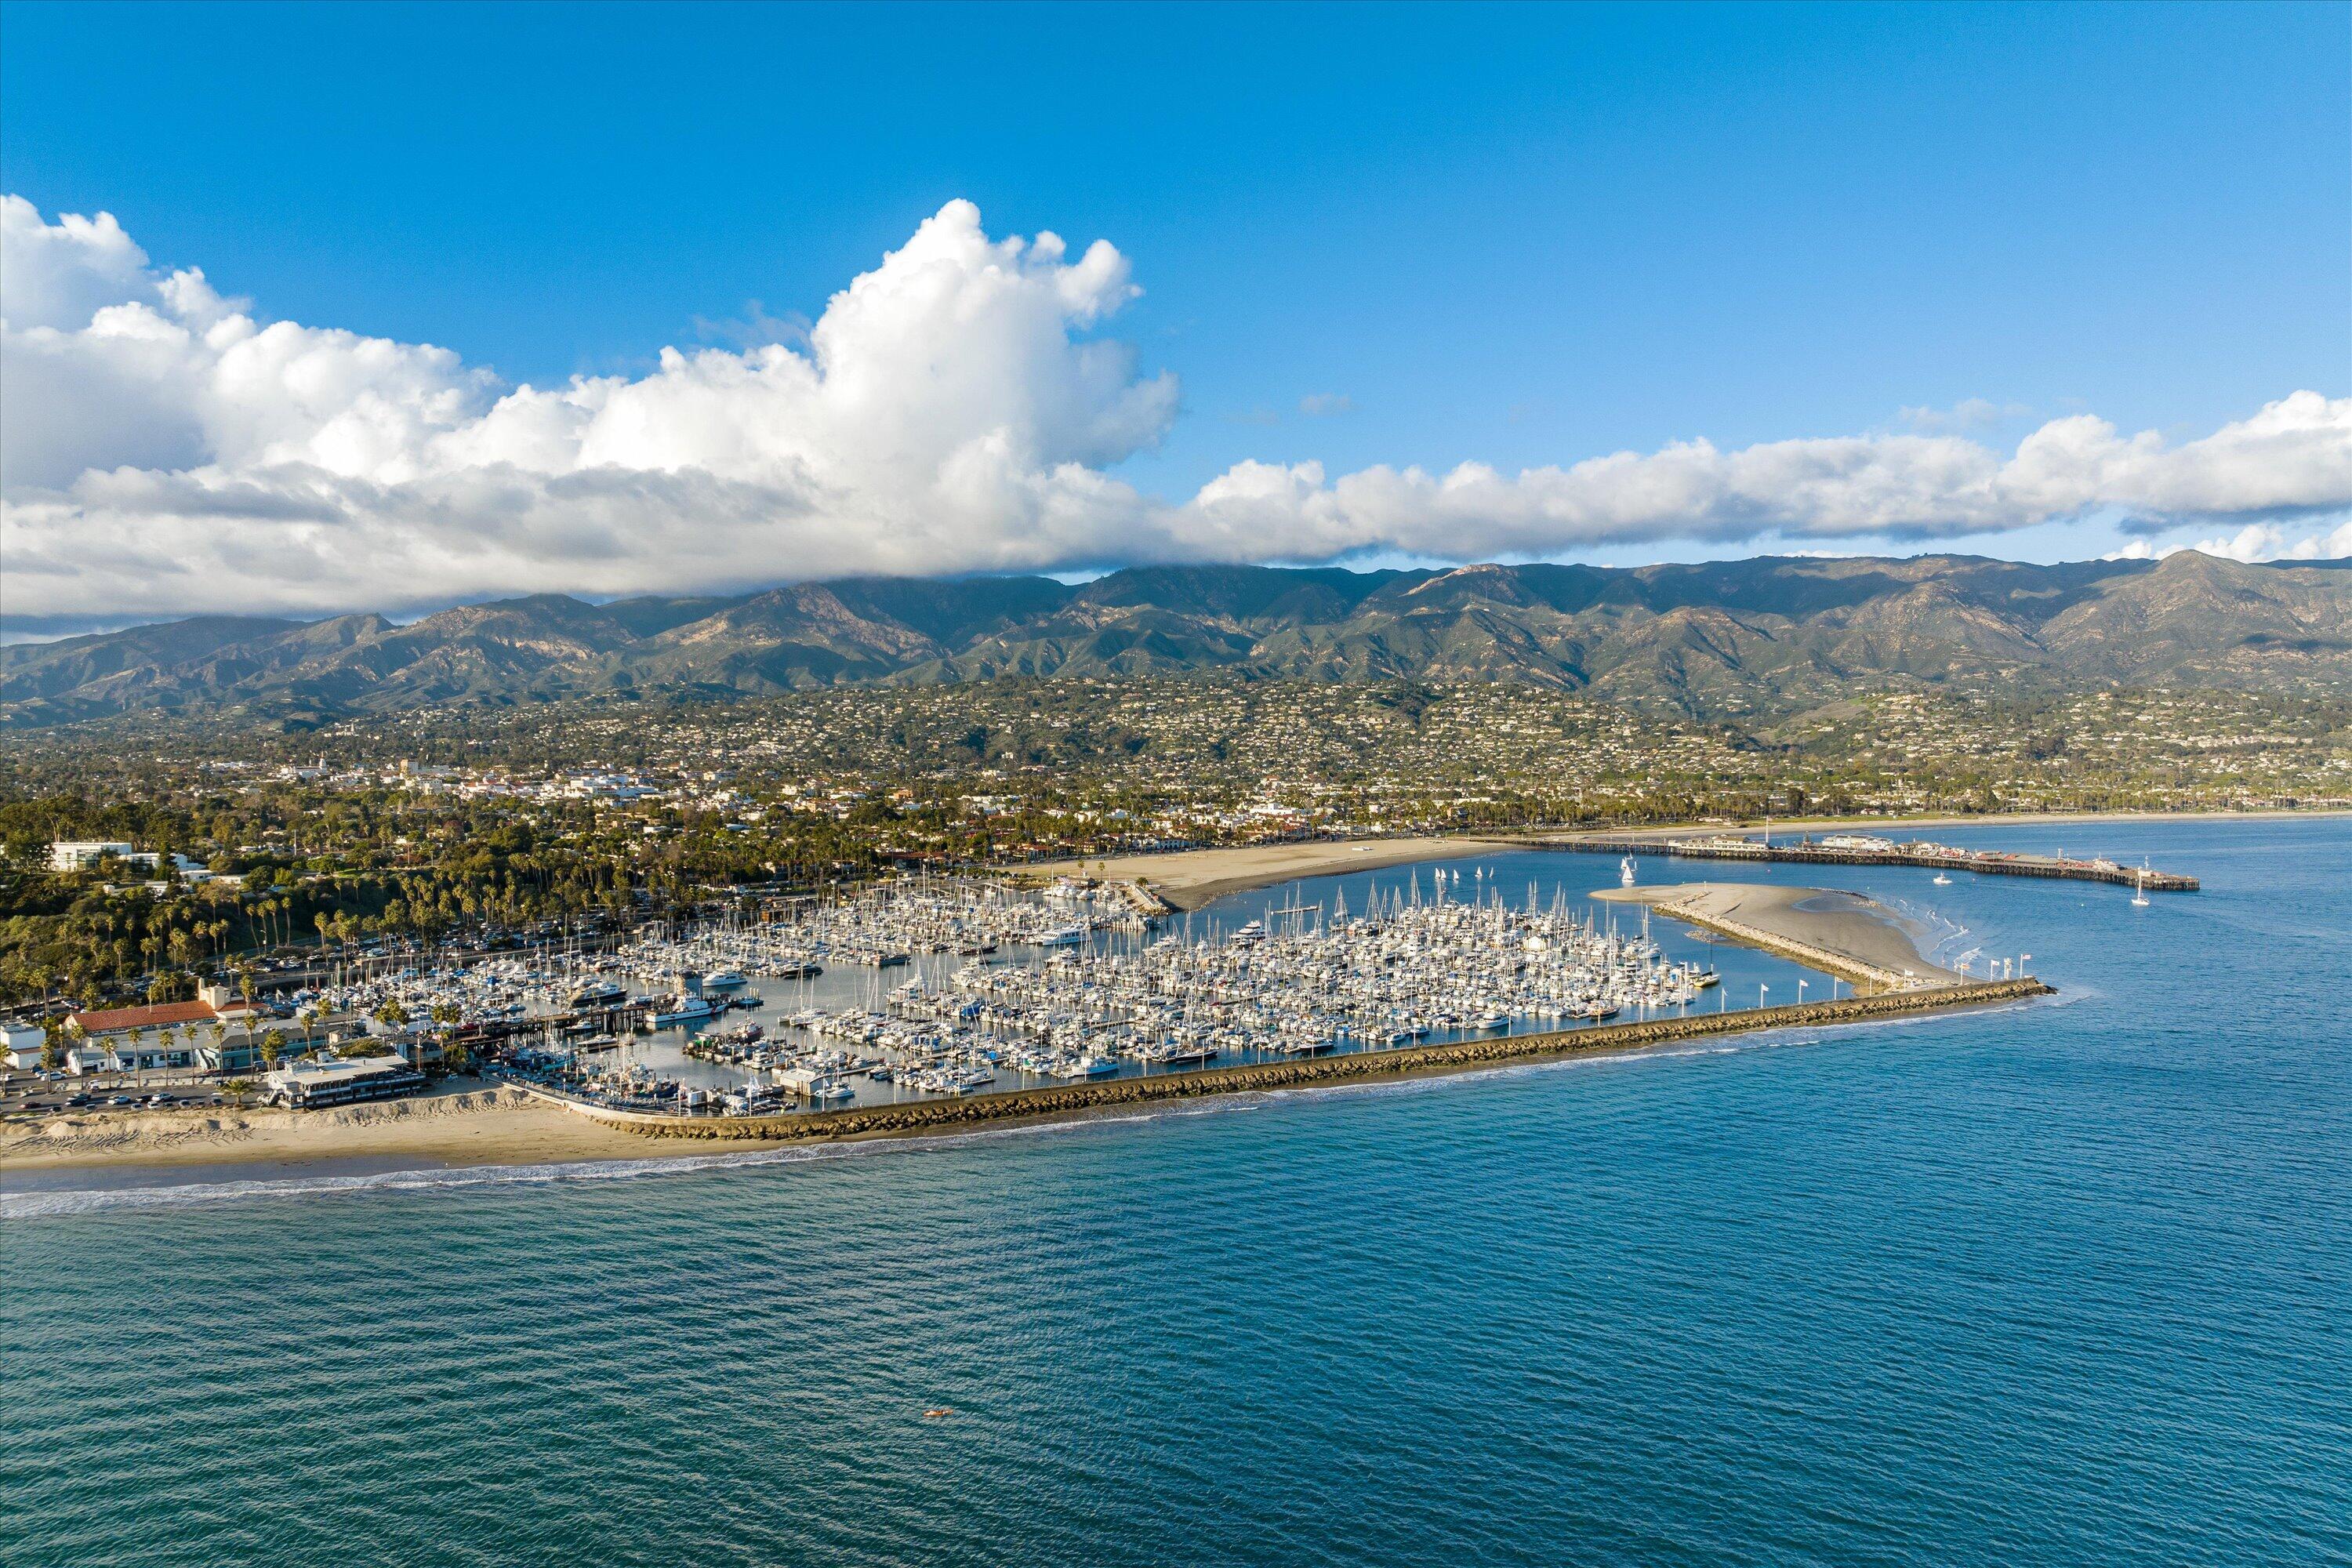
Santa Barbara

Work With Us

Whether you're buying your first home, selling a longtime property, or searching for your dream estate, Team Shotwell delivers the local knowledge, personalized service, and strategic expertise to help you achieve your goals. As Santa Barbara natives, we're committed to making every real estate experience seamless, rewarding, and uniquely tailored to your lifestyle.