Leave a Message

Thank you for your message. We will be in touch with you shortly.

2641 State Street 4
2641 State Street 4
2641 State Street 4
2641 State Street 4
2641 State Street 4
2641 State Street 4
2641 State Street 4
2641 State Street 4
2641 State Street 4
2641 State Street 4
2641 State Street 4
2641 State Street 4
2641 State Street 4
2641 State Street 4
2641 State Street 4
2641 State Street 4
2641 State Street 4
2641 State Street 4
2641 State Street 4
2641 State Street 4
2641 State Street 4
2641 State Street 4
2641 State Street 4
2641 State Street 4
2641 State Street 4
2641 State Street 4
2641 State Street 4
2641 State Street 4
2641 State Street 4
2641 State Street 4
2641 State Street 4
VIEW PHOTOS
Courtesy of Kathy Spieler, Berkshire Hathaway HomeServices California Properties
$1,225,000

2641 State Street 4

3 Beds 2 Baths 1,652 Sq.Ft.

Description

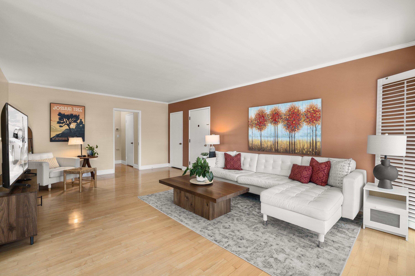
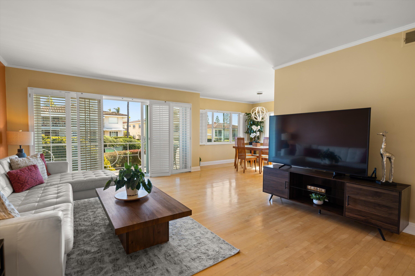
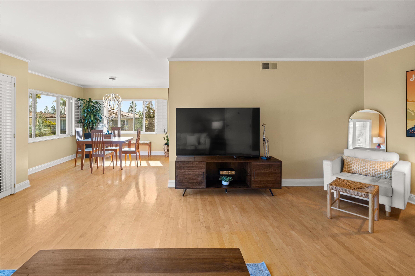
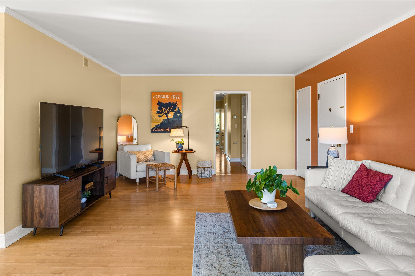
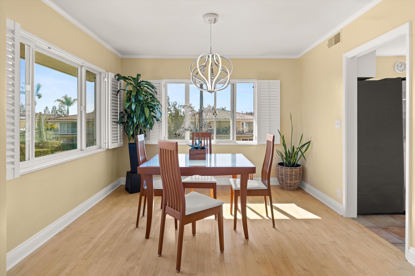
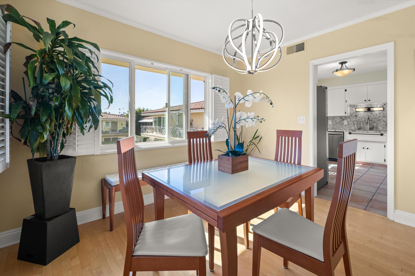
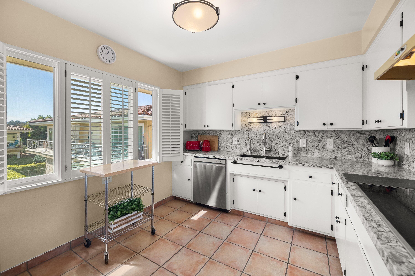
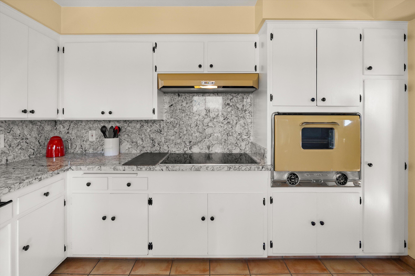
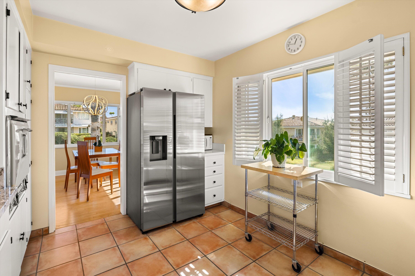
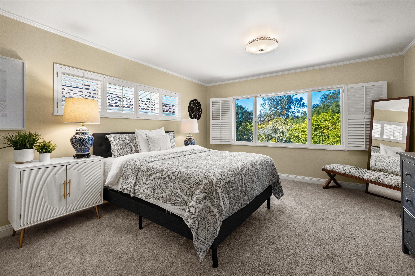
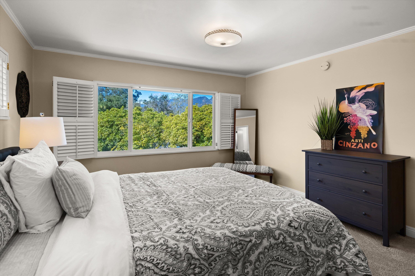
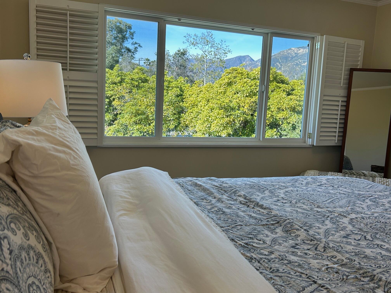
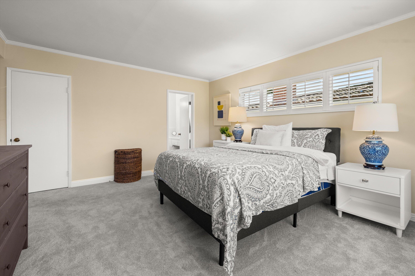
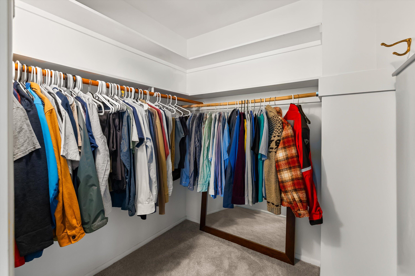
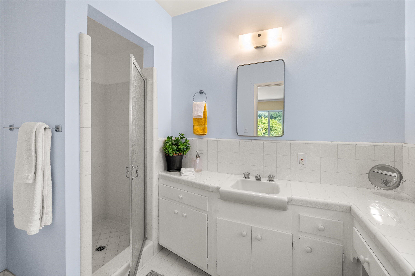
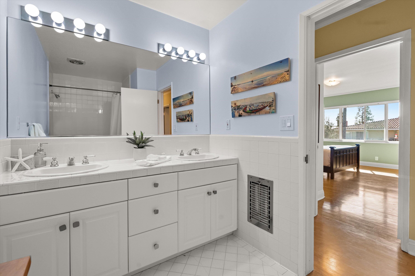
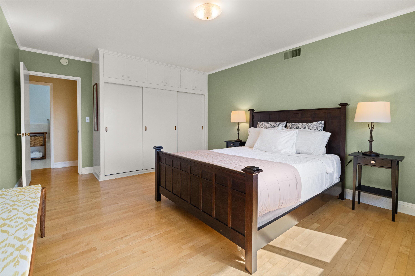
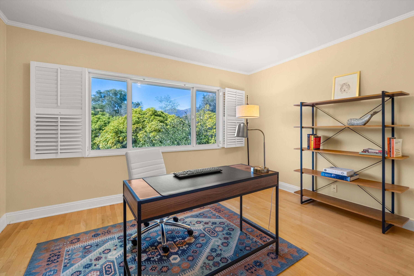
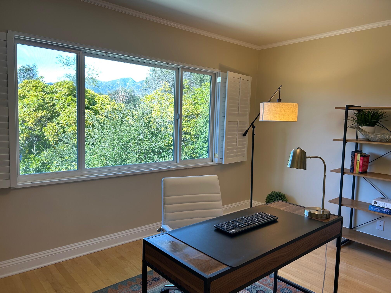
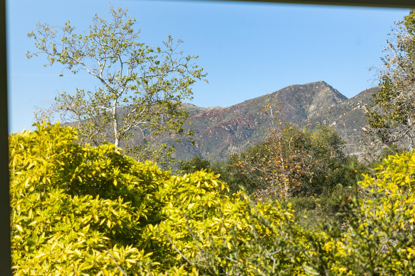
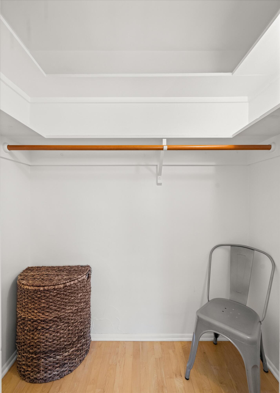
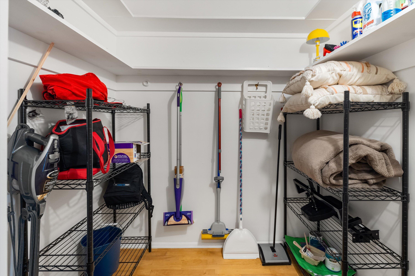
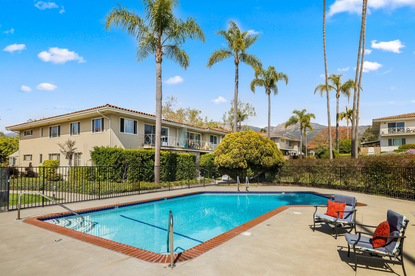
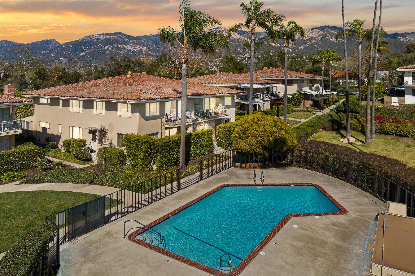
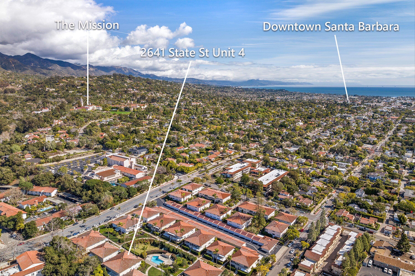
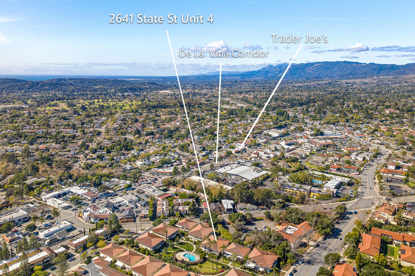
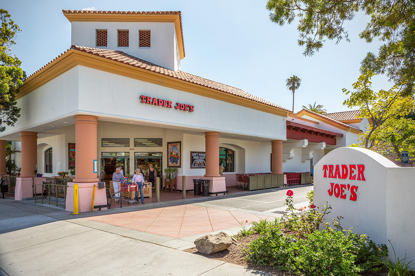
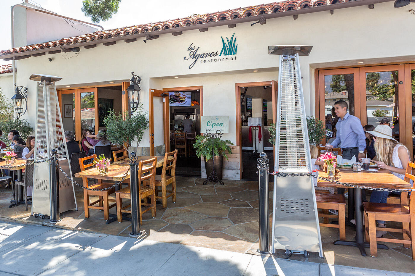
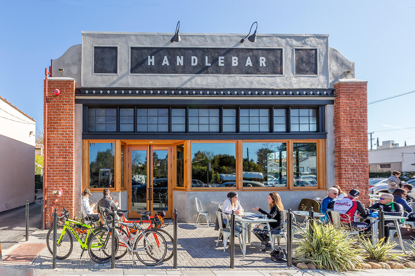
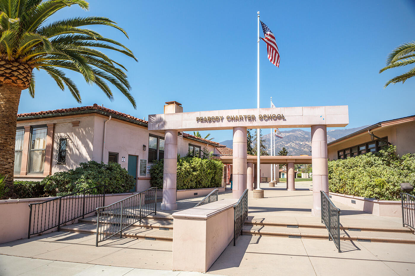
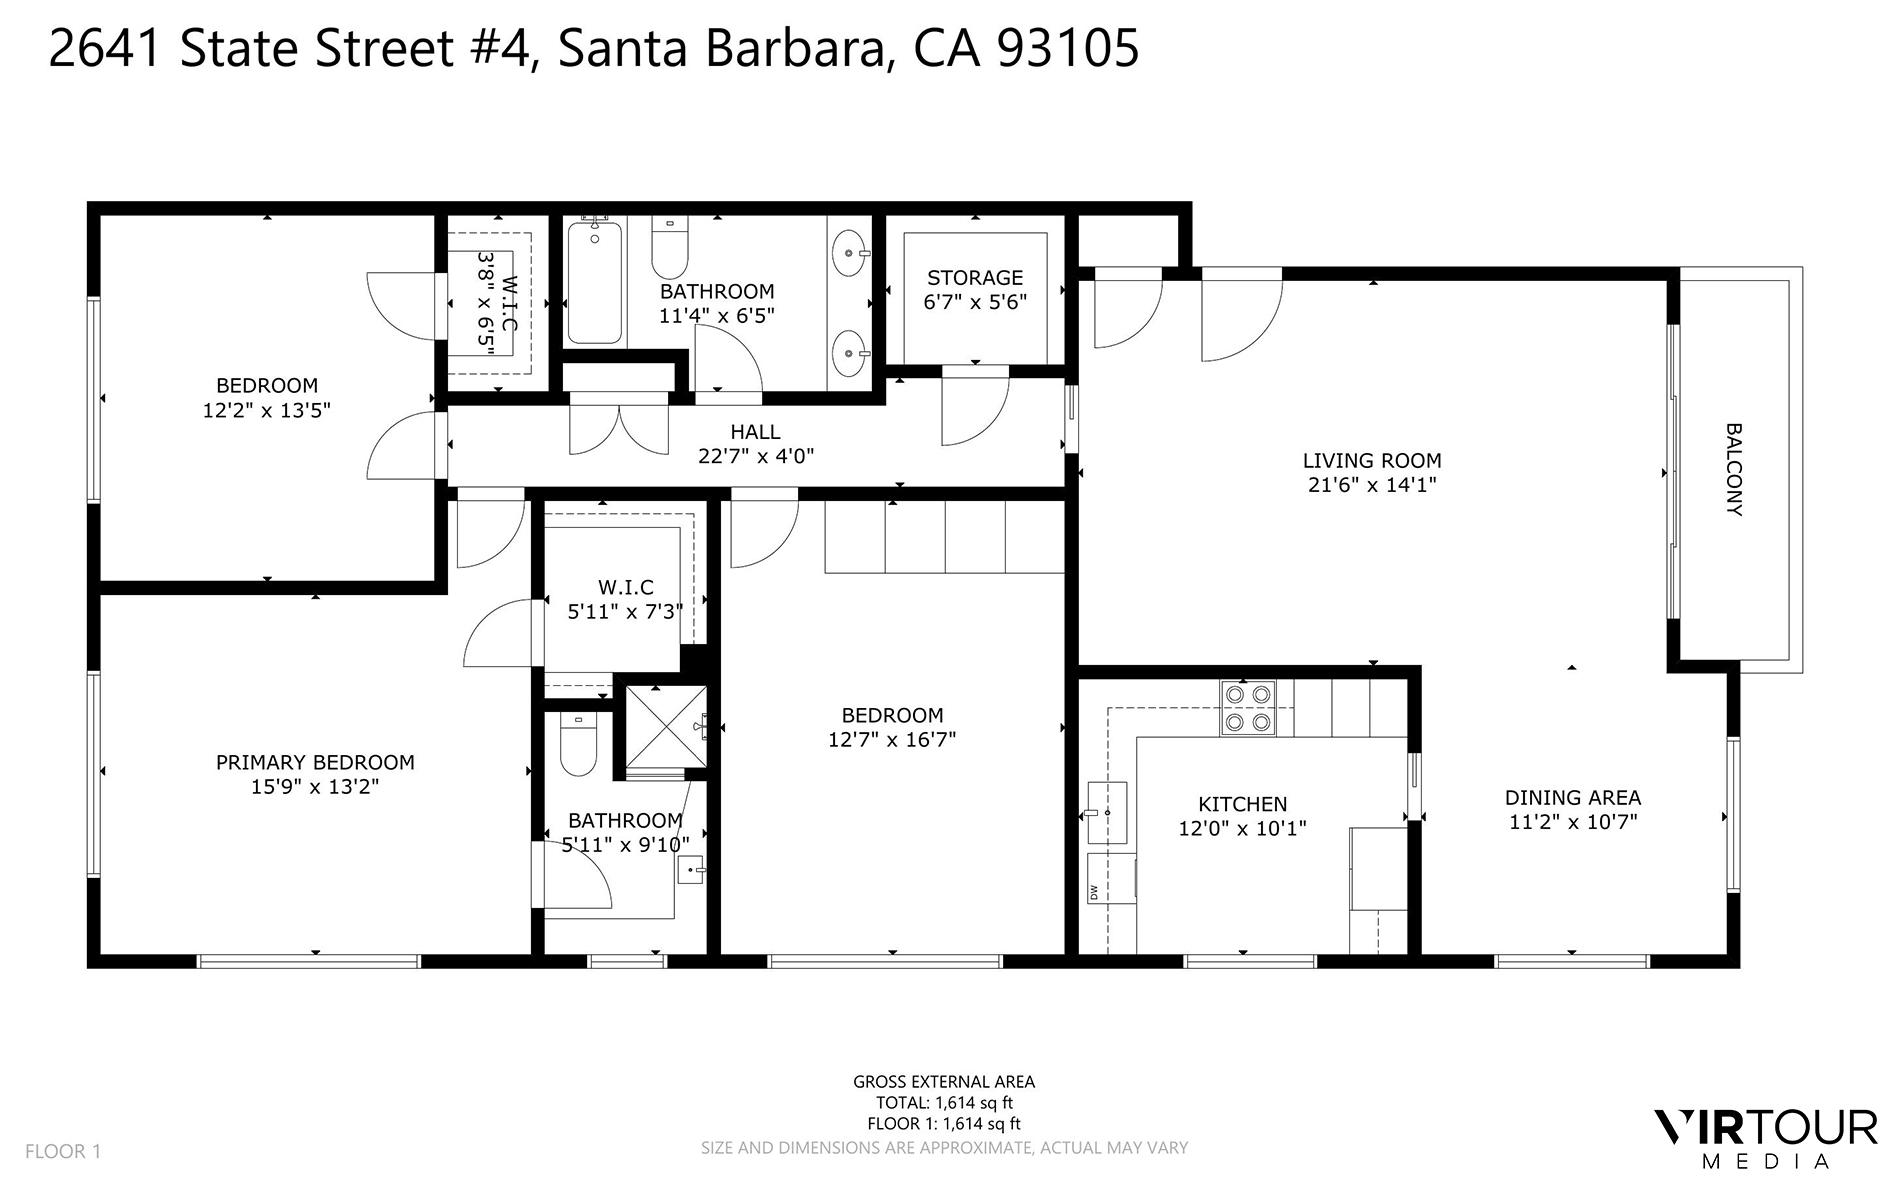
Centrally situated in the heart of Santa Barbara, this spacious, sun-filled Villa Constance North condo is one of the largest floor plans in the complex. Quietly set away from the street, this 3-bedroom, 2-bath spans 1,652 sq ft. Open living and dining area lead to a serene balcony overlooking beautifully landscaped grounds & pool. Gorgeous hardwood floors & newer, dual paned windows w/ custom shutters throughout. The expansive primary suite offers en-suite bath, walk-in closet & an abundance of natural light enhanced by peaceful mountain views. Two additional generously sized bedrooms, each w/ substantial closet space. A large, walk-in closet is HOA permit-ready for install of washer/dryer. Located in the desirable Peabody School District & close to De La Vina corridor, downtown Santa Barbara, the Mission, parks, shopping, restaurants & hospitals. One car garage plus storage space. HOA fees include all utilitiesincluding gas, electric, water, trash, insurance, maintenance, landscaping, and poolproviding a truly low-maintenance lifestyle.

Share Property

Location

2641 State Street 4, SANTA BARBARA, CA 93105

Status

Sold

Date Sold

March 31, 2025

Property Amenities

Interior
Laundry room Common Area
Appliances Refrigerator, Electric Range, Built-In Electric Oven, Dishwasher, Disposal, Microwave
Flooring Carpet, Hardwood, Tile
Total Bedrooms: 3
Full Bathrooms: 2
Area & Lot
Total area 1,652 Sq.Ft.
Living area 1,652 Sq.Ft.
MLS® ID 25-624
Year Built 1960
High School S.B. Sr.
Middle School S.B. Jr.
Elementary School Peabody
View Description Mountain(s),Setting
Type Condo
Status Sold
Exterior
Pool Outdoor Pool
Heat type Forced Air
Water Source SB Wtr
Other Exterior Features Lawn, Fruit Trees
Parking Garage
Lot Features Level, Near Public Transit
Roof Tile
Finance
Sales Price $1,225,000

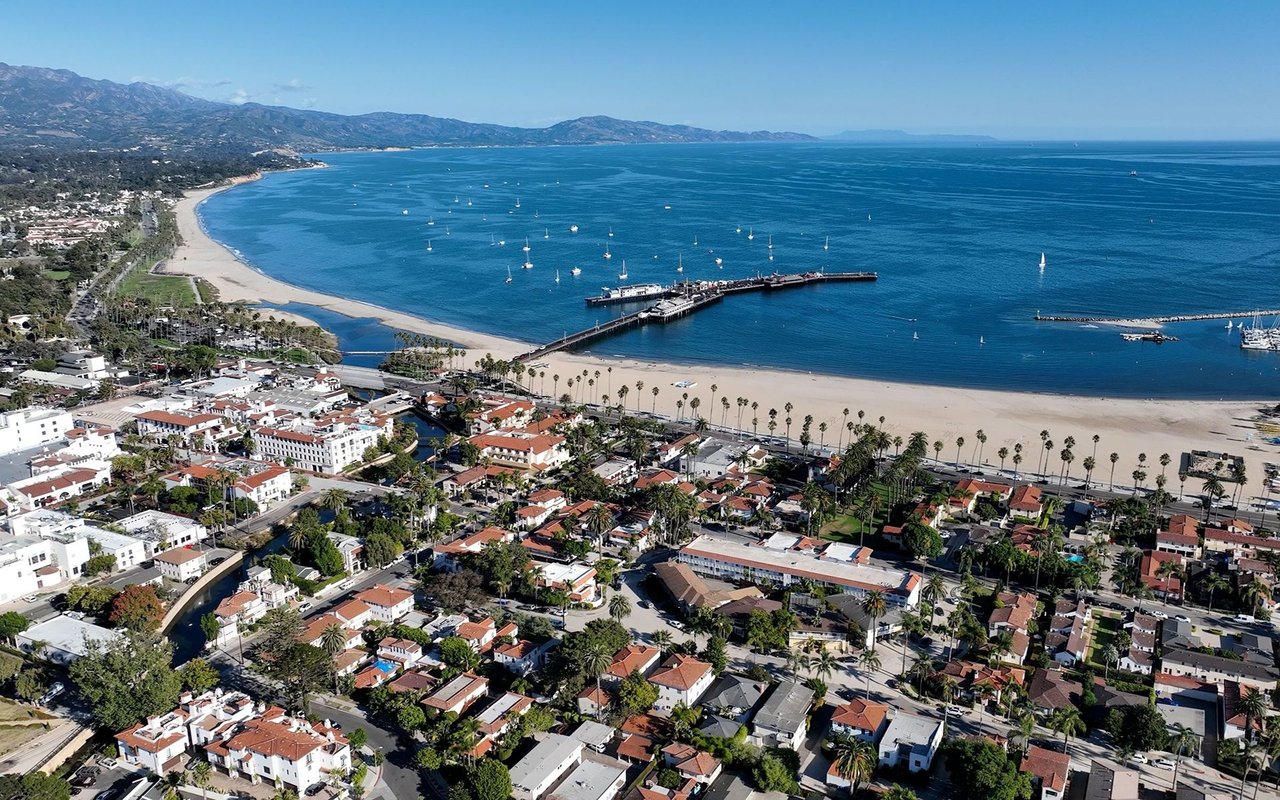
Santa Barbara

Work With Us

Whether you're buying your first home, selling a longtime property, or searching for your dream estate, Team Shotwell delivers the local knowledge, personalized service, and strategic expertise to help you achieve your goals. As Santa Barbara natives, we're committed to making every real estate experience seamless, rewarding, and uniquely tailored to your lifestyle.