Leave a Message

Thank you for your message. We will be in touch with you shortly.

280 N La Cumbre Road
VIEW PHOTOS
Courtesy of Randy Freed & Kellie Clenet, Berkshire Hathaway HomeServices California Properties
$1,400,000

280 N La Cumbre Road

3 Beds 3 Baths 1,625 Sq.Ft.

Description

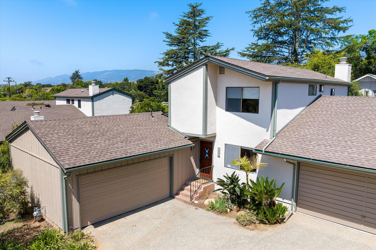
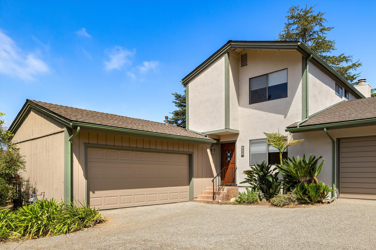
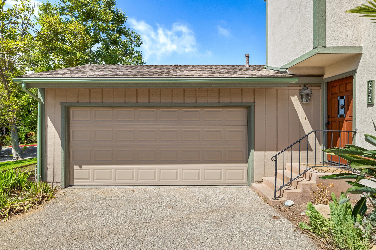
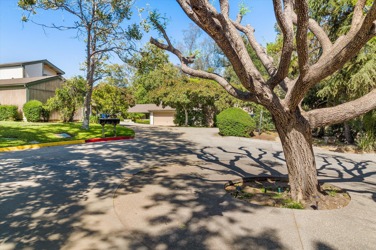
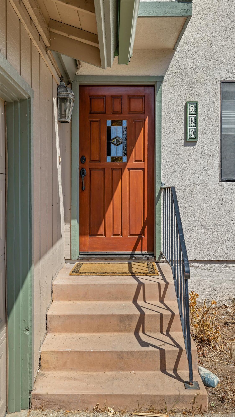
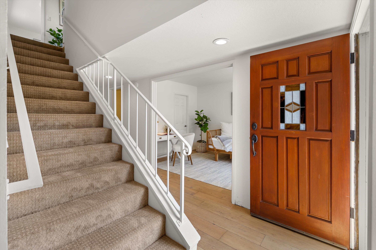
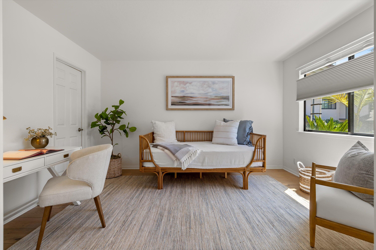
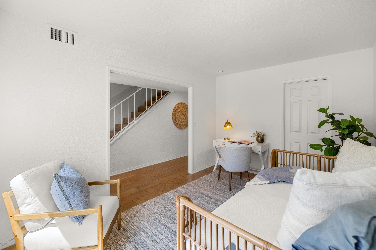
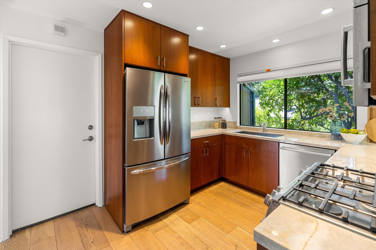
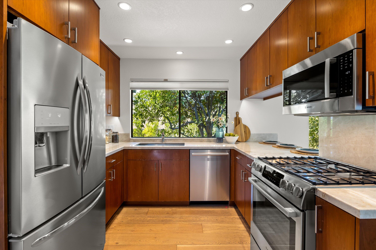
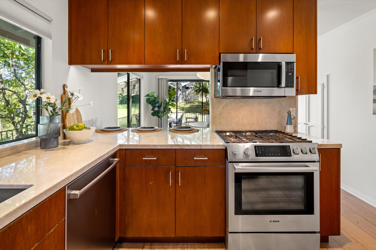
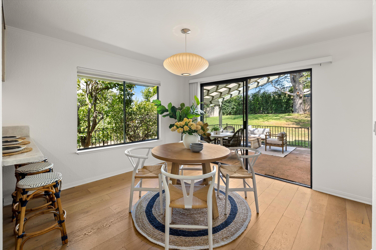
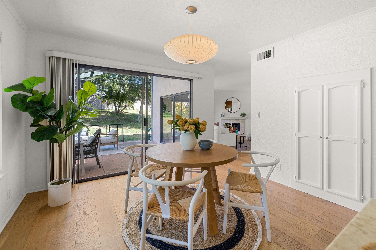
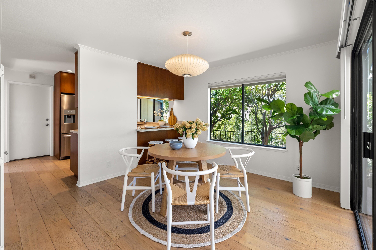
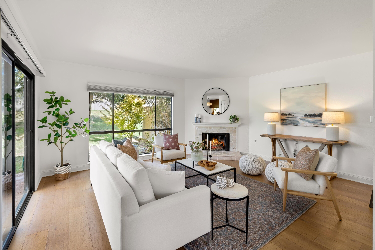
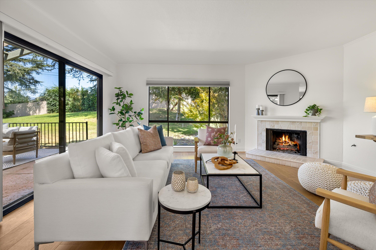
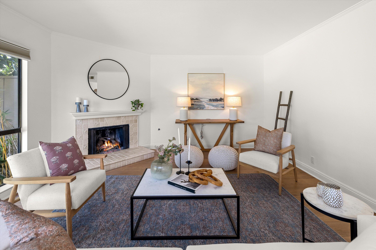
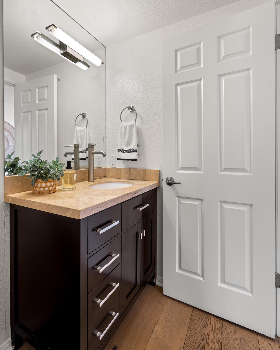
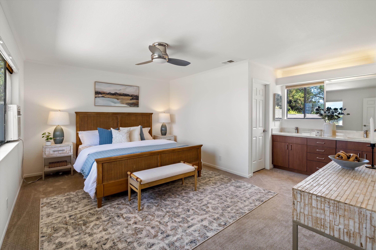
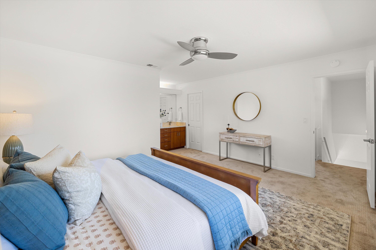
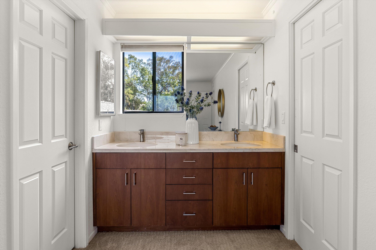
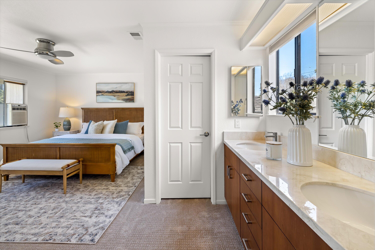
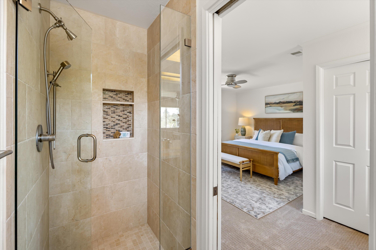
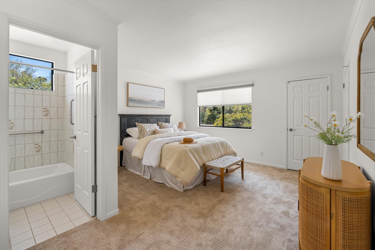
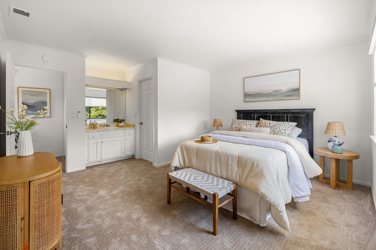
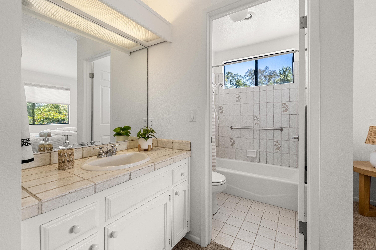
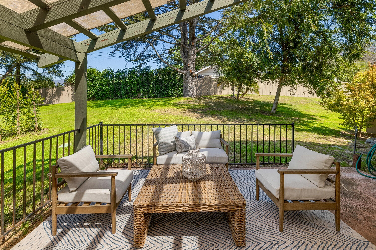
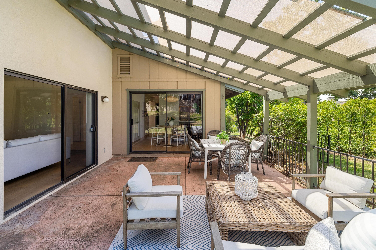
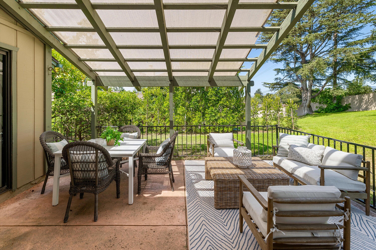
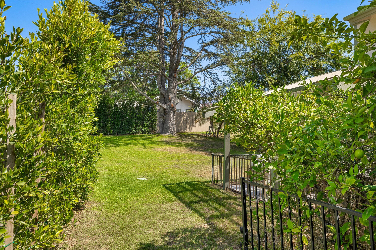
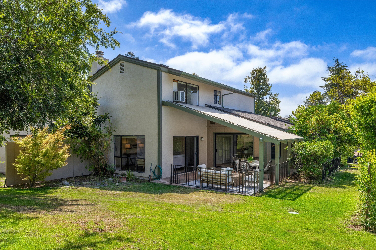
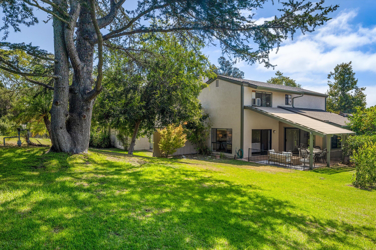
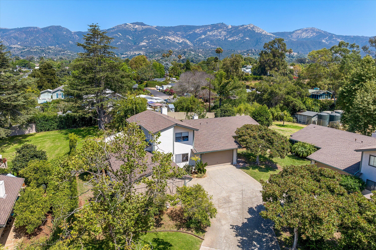
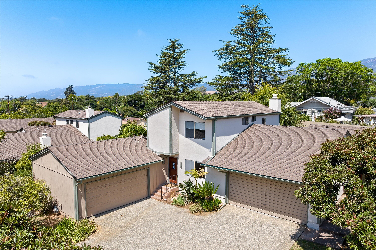
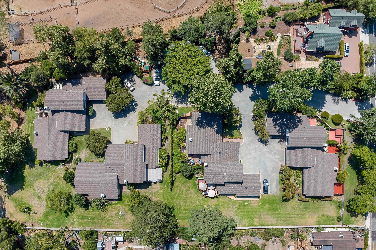
Welcome to Amber Gardens, an exclusive community of just 8 homes nestled on 2.2 acres in the Monte Vista school area. This spacious 3-bed, 2.5-bath townhome, which lives like a single-family home, offers 1,625 sq ft of beautifully remodeled living space, updated in 2016-2017. Tucked away from N La Cumbre Road, this two-story home features an updated kitchen with a breakfast bar, hardwood floors, new carpet, fresh paint, central A/C, and a cozy gas fireplace. The large private patio overlooks lush greenery, providing a peaceful retreat. Additionally, the home includes an attached 2-car garage. Conveniently situated near top-rated schools, shopping, and popular restaurants in the desirable upper State Street corridor, this condo offers the perfect blend of comfort and location.

Share Property

Location

280 N La Cumbre Road, SANTA BARBARA, CA 93110

Status

Sold

Date Sold

October 11, 2024

Property Amenities

Interior
Laundry room Gas Hookup, In Garage
Fireplace Gas, LR
Appliances Refrigerator, Gas Range, Built-In Gas Oven, Dishwasher, Gas Stove, Microwave
Flooring Carpet, Hardwood
Total Bedrooms: 3
Half Bathrooms: 1
Full Bathrooms: 2
Area & Lot
Total area 1,625 Sq.Ft.
Living area 1,625 Sq.Ft.
MLS® ID 24-2893
Year Built 1980
High School S.B. Sr.
Middle School LaColina
Elementary School Hope
Architecture Styles Townhouse
Type Condo
Status Sold
Exterior
Stories 2
Air conditioning Central Air
Heat type Forced Air, Air Purification Sys
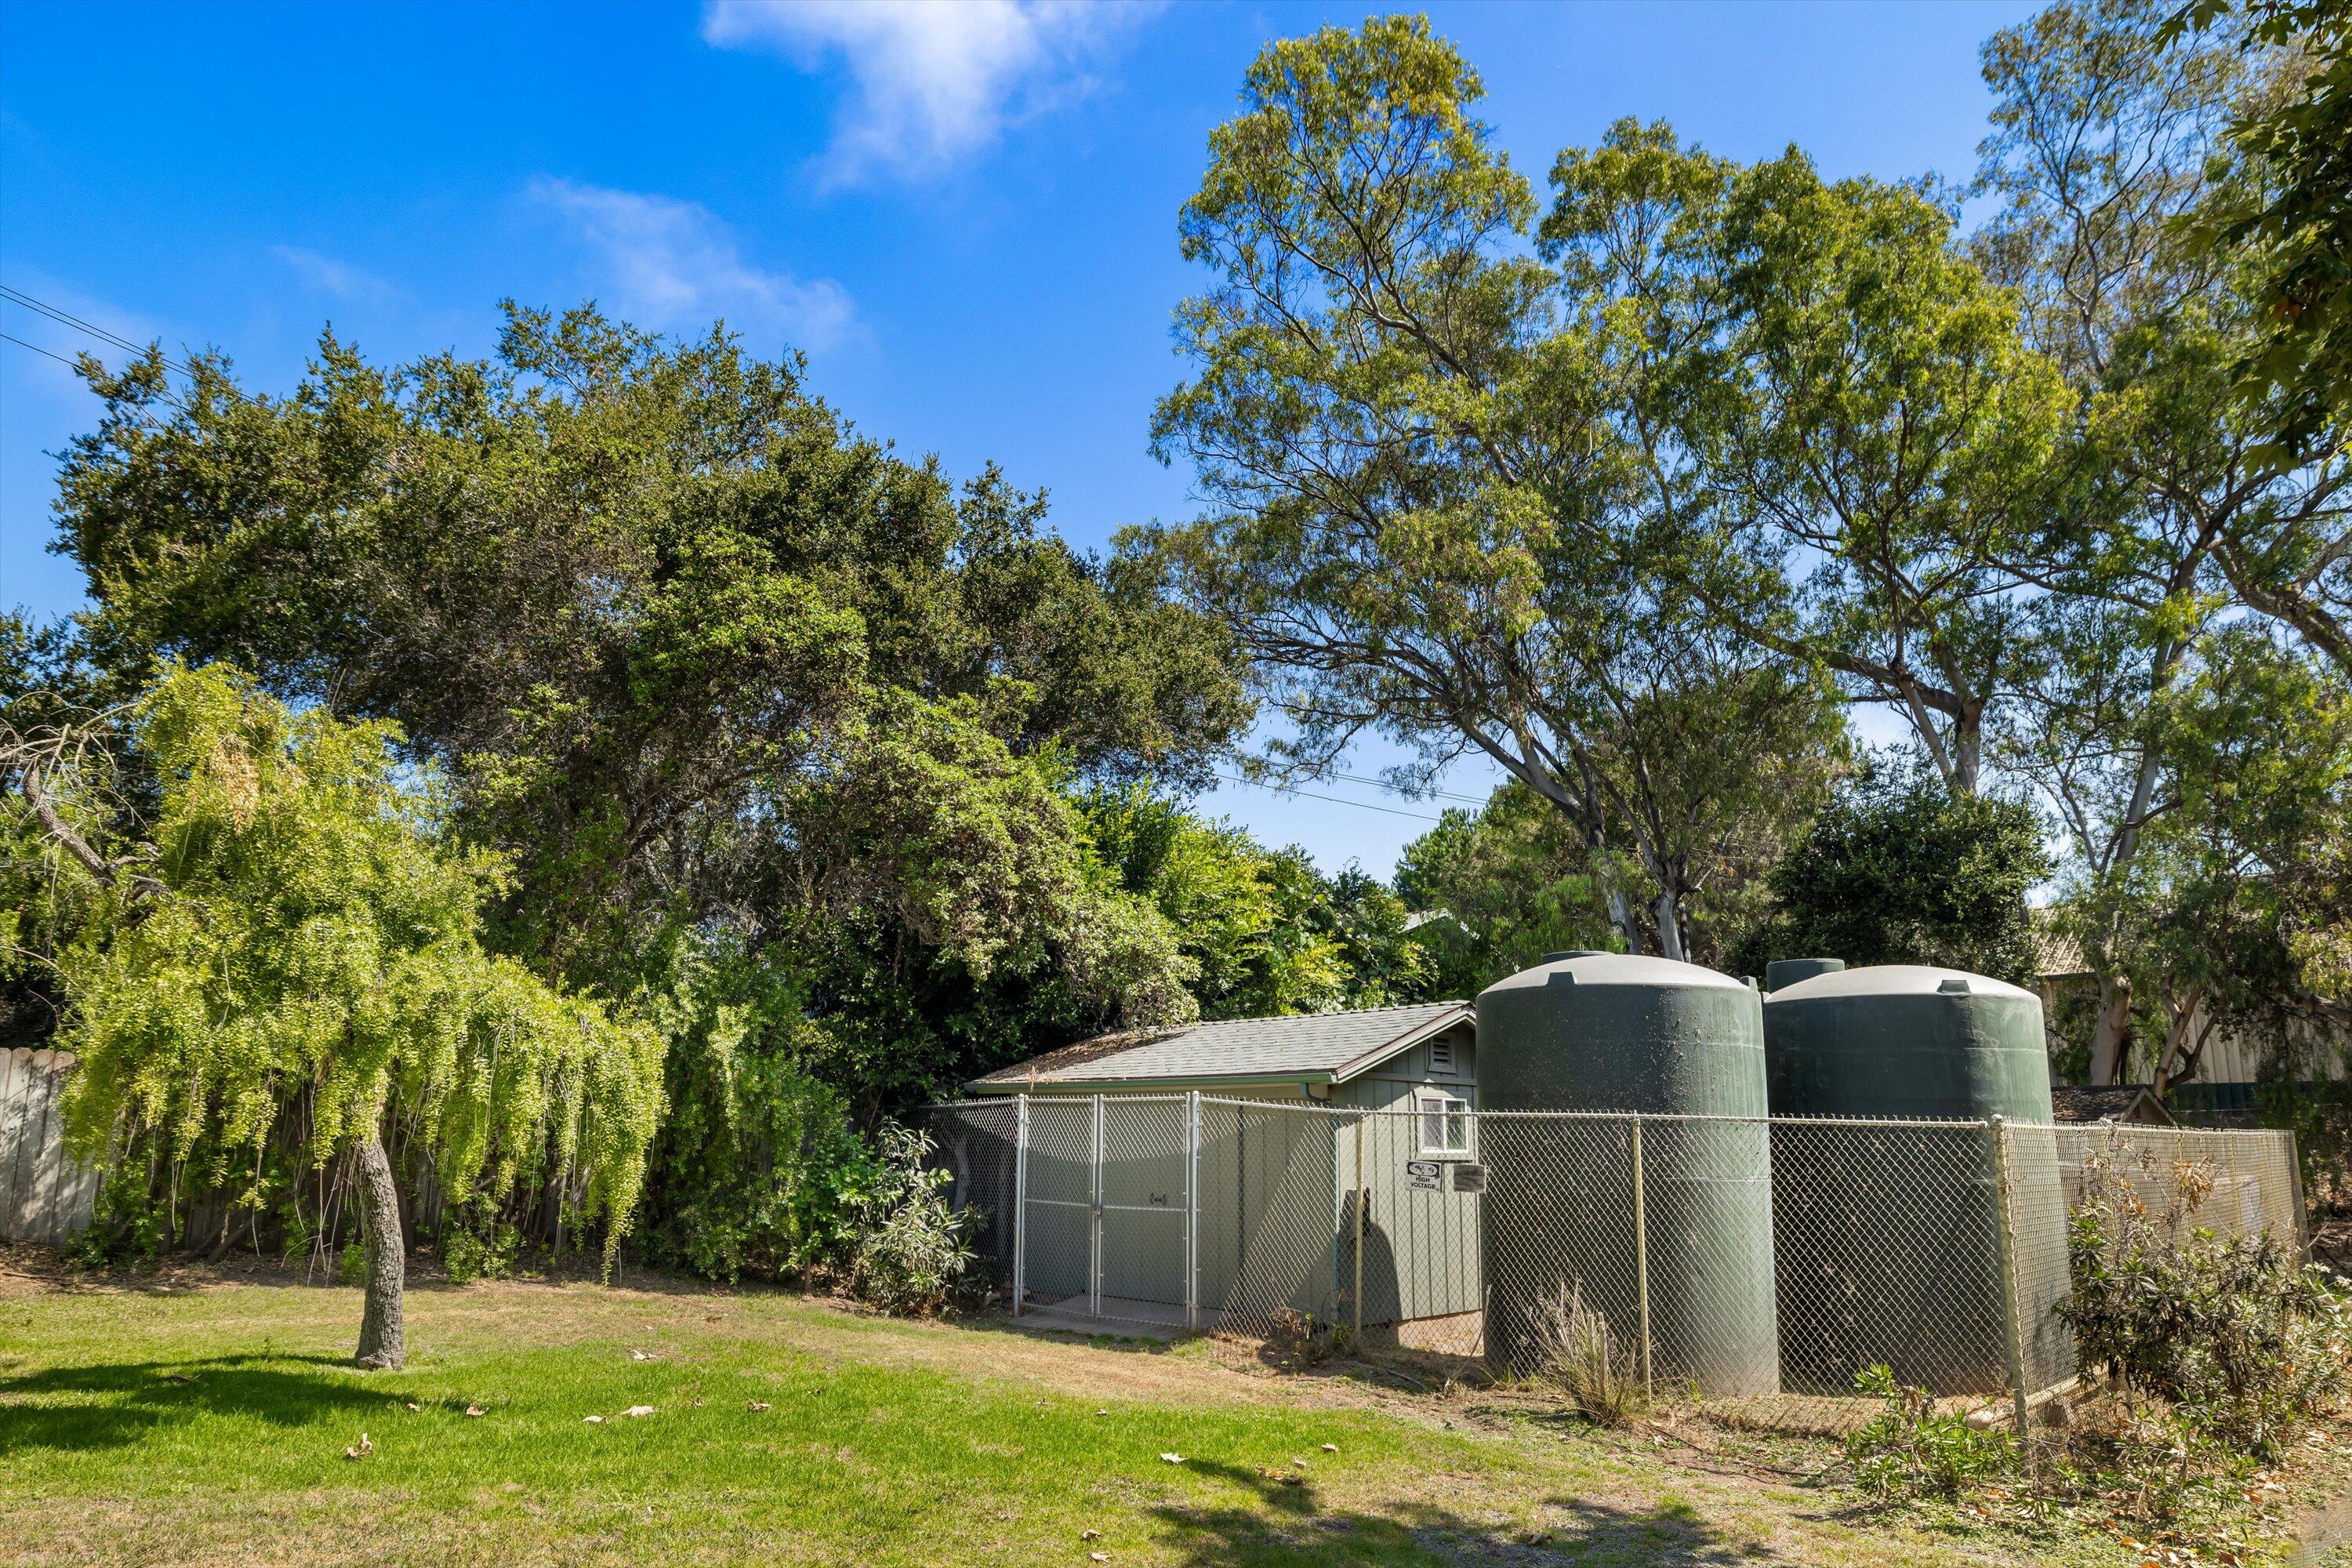
Water Source Pvt Wtr Sys
Other Exterior Features Patio Covered
Parking Gar 2, Attached
Lot Features Near Public Transit
Roof Composition
Finance
Sales Price $1,400,000

360 Virtual Tour

Take a tour of this property

Santa Barbara

Work With Us

Whether you're buying your first home, selling a longtime property, or searching for your dream estate, Team Shotwell delivers the local knowledge, personalized service, and strategic expertise to help you achieve your goals. As Santa Barbara natives, we're committed to making every real estate experience seamless, rewarding, and uniquely tailored to your lifestyle.