Leave a Message

Thank you for your message. We will be in touch with you shortly.

305 Mesa Lane
Courtesy of Karina Matic, Berkshire Hathaway HomeServices California Properties
$4,595,000

305 Mesa Lane

4 Beds 5 Baths 3,148 Sq.Ft. 7,841 Sq.Ft.

Description

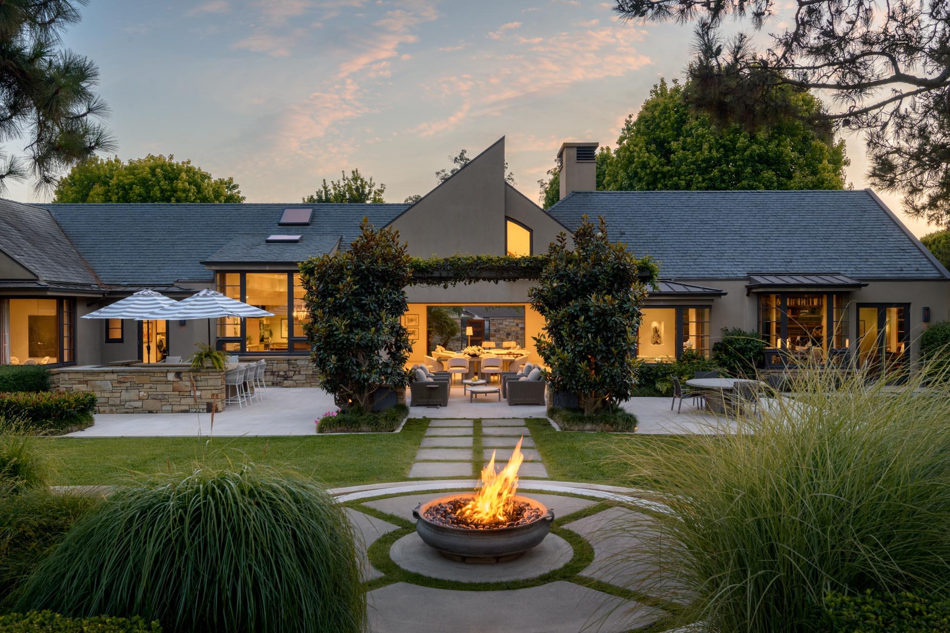
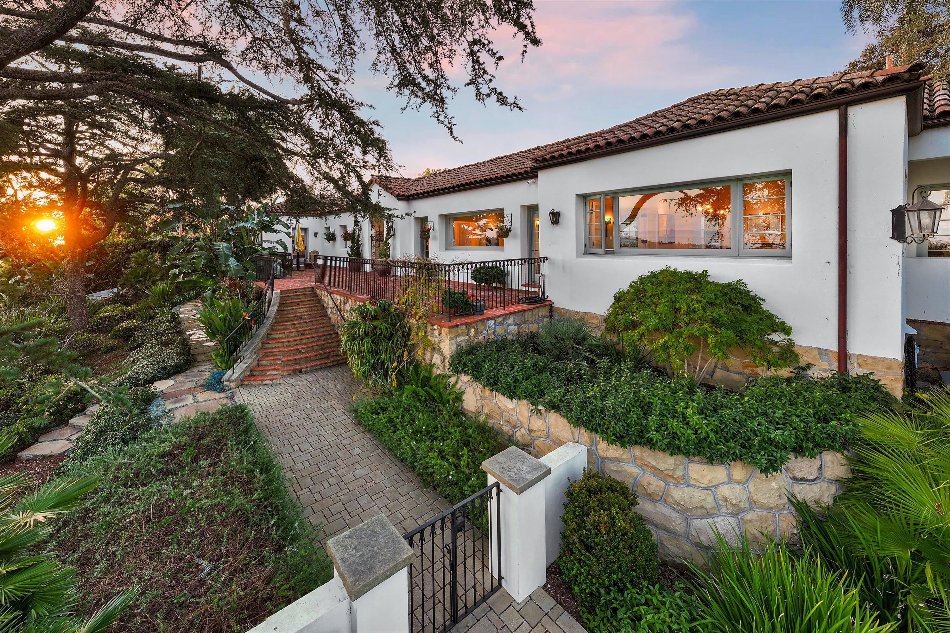
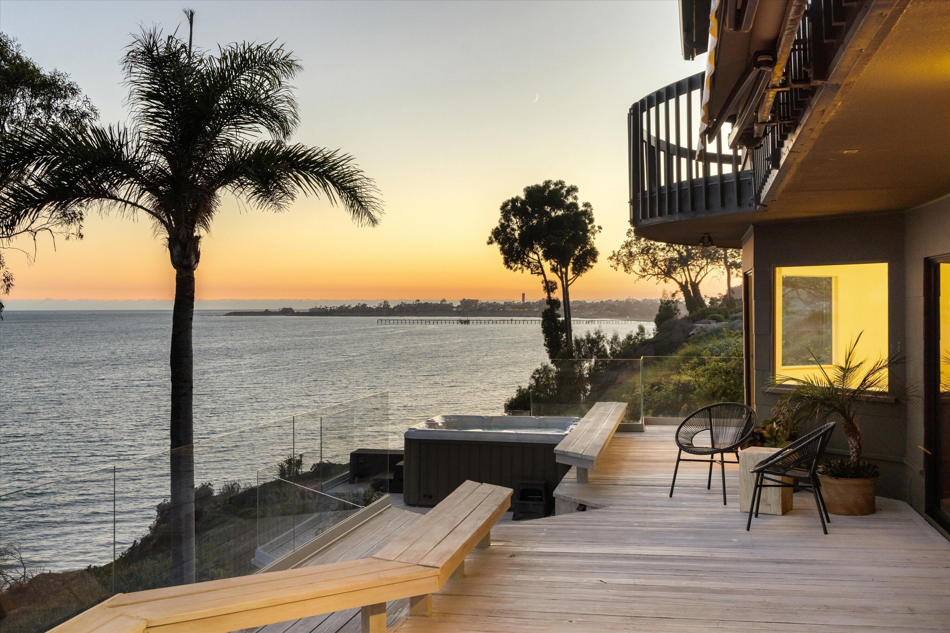
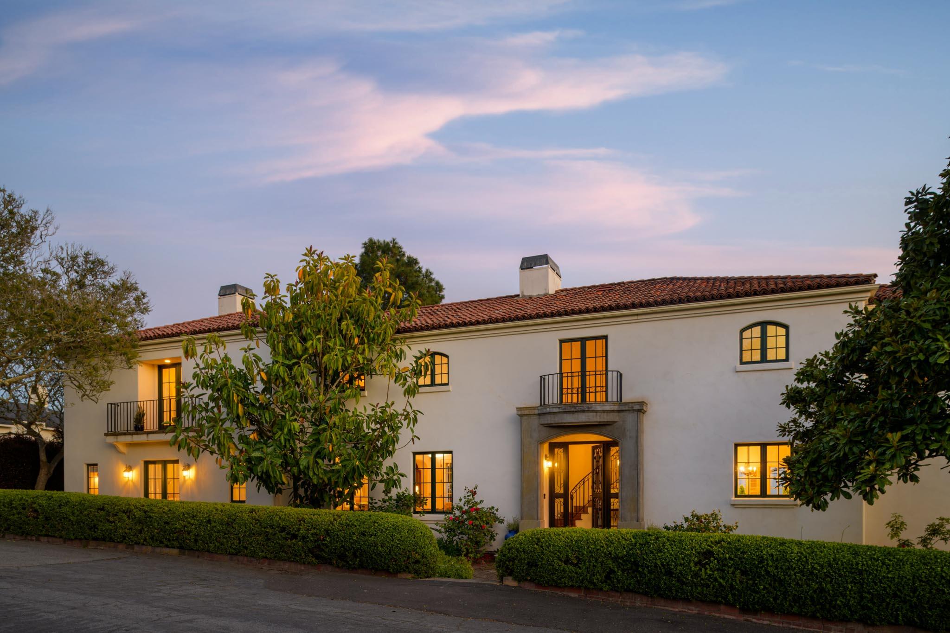
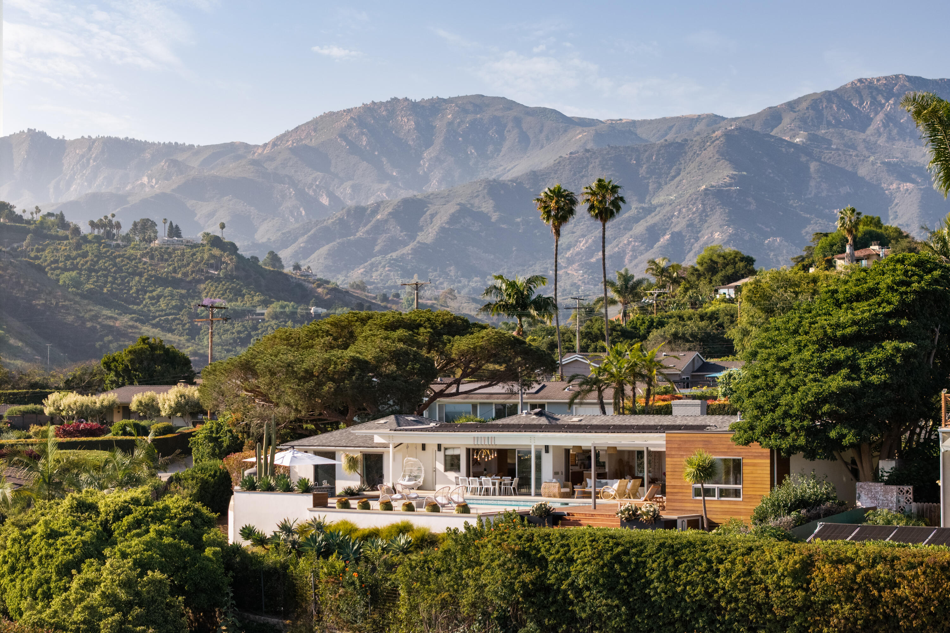
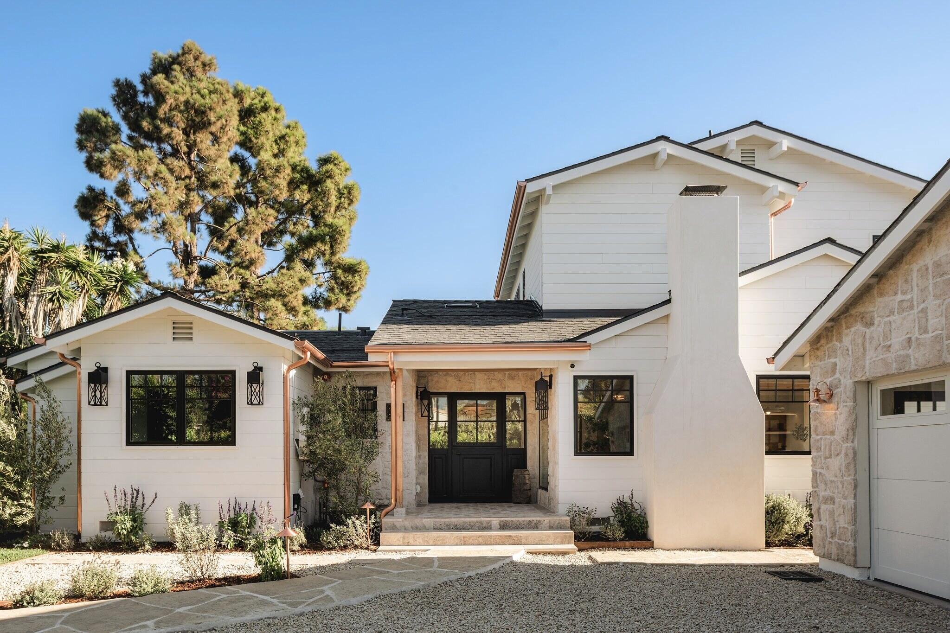
Steps from the Mesa Lane Steps beach access and close to Douglas Family Preserve, this rare Mesa home delivers coastal living without compromising scale, design, privacy, or peace of mind. Completely reimagined by Matic Design & Build, it is not a surface-level update, but a designer-led transformation renewed from structure to finishes with an uncompromising eye for detail. With 4 bedrooms, 5 baths, 2 offices, two primary suites, a detached yoga room, 2-car garage, and usable private front and backyards, the home offers a level of space and flexibility rarely found this close to the beach. Morning beach walks, open-air dining, quiet work spaces, private outdoor living, and exceptional built quality all come together in one complete Mesa offering. The kitchen is both a chef's space and a design centerpiece, featuring Taj Mahal natural stone, an oversized island, Wolf and Sub-Zero appliances, a large walk-in pantry, and bi-fold doors opening to an expansive deck for al fresco dining. Every major element was renewed to create beauty with purpose, including the roof, owned solar, AC, electrical, indoor fire sprinkler system, siding, windows, copper gutters, driveway, and landscaping.
Inside, the floor plan feels composed, warm, and effortless, with a living room, secondary lounge with custom bar corner, proper laundry room, whole-home sound, Pinky's doors, marble and natural stone baths, and high-end finishes throughout. The main-level primary suite offers ease and flexibility, while the upstairs primary retreat includes two walk-in closets and access to the second-level deck with mountain views.
A one-of-a-kind Mesa home where luxury coastal living comes with the peace of mind of a newly completed designer-led transformation.

Share Property

Location

305 Mesa Lane, SANTA BARBARA, CA 93109

Status

Sold

Date Sold

August 28, 2026

Property Amenities

Interior
Laundry room 220 V Elect, Laundry Room
Fireplace Primary Bedroom, Dining Room
Appliances Wine Refrigerator, Refrigerator, Gas Range, Built-In Gas Range, Tankless Water Heater, Dishwasher, Double Oven, Dryer, Microwave, Washer
Flooring Marble, Tile
Total Bedrooms: 4
Half Bathrooms: 1
Full Bathrooms: 4
Other Interior Features Walk-In Closet(s), Double Vanity, Recessed Lighting
Area & Lot
Total area 3,148 Sq.Ft.
Lot Area 7,841 Sq.Ft.
Living area 3,148 Sq.Ft.
MLS® ID 26-2771
Year Built 1975
High School San Marcos
Middle School LaCumbre
Elementary School Monroe
View Description Mountain(s)
Architecture Styles Farmhouse, Other, Cal Cottage, Cape Cod
Type Residential
Status Sold
Exterior
Stories 2
Air conditioning Central Air
Heat type Forced Air
Water Source SB Wtr
Garage Space 2.0
Other Exterior Features Lawn
Parking Detached
Lot Features Level, Near Public Transit
Roof Composition
Finance
Sales Price $4,595,000

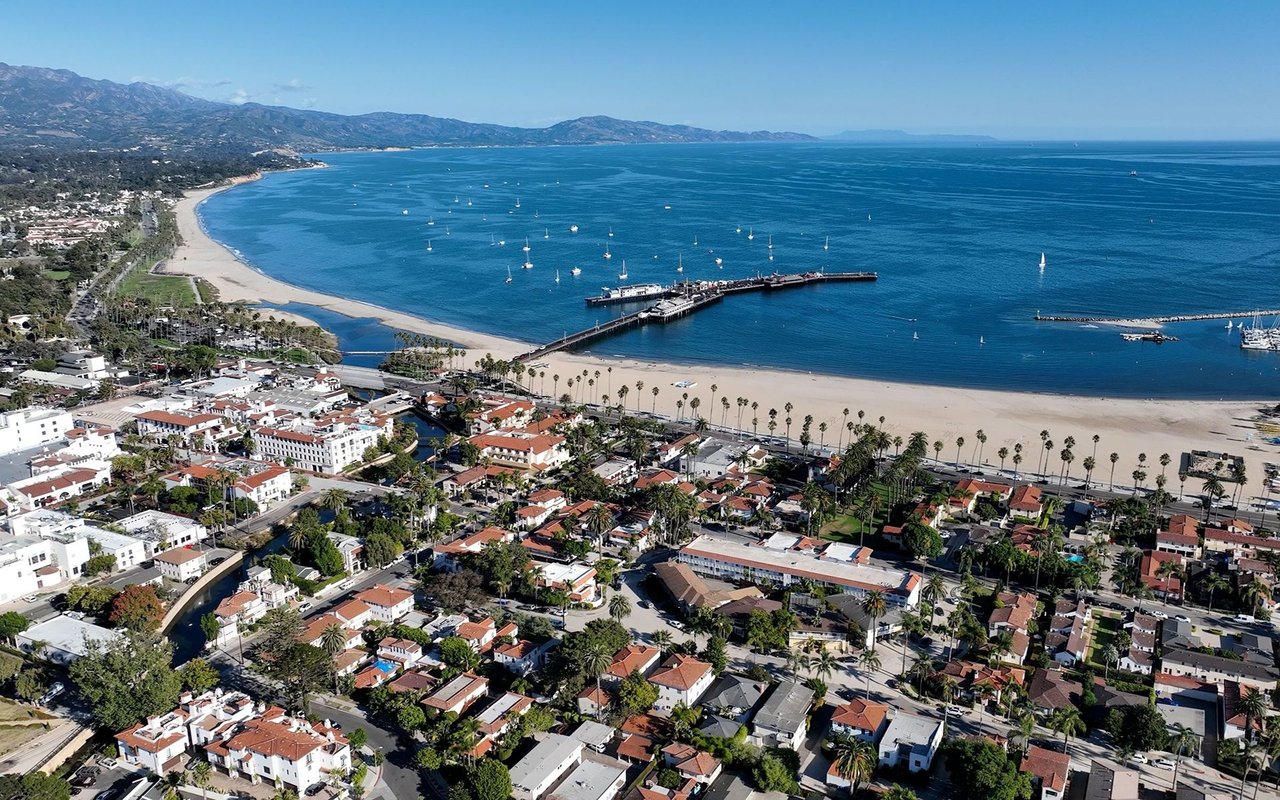
Santa Barbara

Work With Us

Whether you're buying your first home, selling a longtime property, or searching for your dream estate, Team Shotwell delivers the local knowledge, personalized service, and strategic expertise to help you achieve your goals. As Santa Barbara natives, we're committed to making every real estate experience seamless, rewarding, and uniquely tailored to your lifestyle.