Leave a Message

Thank you for your message. We will be in touch with you shortly.

3131 Lucinda Lane
3131 Lucinda Lane
3131 Lucinda Lane
3131 Lucinda Lane
3131 Lucinda Lane
3131 Lucinda Lane
3131 Lucinda Lane
3131 Lucinda Lane
3131 Lucinda Lane
3131 Lucinda Lane
3131 Lucinda Lane
3131 Lucinda Lane
3131 Lucinda Lane
3131 Lucinda Lane
3131 Lucinda Lane
3131 Lucinda Lane
3131 Lucinda Lane
3131 Lucinda Lane
3131 Lucinda Lane
3131 Lucinda Lane
3131 Lucinda Lane
3131 Lucinda Lane
3131 Lucinda Lane
3131 Lucinda Lane
3131 Lucinda Lane
3131 Lucinda Lane
3131 Lucinda Lane
3131 Lucinda Lane
3131 Lucinda Lane
3131 Lucinda Lane
3131 Lucinda Lane
3131 Lucinda Lane
3131 Lucinda Lane
3131 Lucinda Lane
3131 Lucinda Lane
3131 Lucinda Lane
3131 Lucinda Lane
3131 Lucinda Lane
3131 Lucinda Lane
3131 Lucinda Lane
3131 Lucinda Lane
VIEW PHOTOS
Courtesy of Karina Matic, Berkshire Hathaway HomeServices California Properties
$2,795,000

3131 Lucinda Lane

4 Beds 3 Baths 1,889 Sq.Ft. 6,534 Sq.Ft.

Description

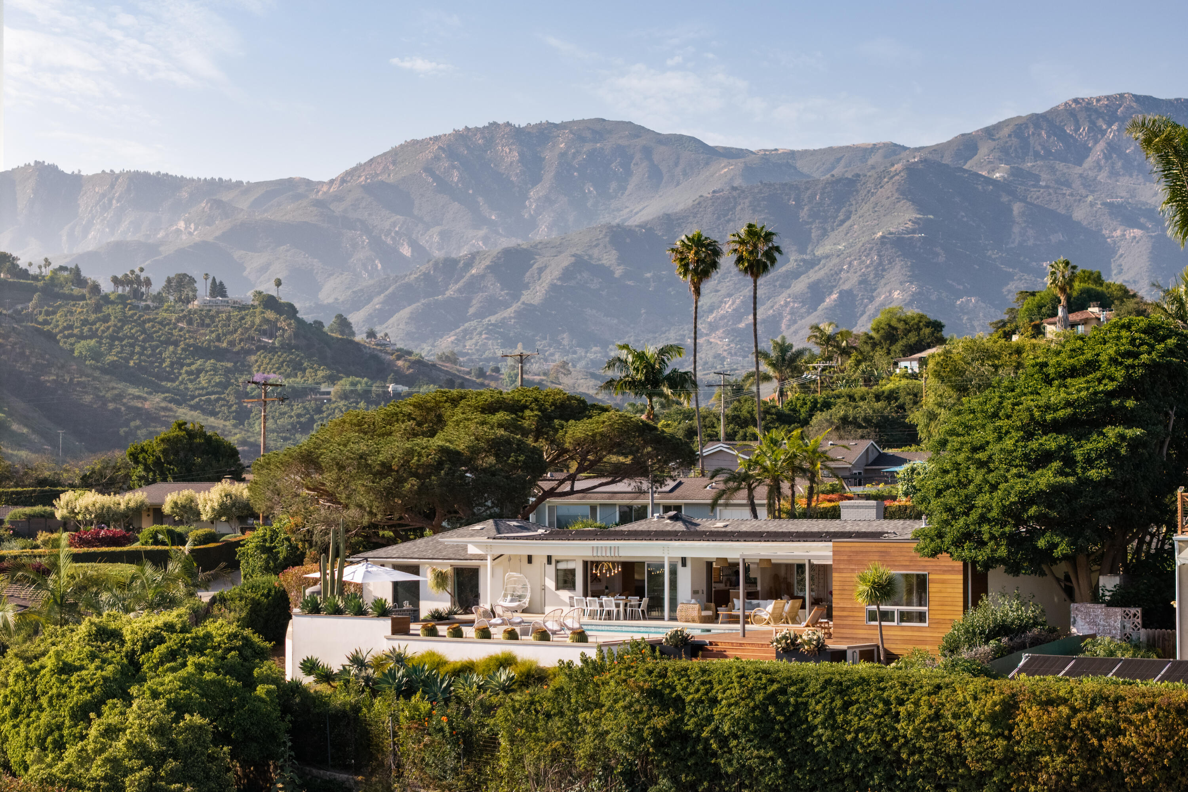
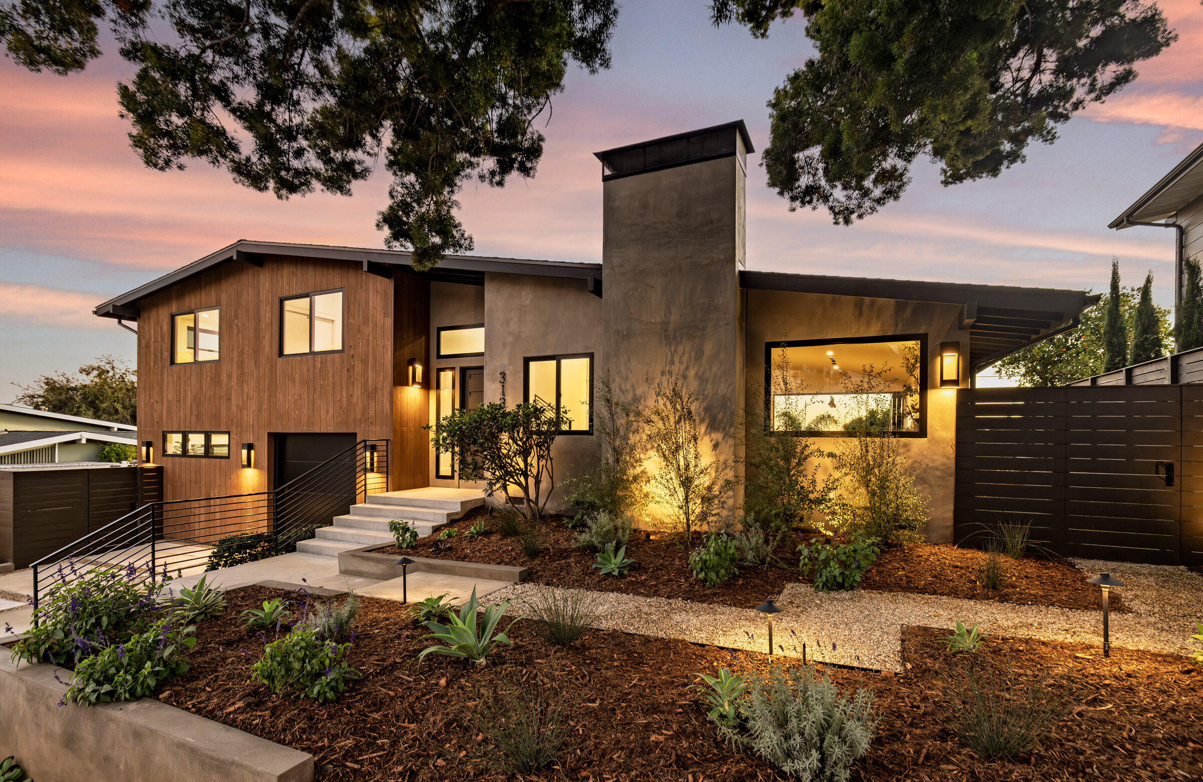
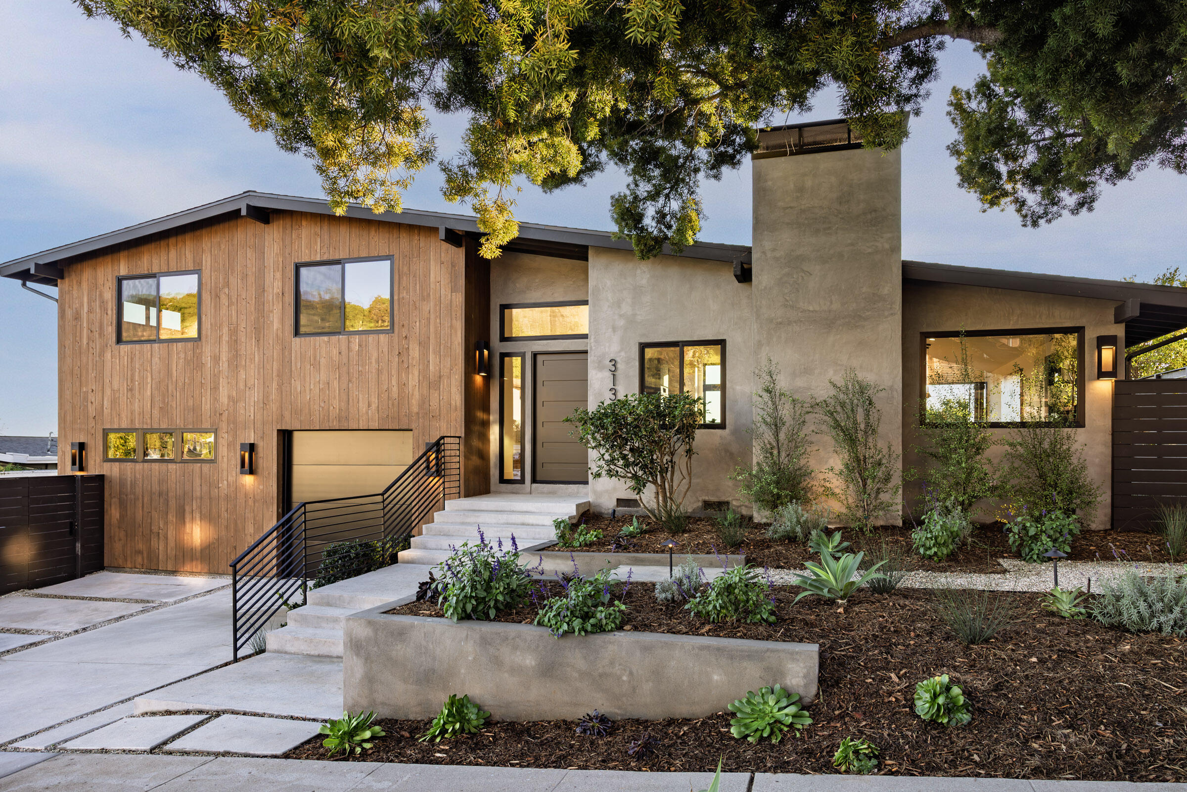
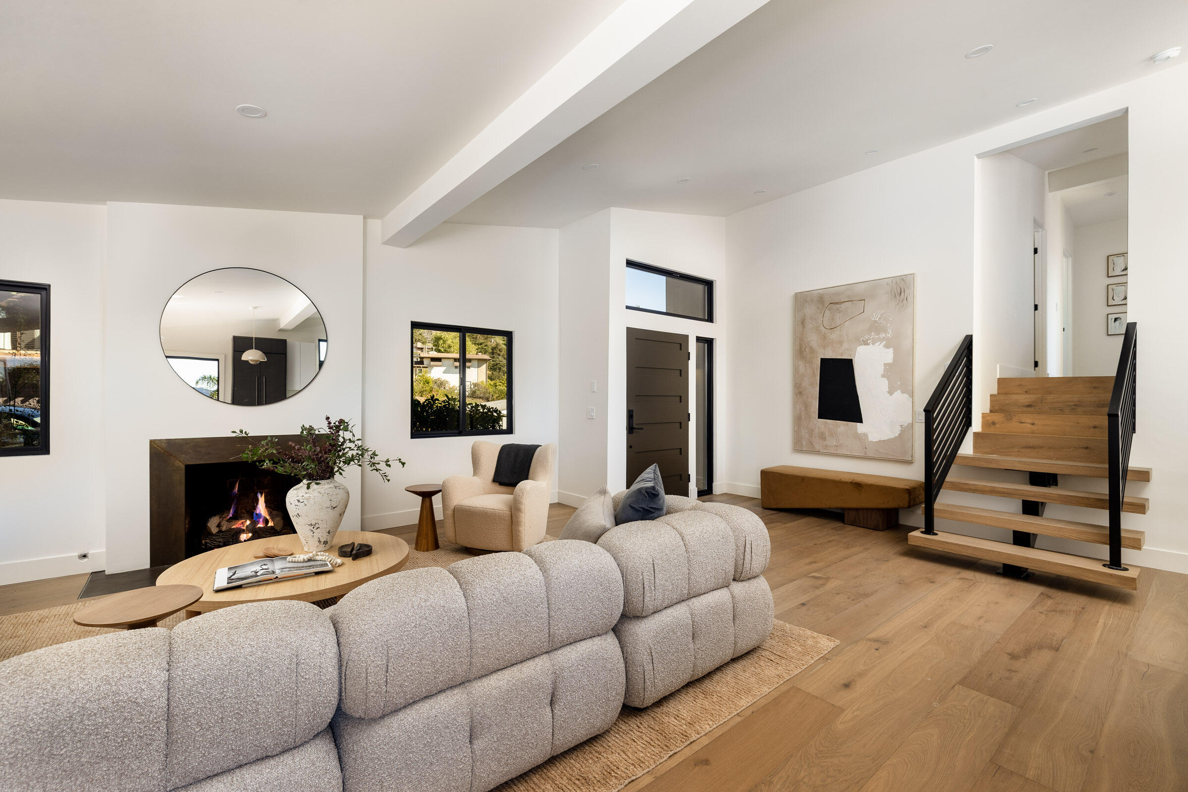
A rare, fully permitted modern remodel in the heart of San Roque, this beautifully reimagined property blends architectural sophistication with thoughtful functionality in one of Santa Barbara's most desirable neighborhoods and within the Peabody School District.
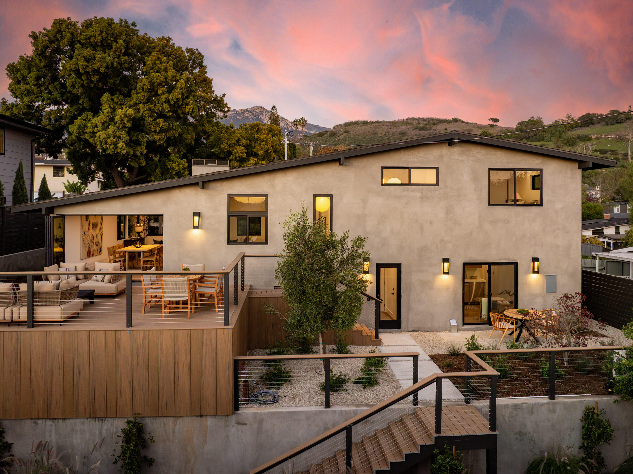
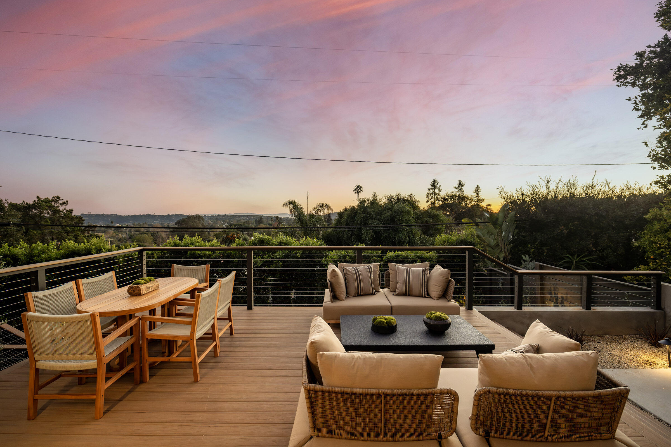
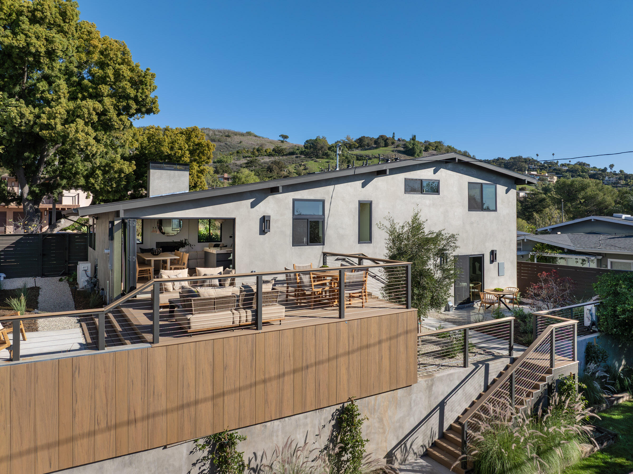
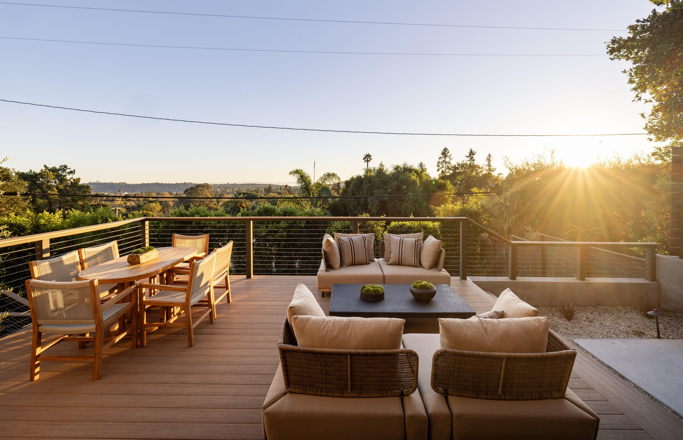
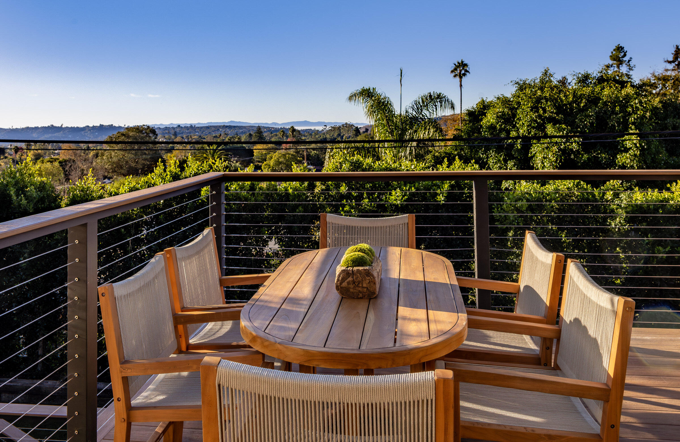
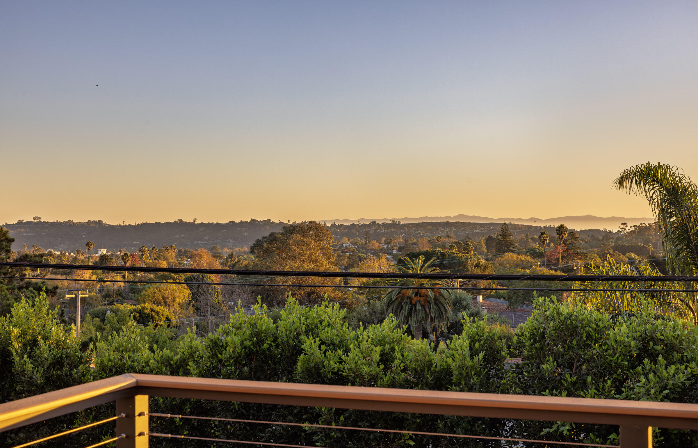
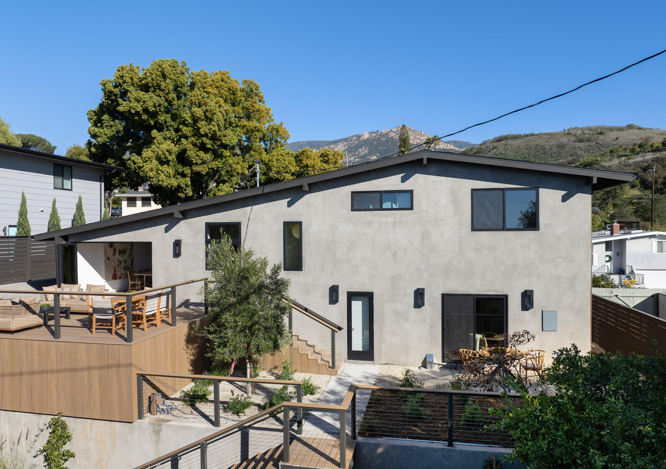
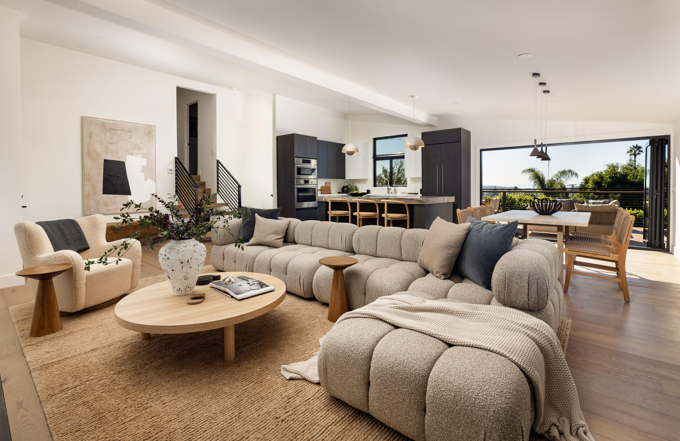
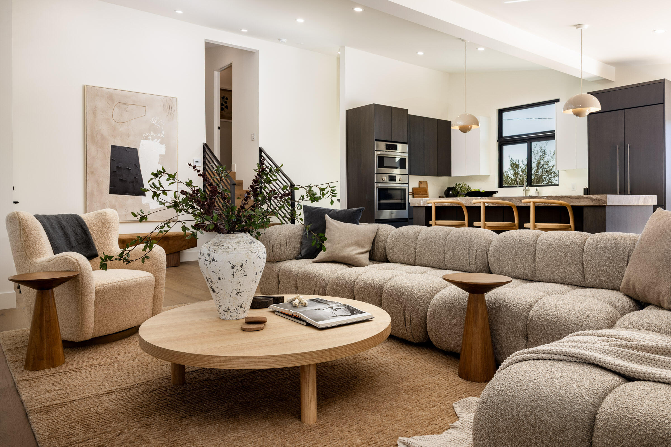
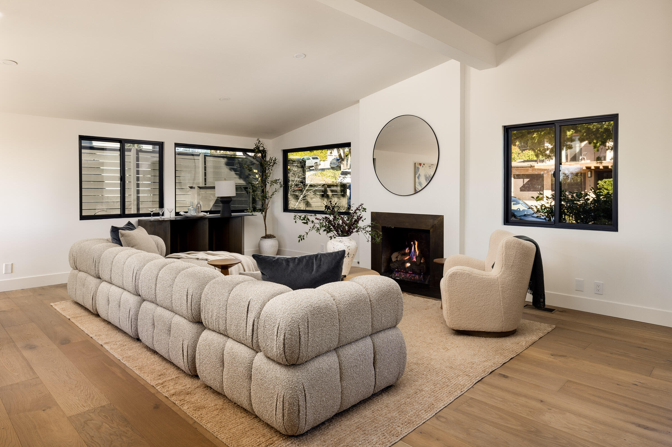
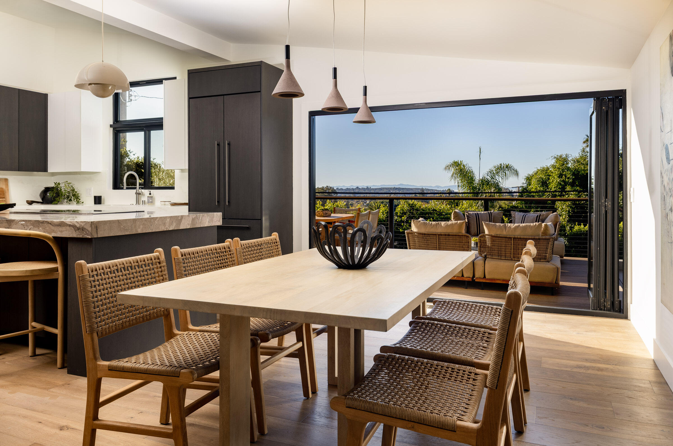
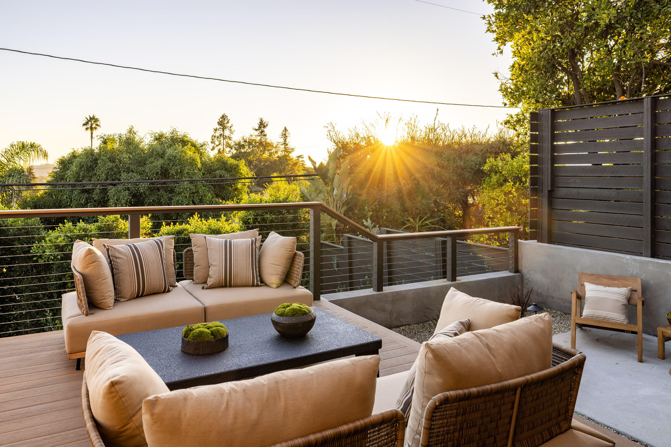
The main residence has been transformed with a vaulted-ceiling great room featuring an open-concept layout, engineered European oak flooring, and accordion-style glass doors that extend the living space to an expansive view deck, perfect for dining, entertaining, or simply enjoying the city views.
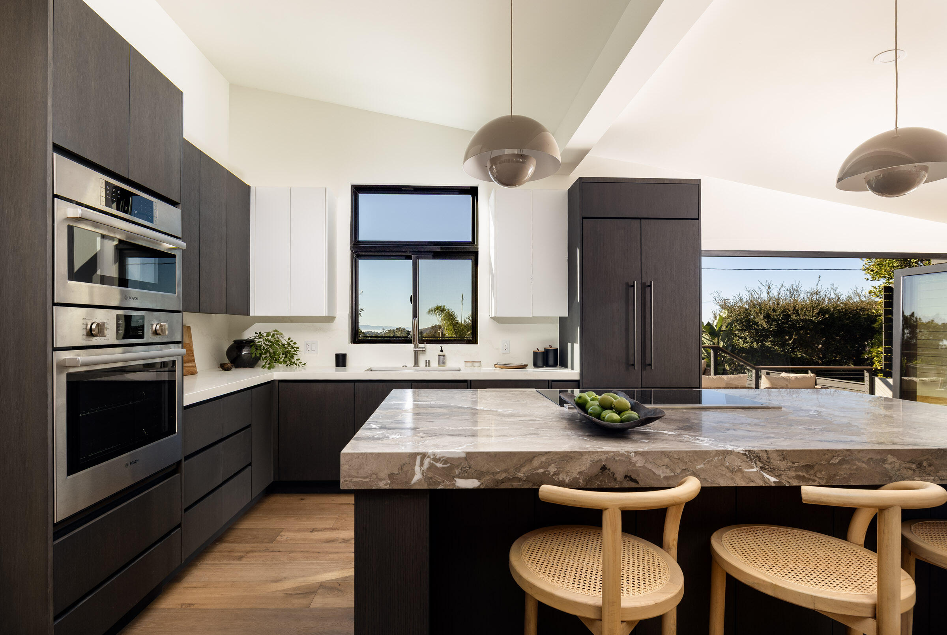
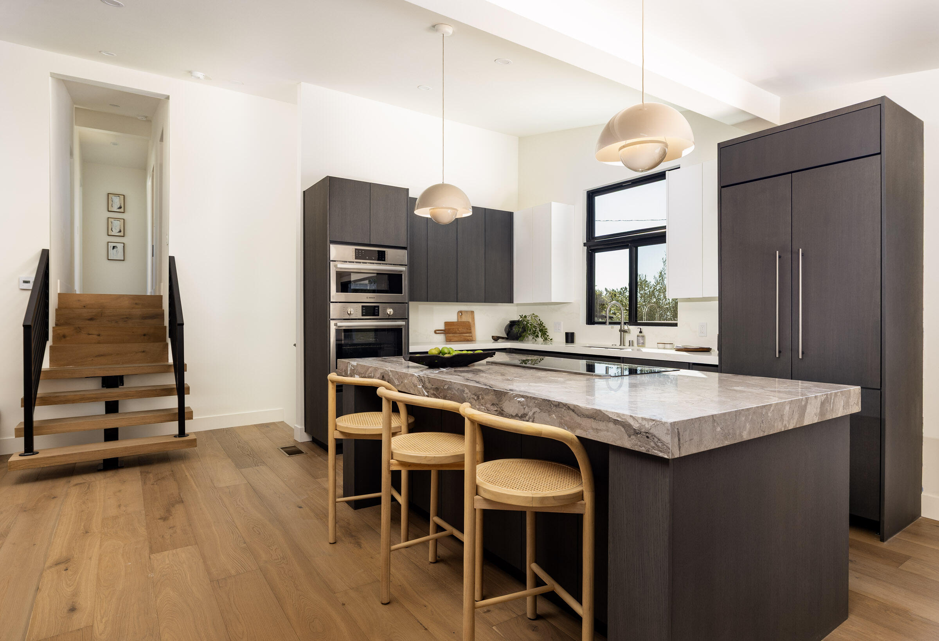
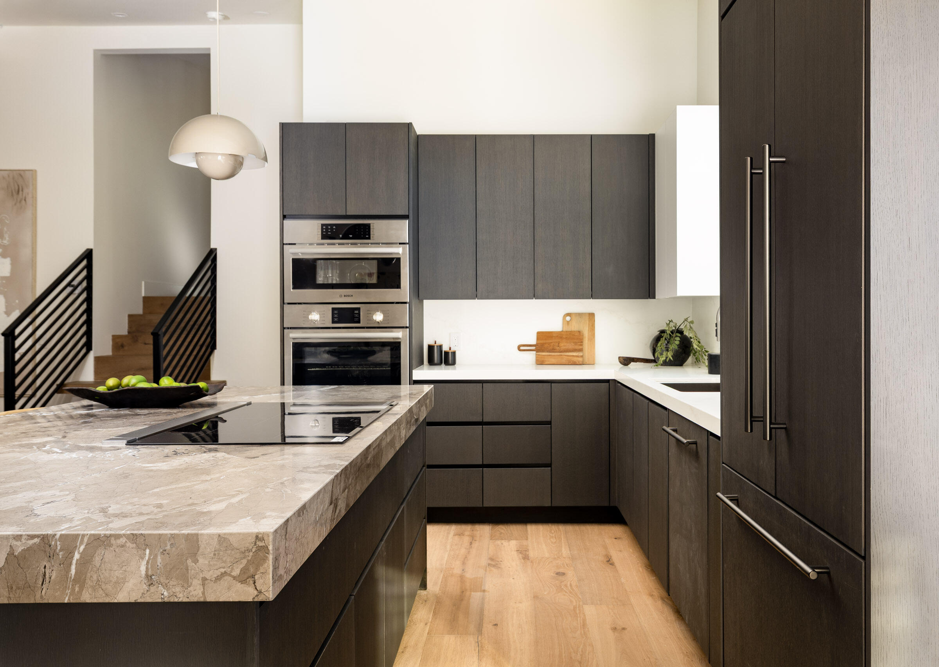
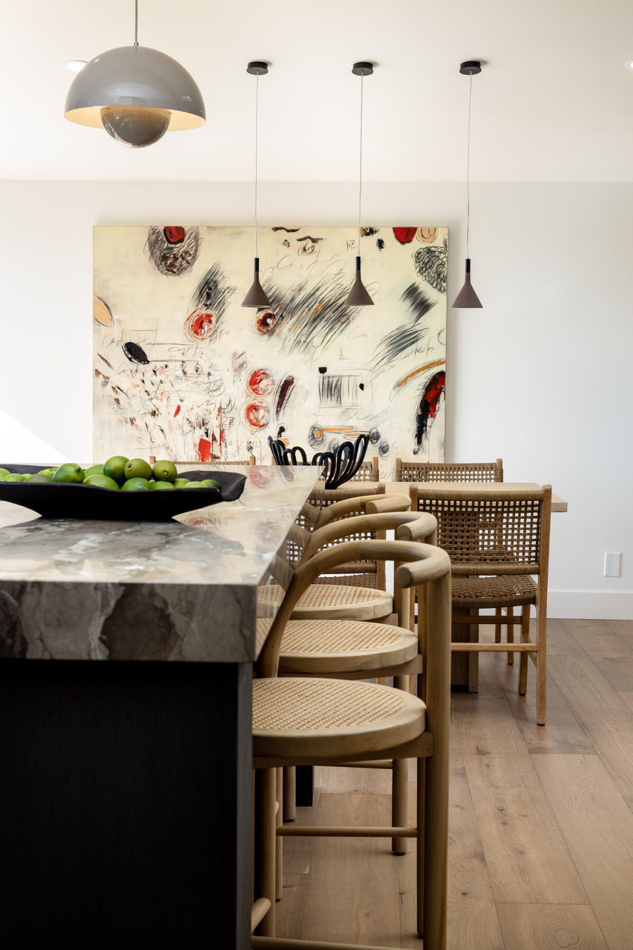
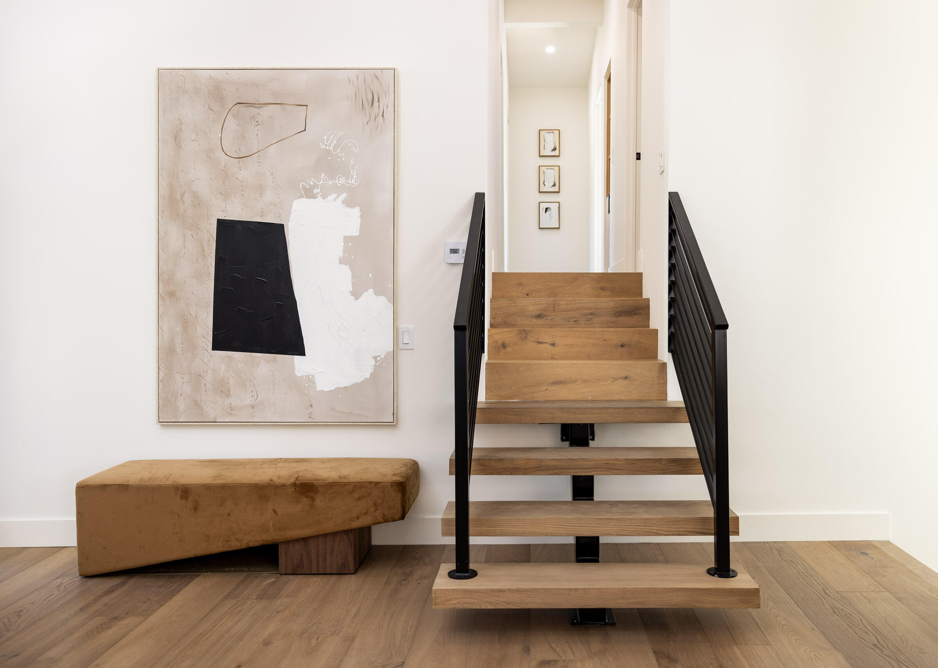
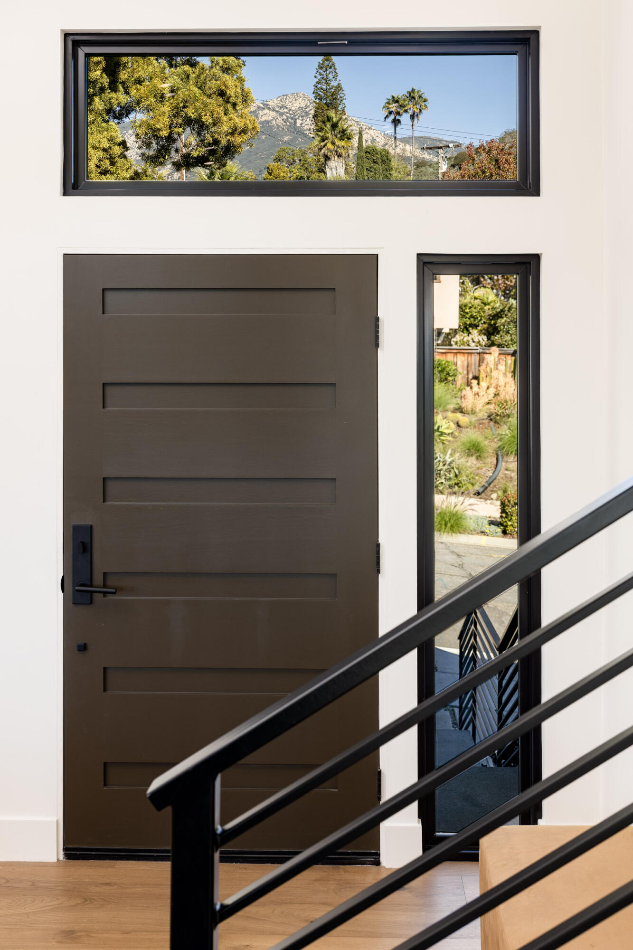
The custom kitchen features rich oak cabinetry, dramatic quartz countertops, top-of-the-line appliances, and designer lighting, including iconic pendants and a sculptural Isamu Noguchi lantern. A sleek custom made steel fireplace surround and floating stairway with custom iron railing complete the space with architectural flair.
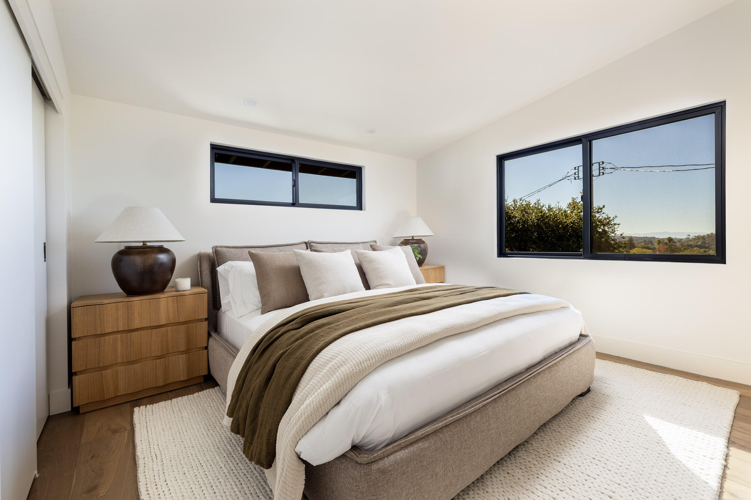
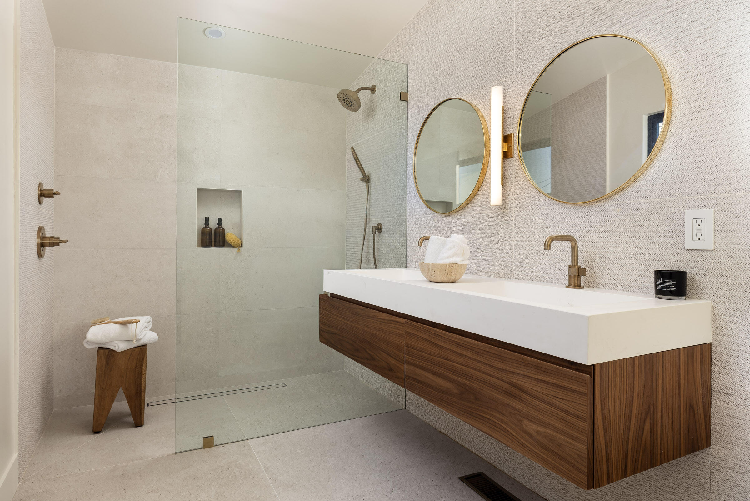
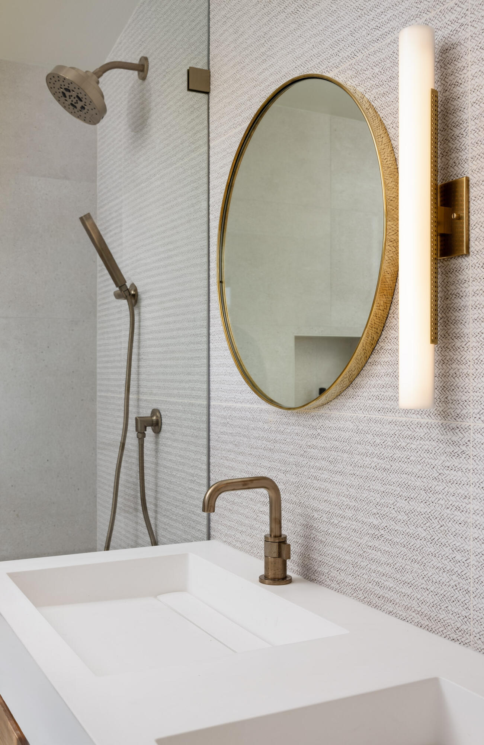
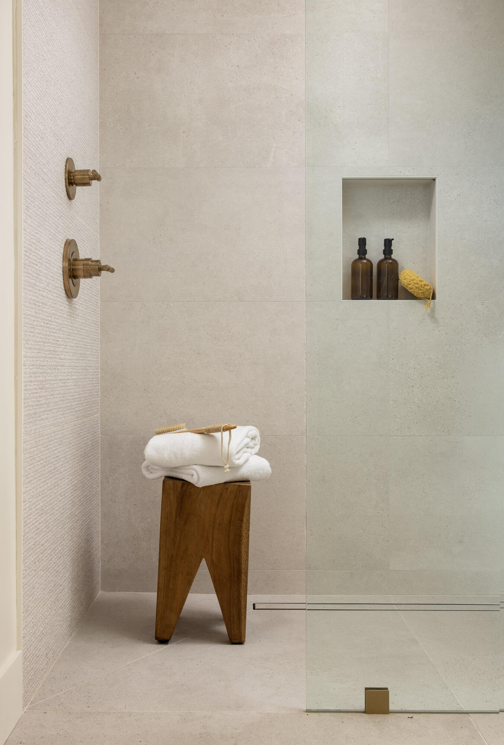
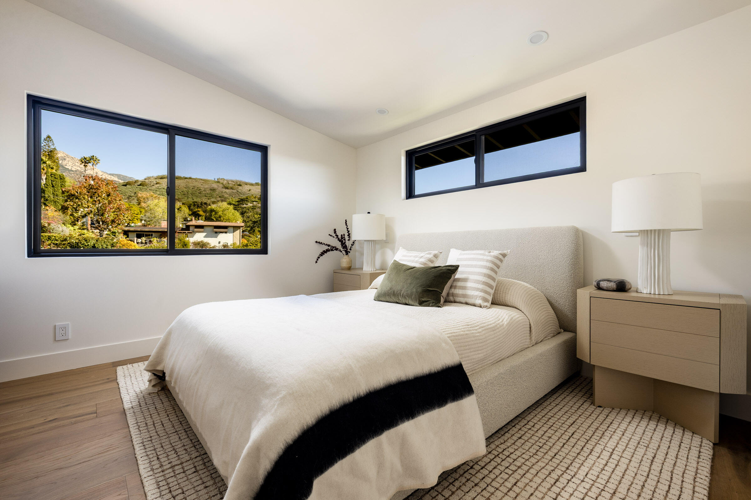
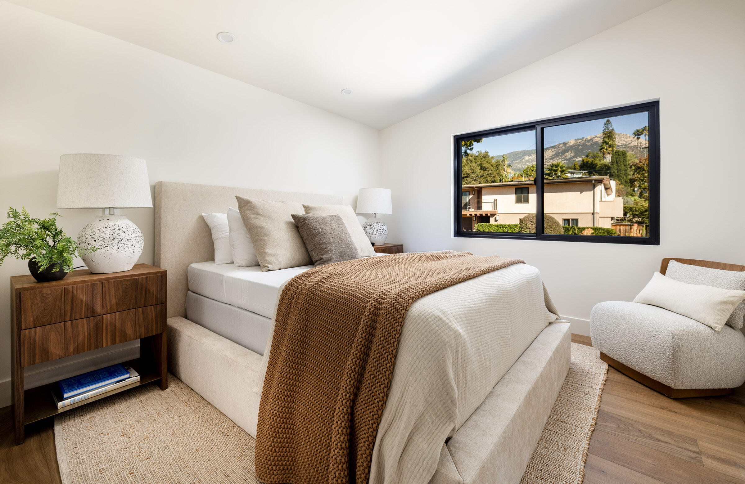
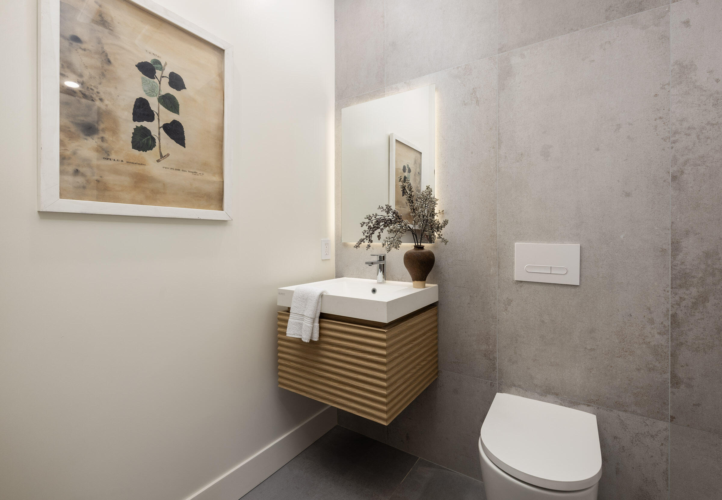
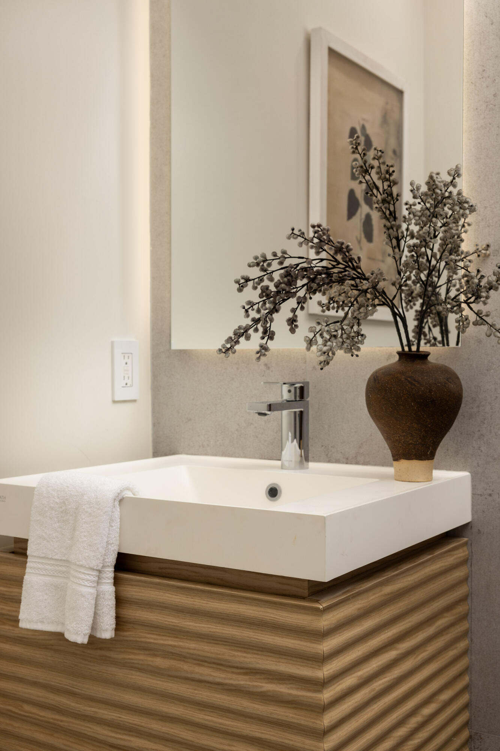
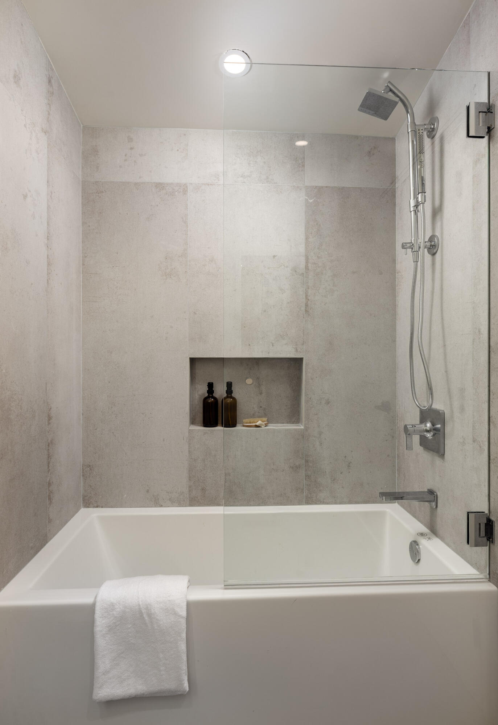
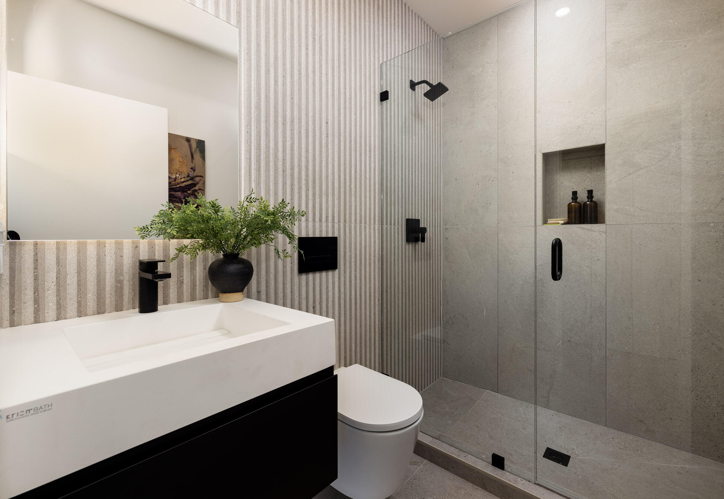
Upstairs offers three bedrooms and two luxurious bathrooms, all finished with Spanish tile, floating vanities, and wall-mounted toilets. The rear bedrooms offer ocean peeks, and all closets are outfitted with custom built-ins.
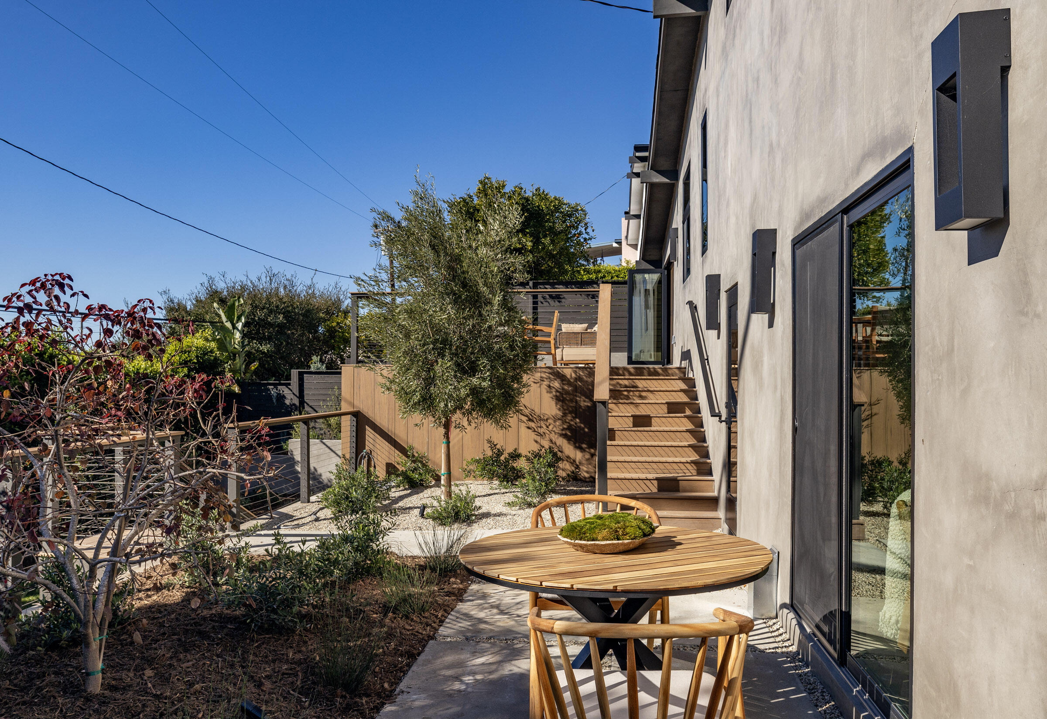
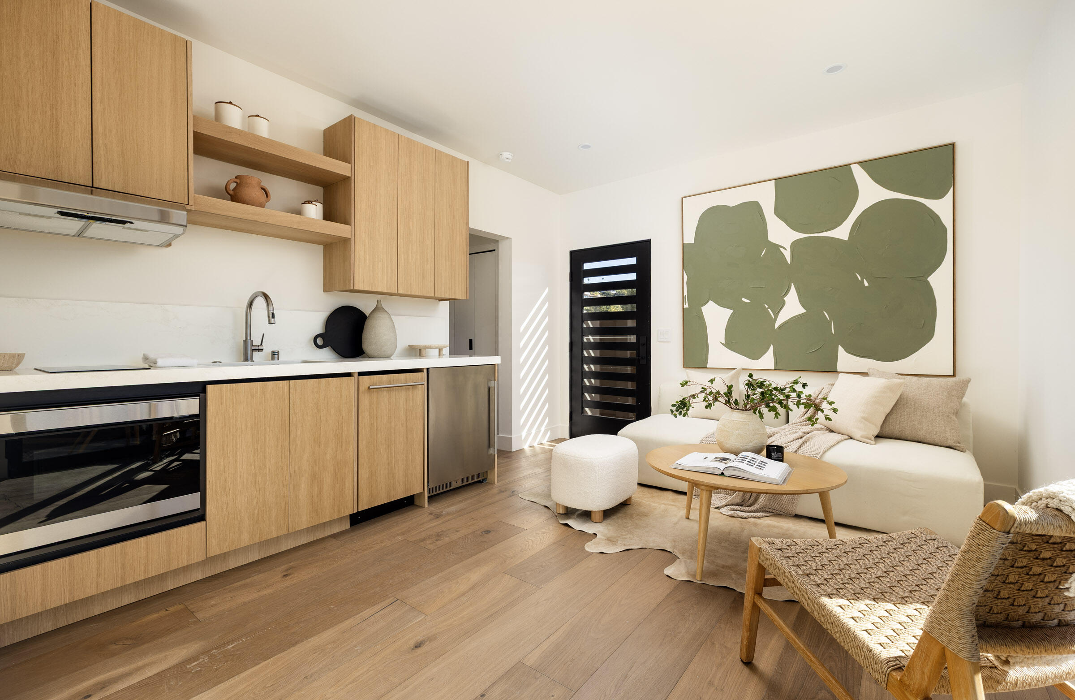
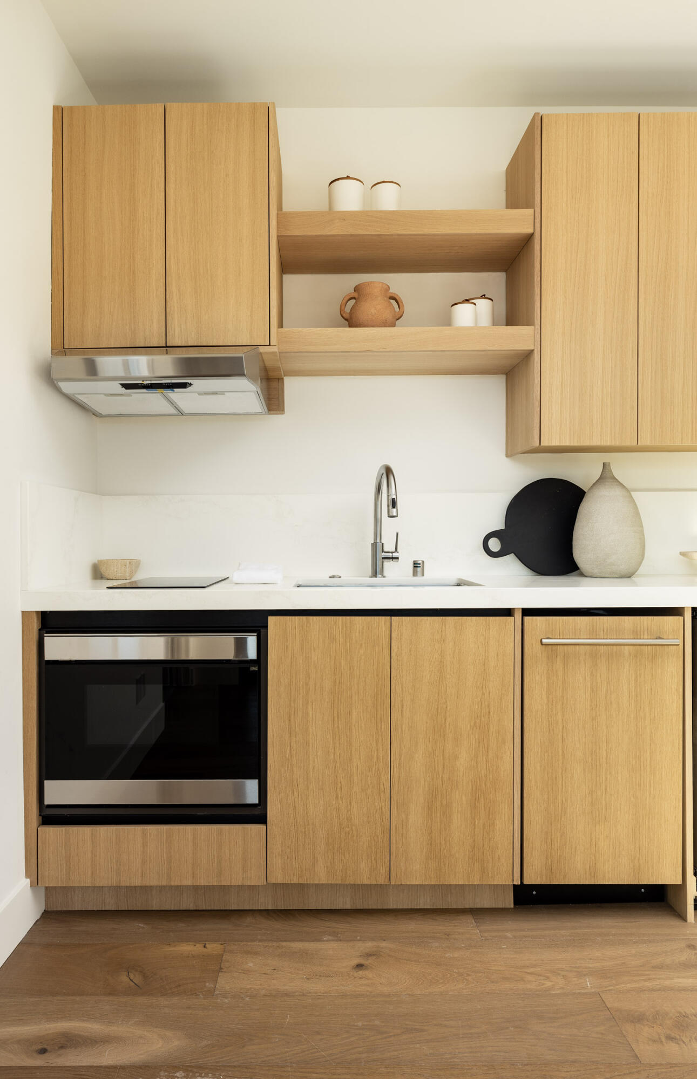
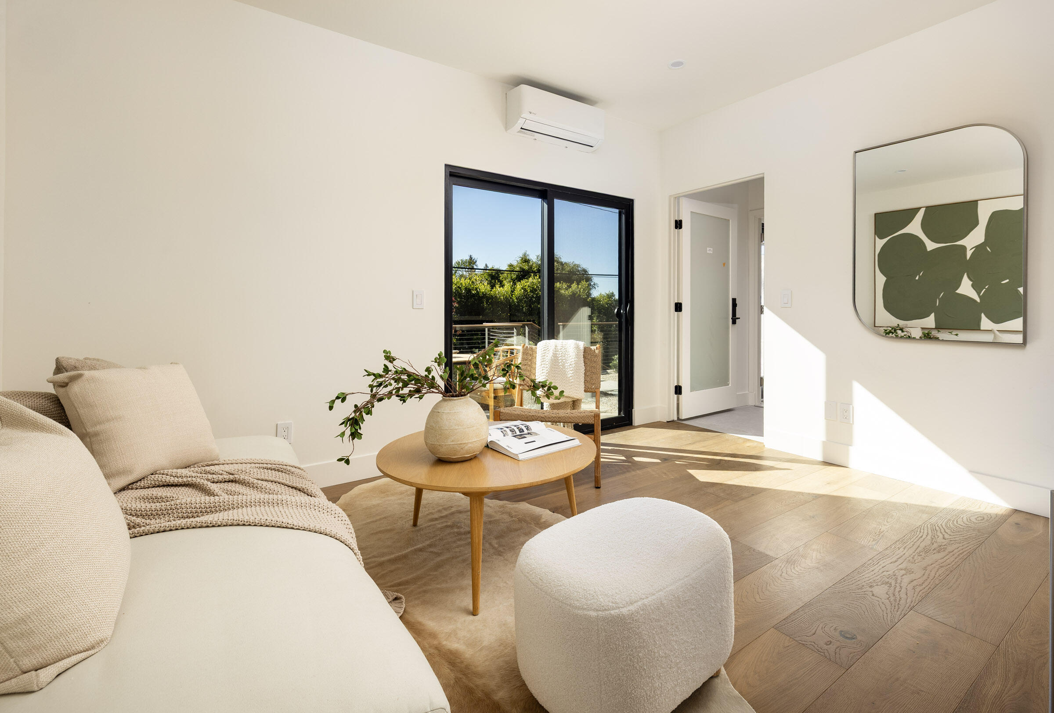
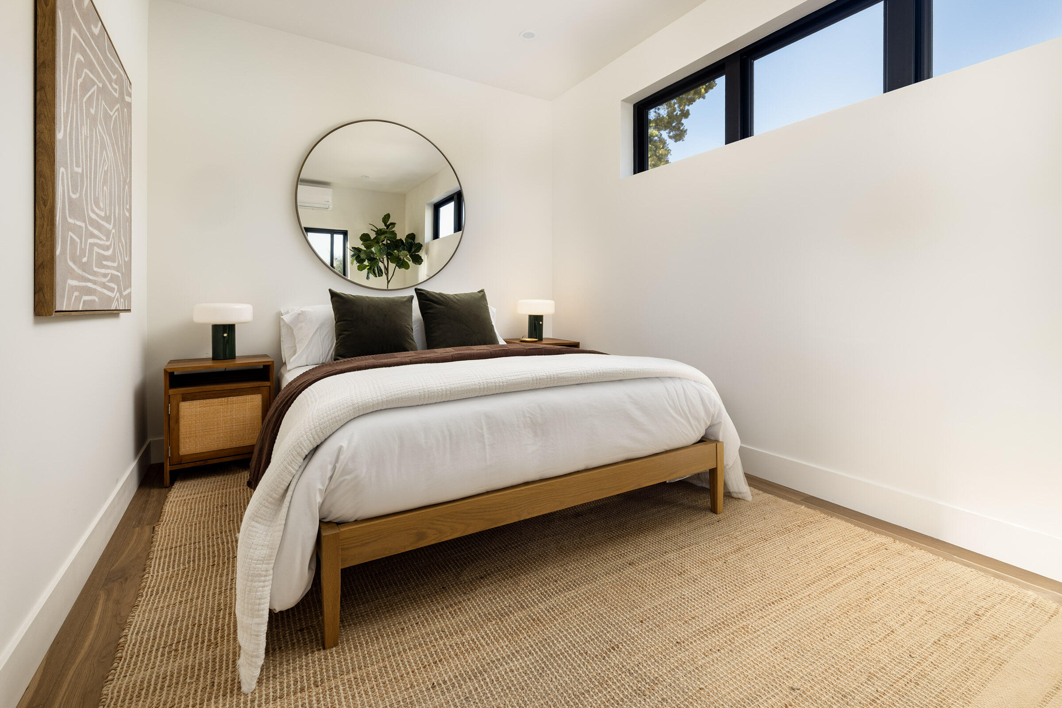
A thoughtfully designed Jr. ADU, created from a portion of the original garage, offers a full kitchen, bathroom, bedroom, and private entrance, making it ideal for guests, in-laws, or flexible rental or office use perfect with its own private patio space.
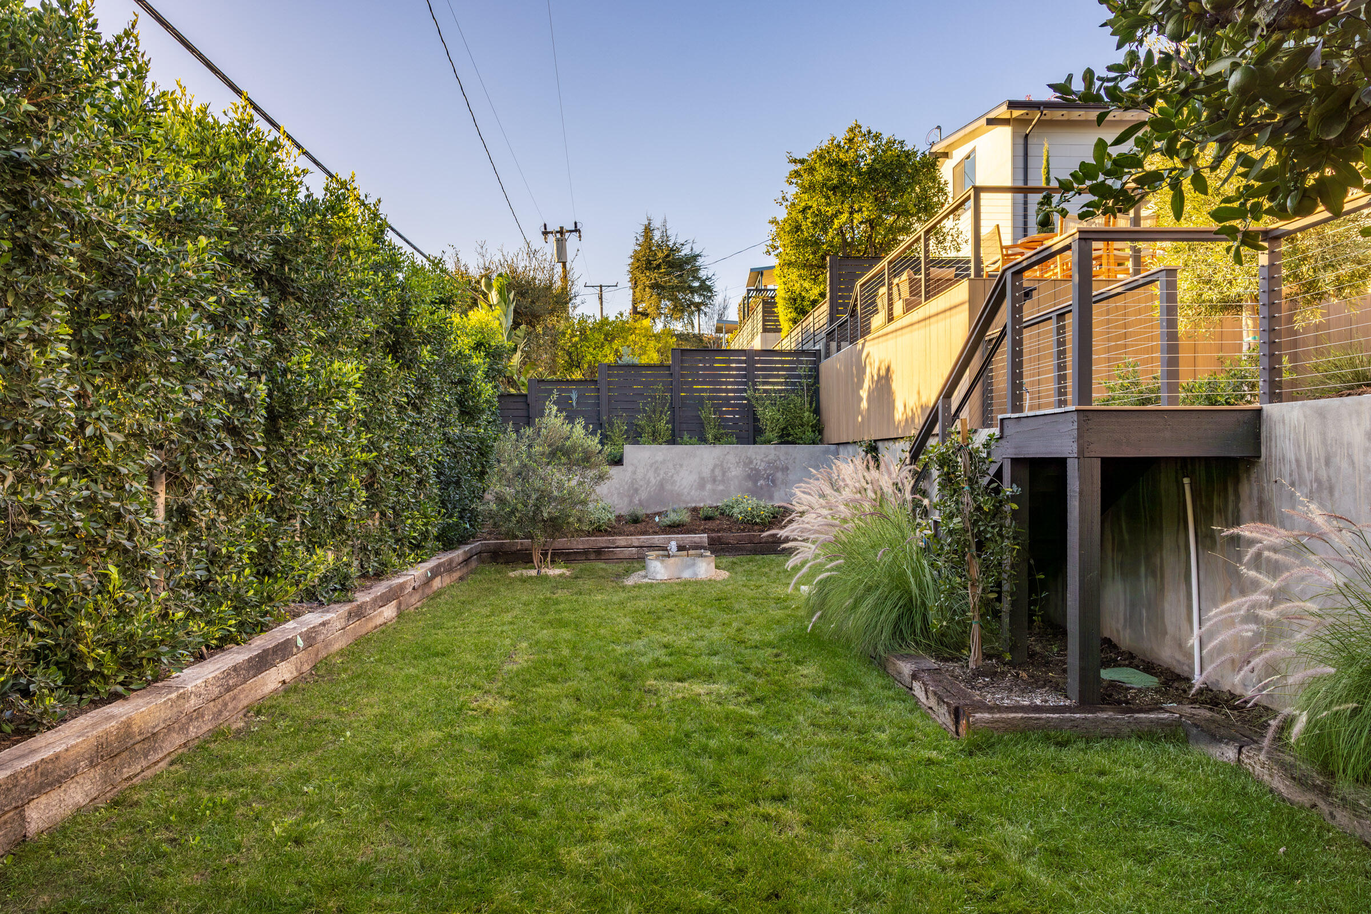
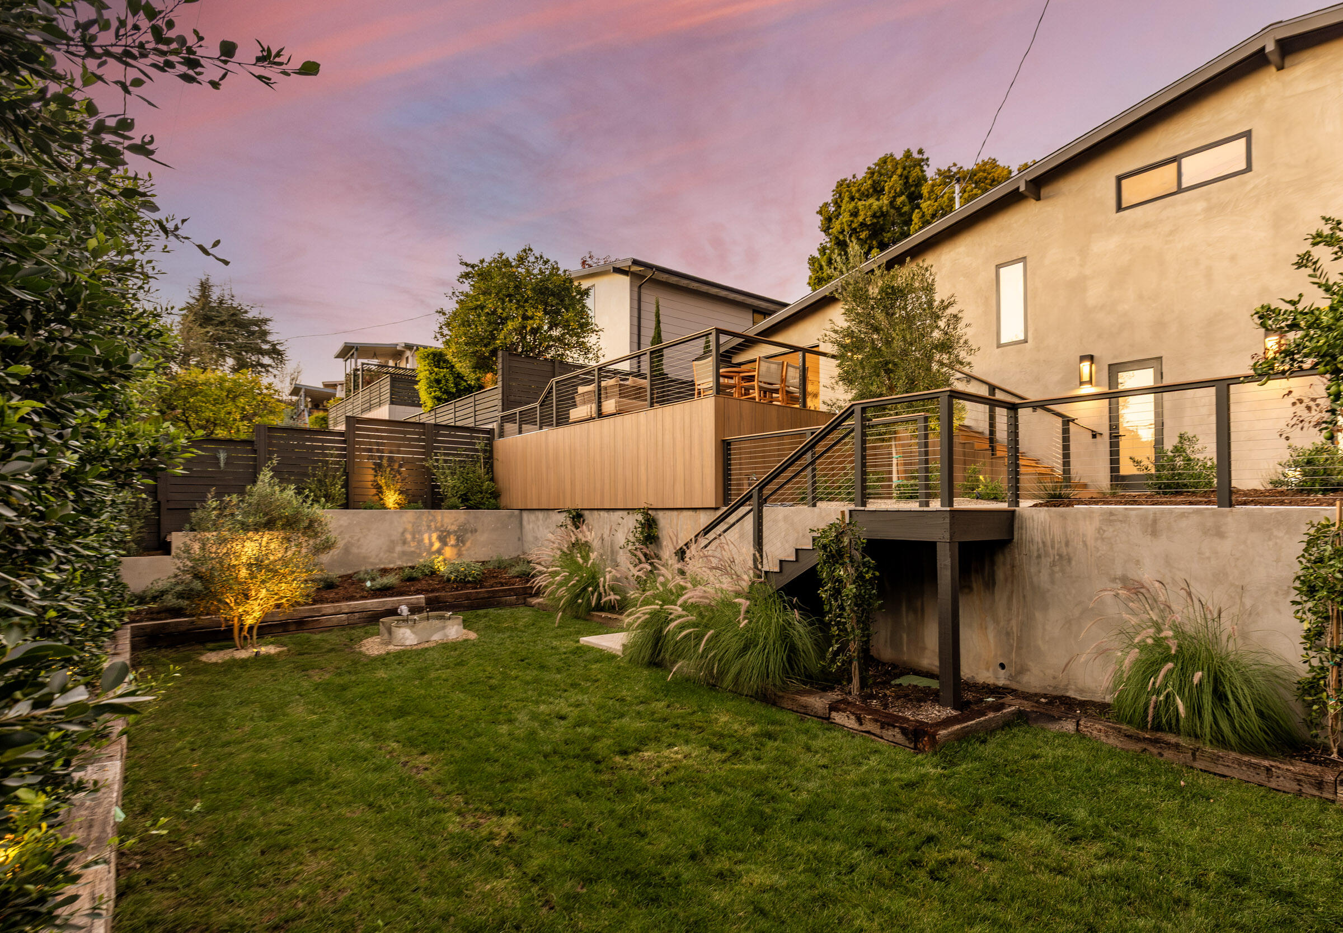
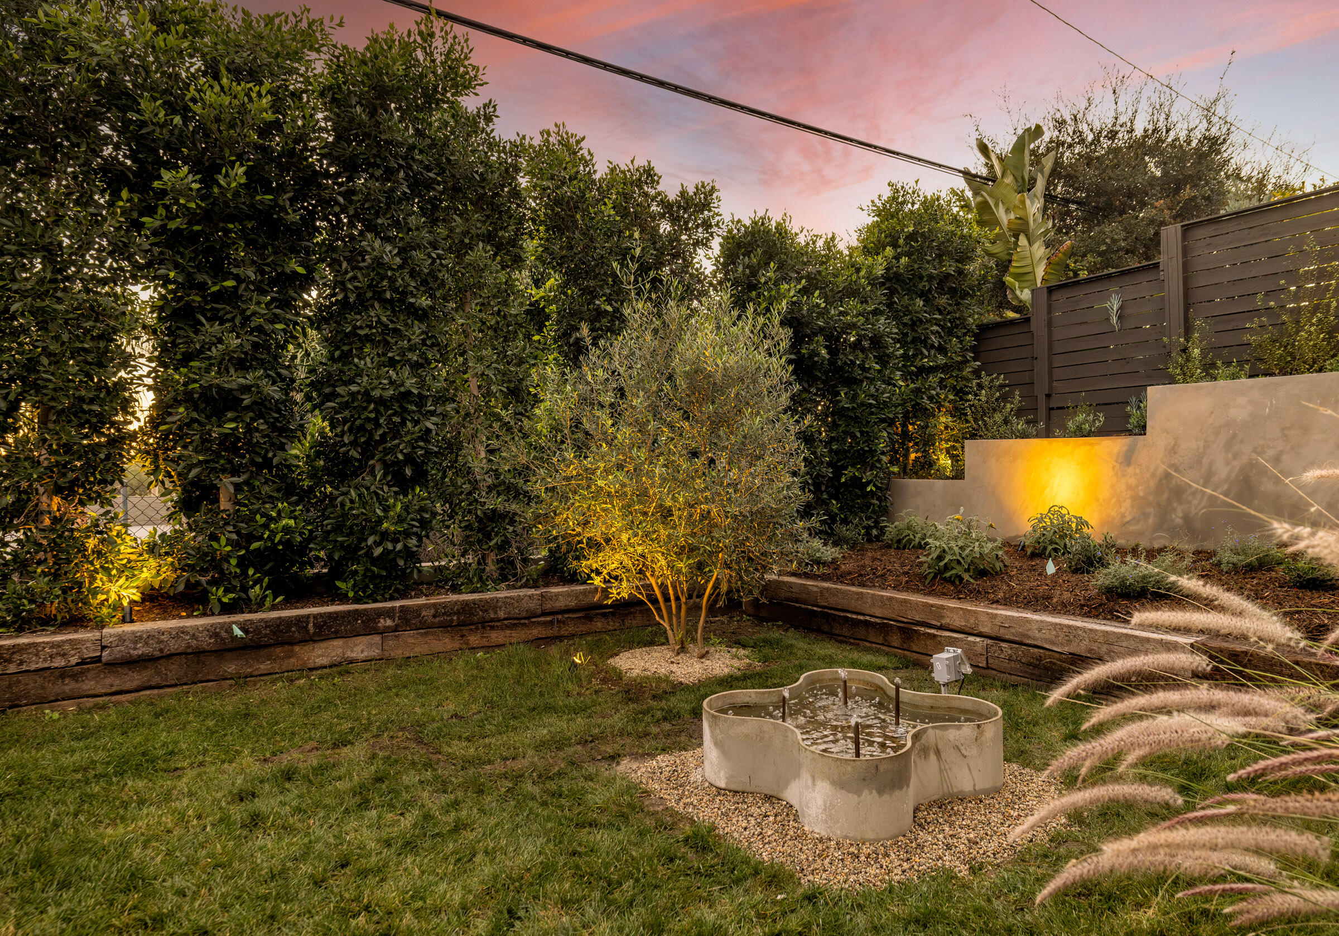
Every major system has been upgraded, including new electrical (with separate subpanel for ADU), plumbing, HVAC, roof, windows, and exterior stucco with custom-milled cedar siding. Additional highlights include smooth acid-washed concrete paths and driveway, new hardscaping and landscaping with mature oversized ficus for privacy, a contemporary metal garage door, and composite decking and custom metal railings for low-maintenance outdoor living.

Share Property

Location

3131 Lucinda Lane, SANTA BARBARA, CA 93105

Status

Sold

Date Sold

January 2, 2026

Property Amenities

Interior
Fireplace Dining Room
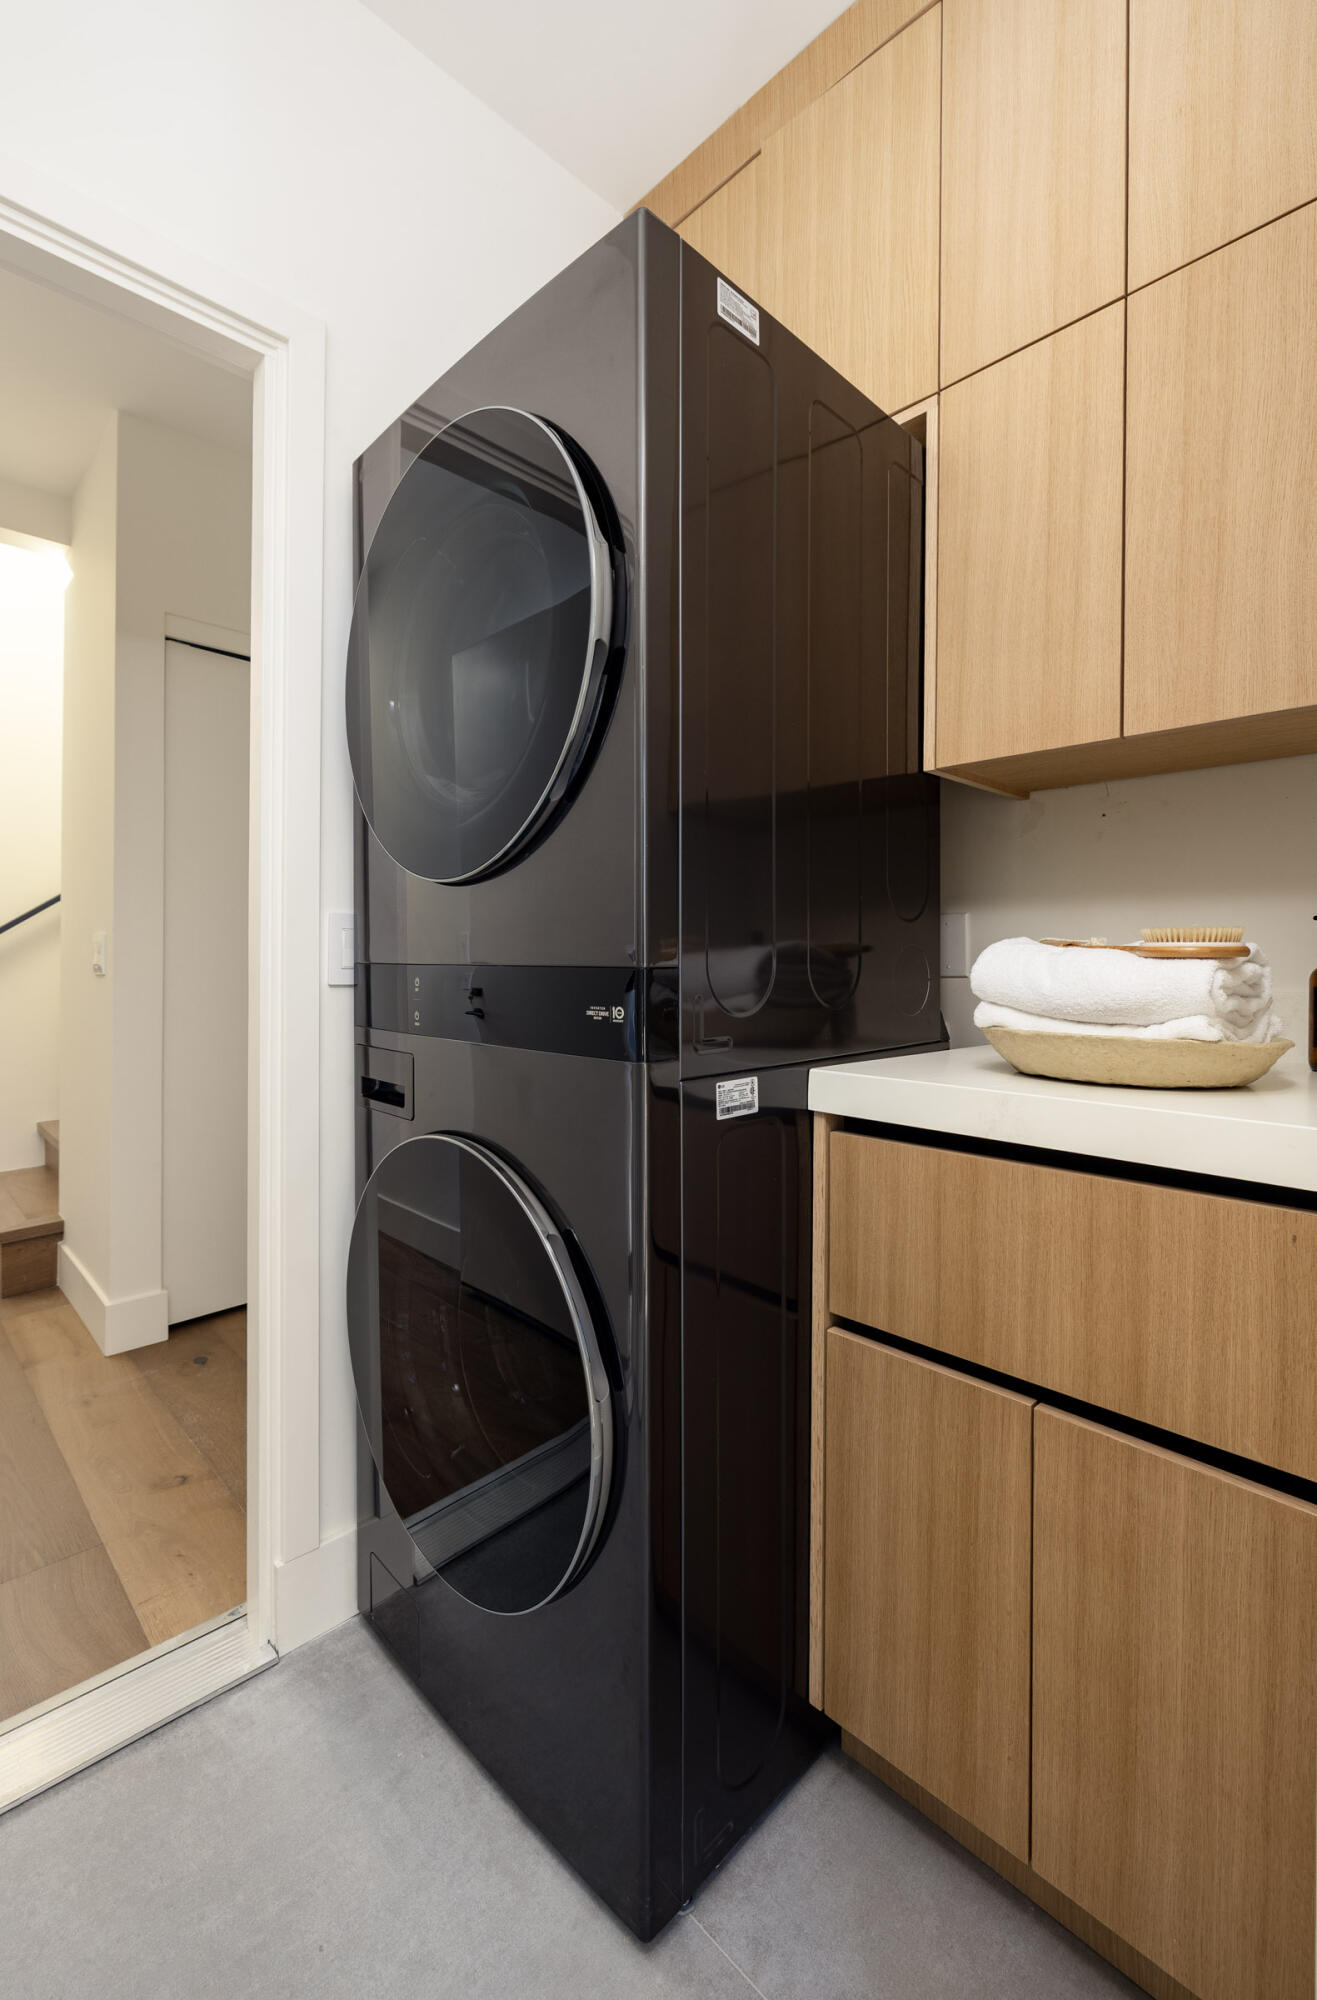
Appliances Refrigerator, Built-In Gas Oven, Tankless Water Heater, Dishwasher, Dryer, Microwave, Washer
Flooring Hardwood, Tile
Total Bedrooms: 4
Full Bathrooms: 3
Area & Lot
Total area 1,889 Sq.Ft.
Lot Area 6,534 Sq.Ft.
Living area 1,889 Sq.Ft.
MLS® ID 25-4347
Year Built 1962
High School S.B. Sr.
Middle School S.B. Jr.
Elementary School Peabody
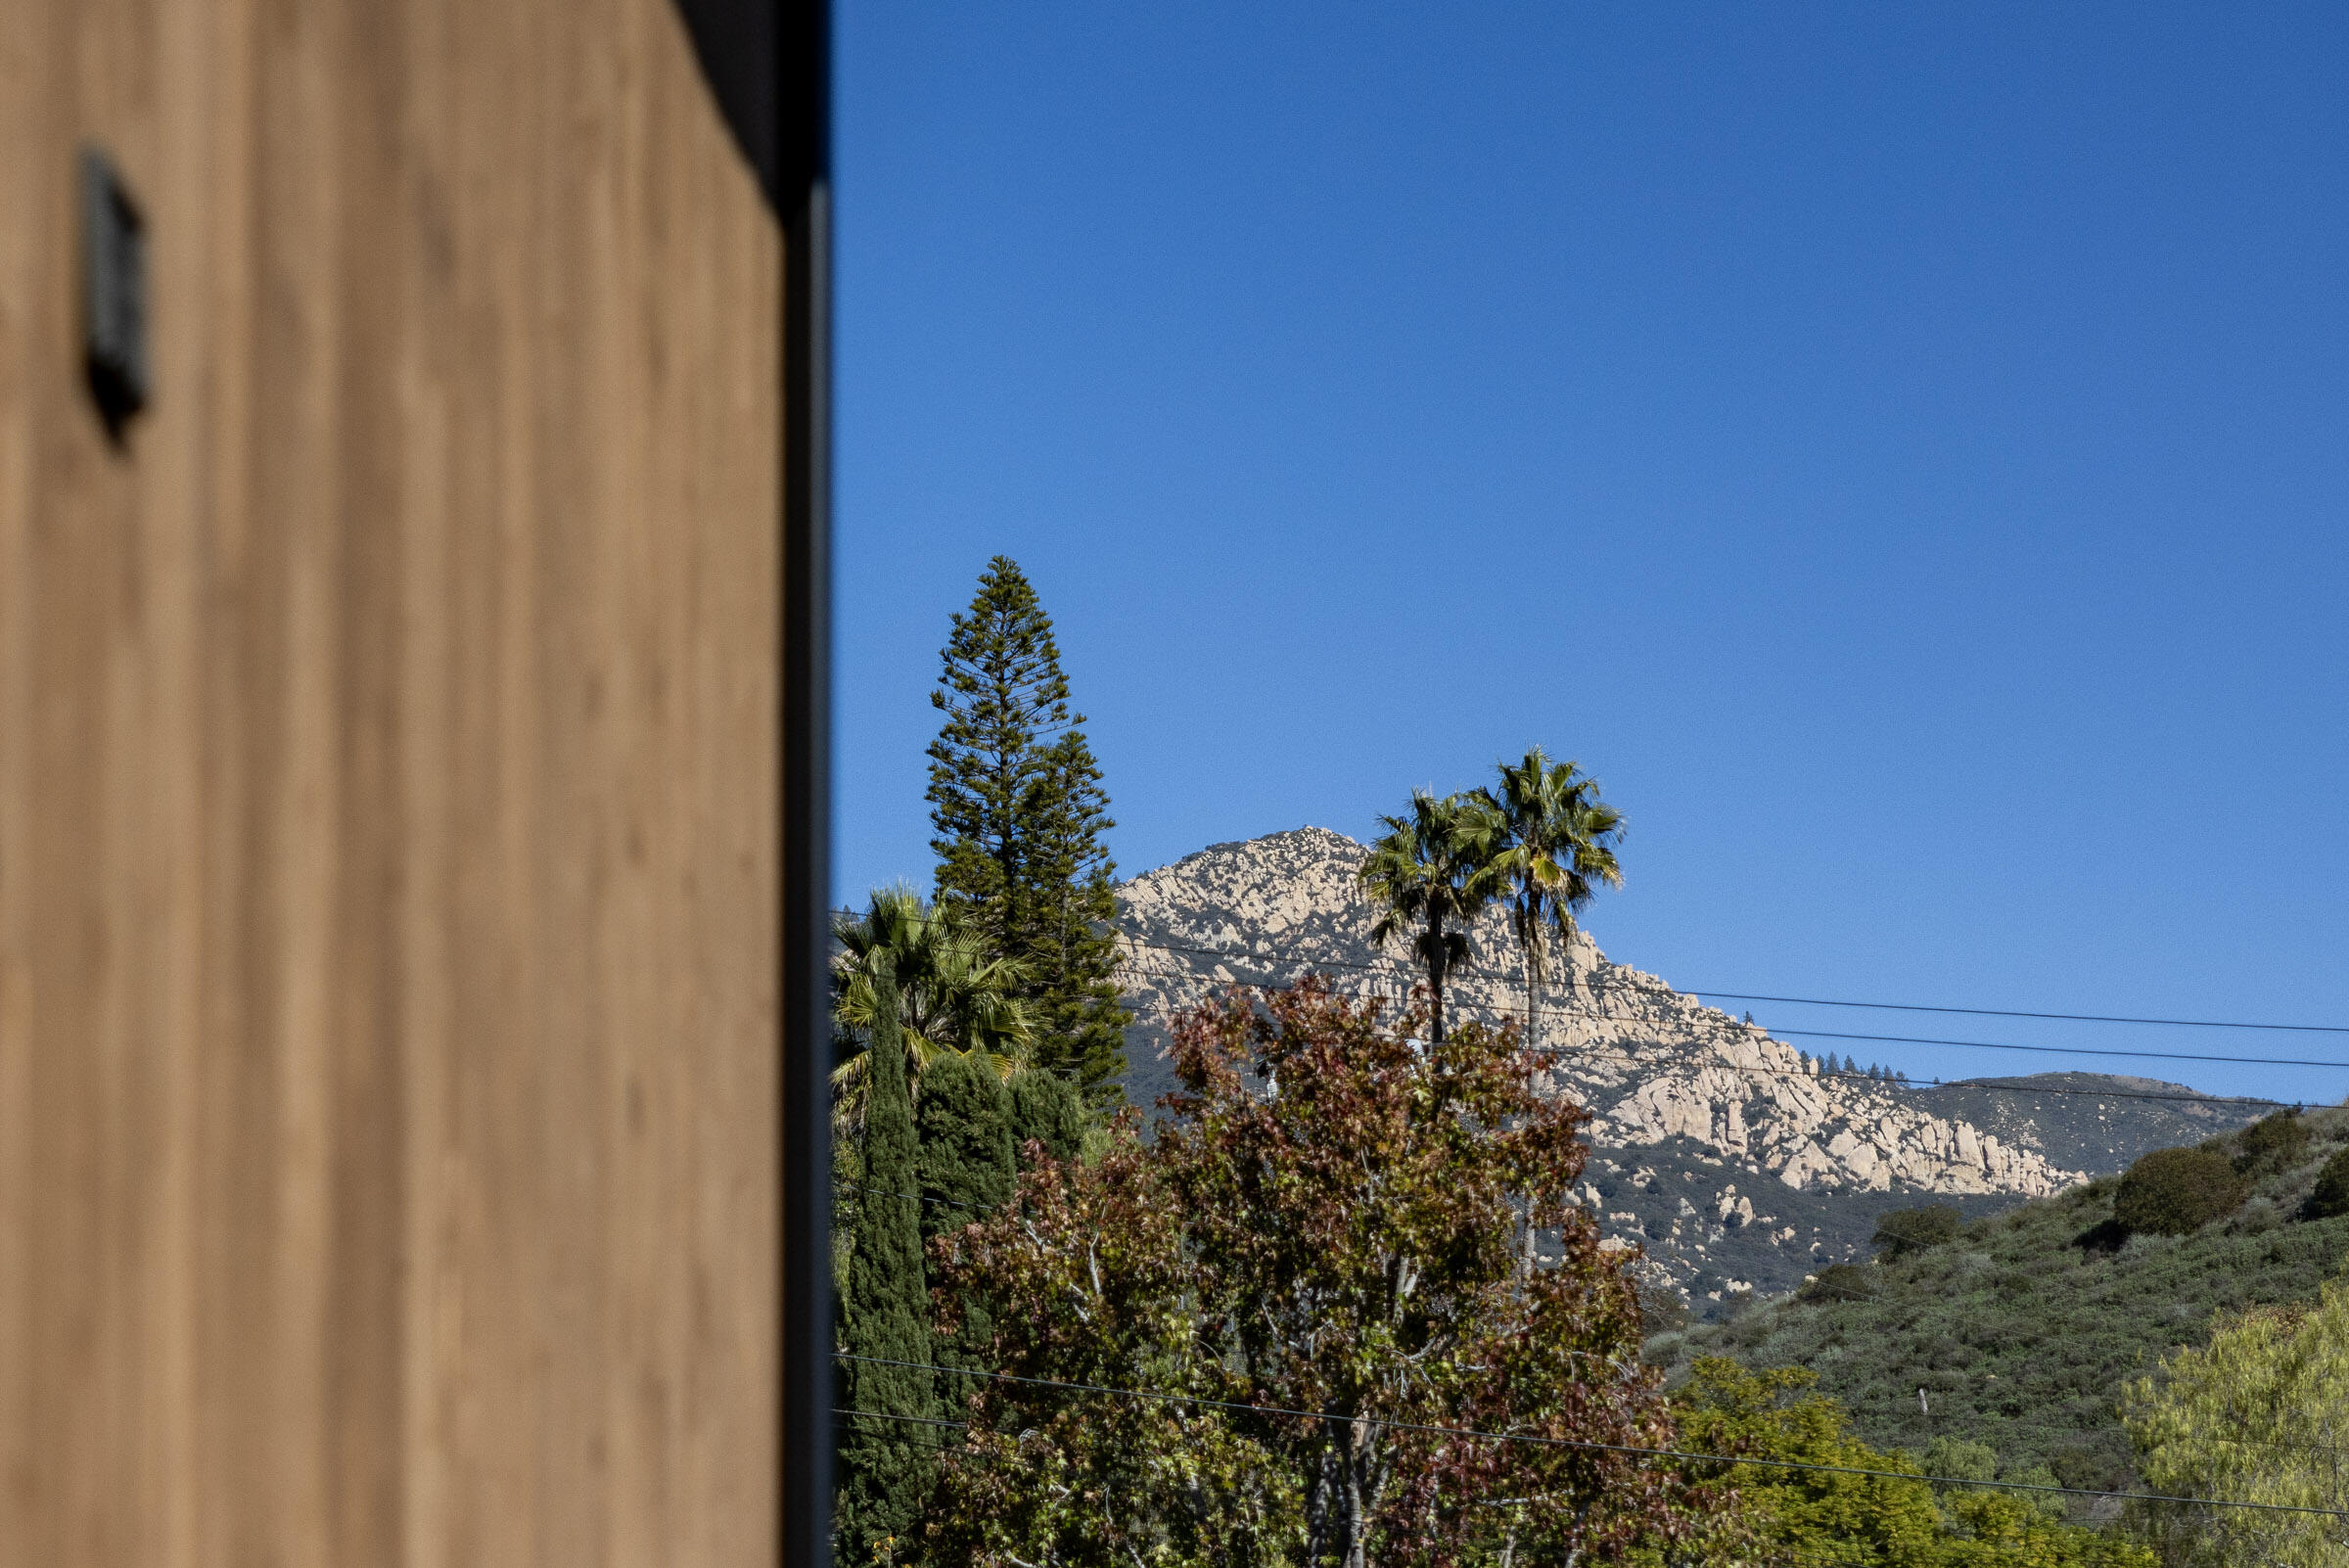
View Description Mountain(s),Ocean,City
Architecture Styles Mid-century Modern, Contemporary
Type Residential
Status Sold
Exterior
Air conditioning Central Air
Heat type Forced Air
Water Source SB Wtr
Other Exterior Features Deck, Yard Irrigation T/O
Parking Gar 1
Lot Features Level, Near Public Transit
Roof Composition
Finance
Sales Price $2,795,000

Santa Barbara

Work With Us

Whether you're buying your first home, selling a longtime property, or searching for your dream estate, Team Shotwell delivers the local knowledge, personalized service, and strategic expertise to help you achieve your goals. As Santa Barbara natives, we're committed to making every real estate experience seamless, rewarding, and uniquely tailored to your lifestyle.