Leave a Message

Thank you for your message. We will be in touch with you shortly.

316 Argonne Circle
316 Argonne Circle
316 Argonne Circle
316 Argonne Circle
316 Argonne Circle
316 Argonne Circle
316 Argonne Circle
316 Argonne Circle
316 Argonne Circle
316 Argonne Circle
316 Argonne Circle
316 Argonne Circle
316 Argonne Circle
316 Argonne Circle
316 Argonne Circle
316 Argonne Circle
316 Argonne Circle
316 Argonne Circle
316 Argonne Circle
316 Argonne Circle
316 Argonne Circle
316 Argonne Circle
316 Argonne Circle
316 Argonne Circle
316 Argonne Circle
316 Argonne Circle
316 Argonne Circle
316 Argonne Circle
316 Argonne Circle
316 Argonne Circle
316 Argonne Circle
VIEW PHOTOS
Courtesy of Annette Vait, Berkshire Hathaway HomeServices California Properties
$2,995,000

316 Argonne Circle

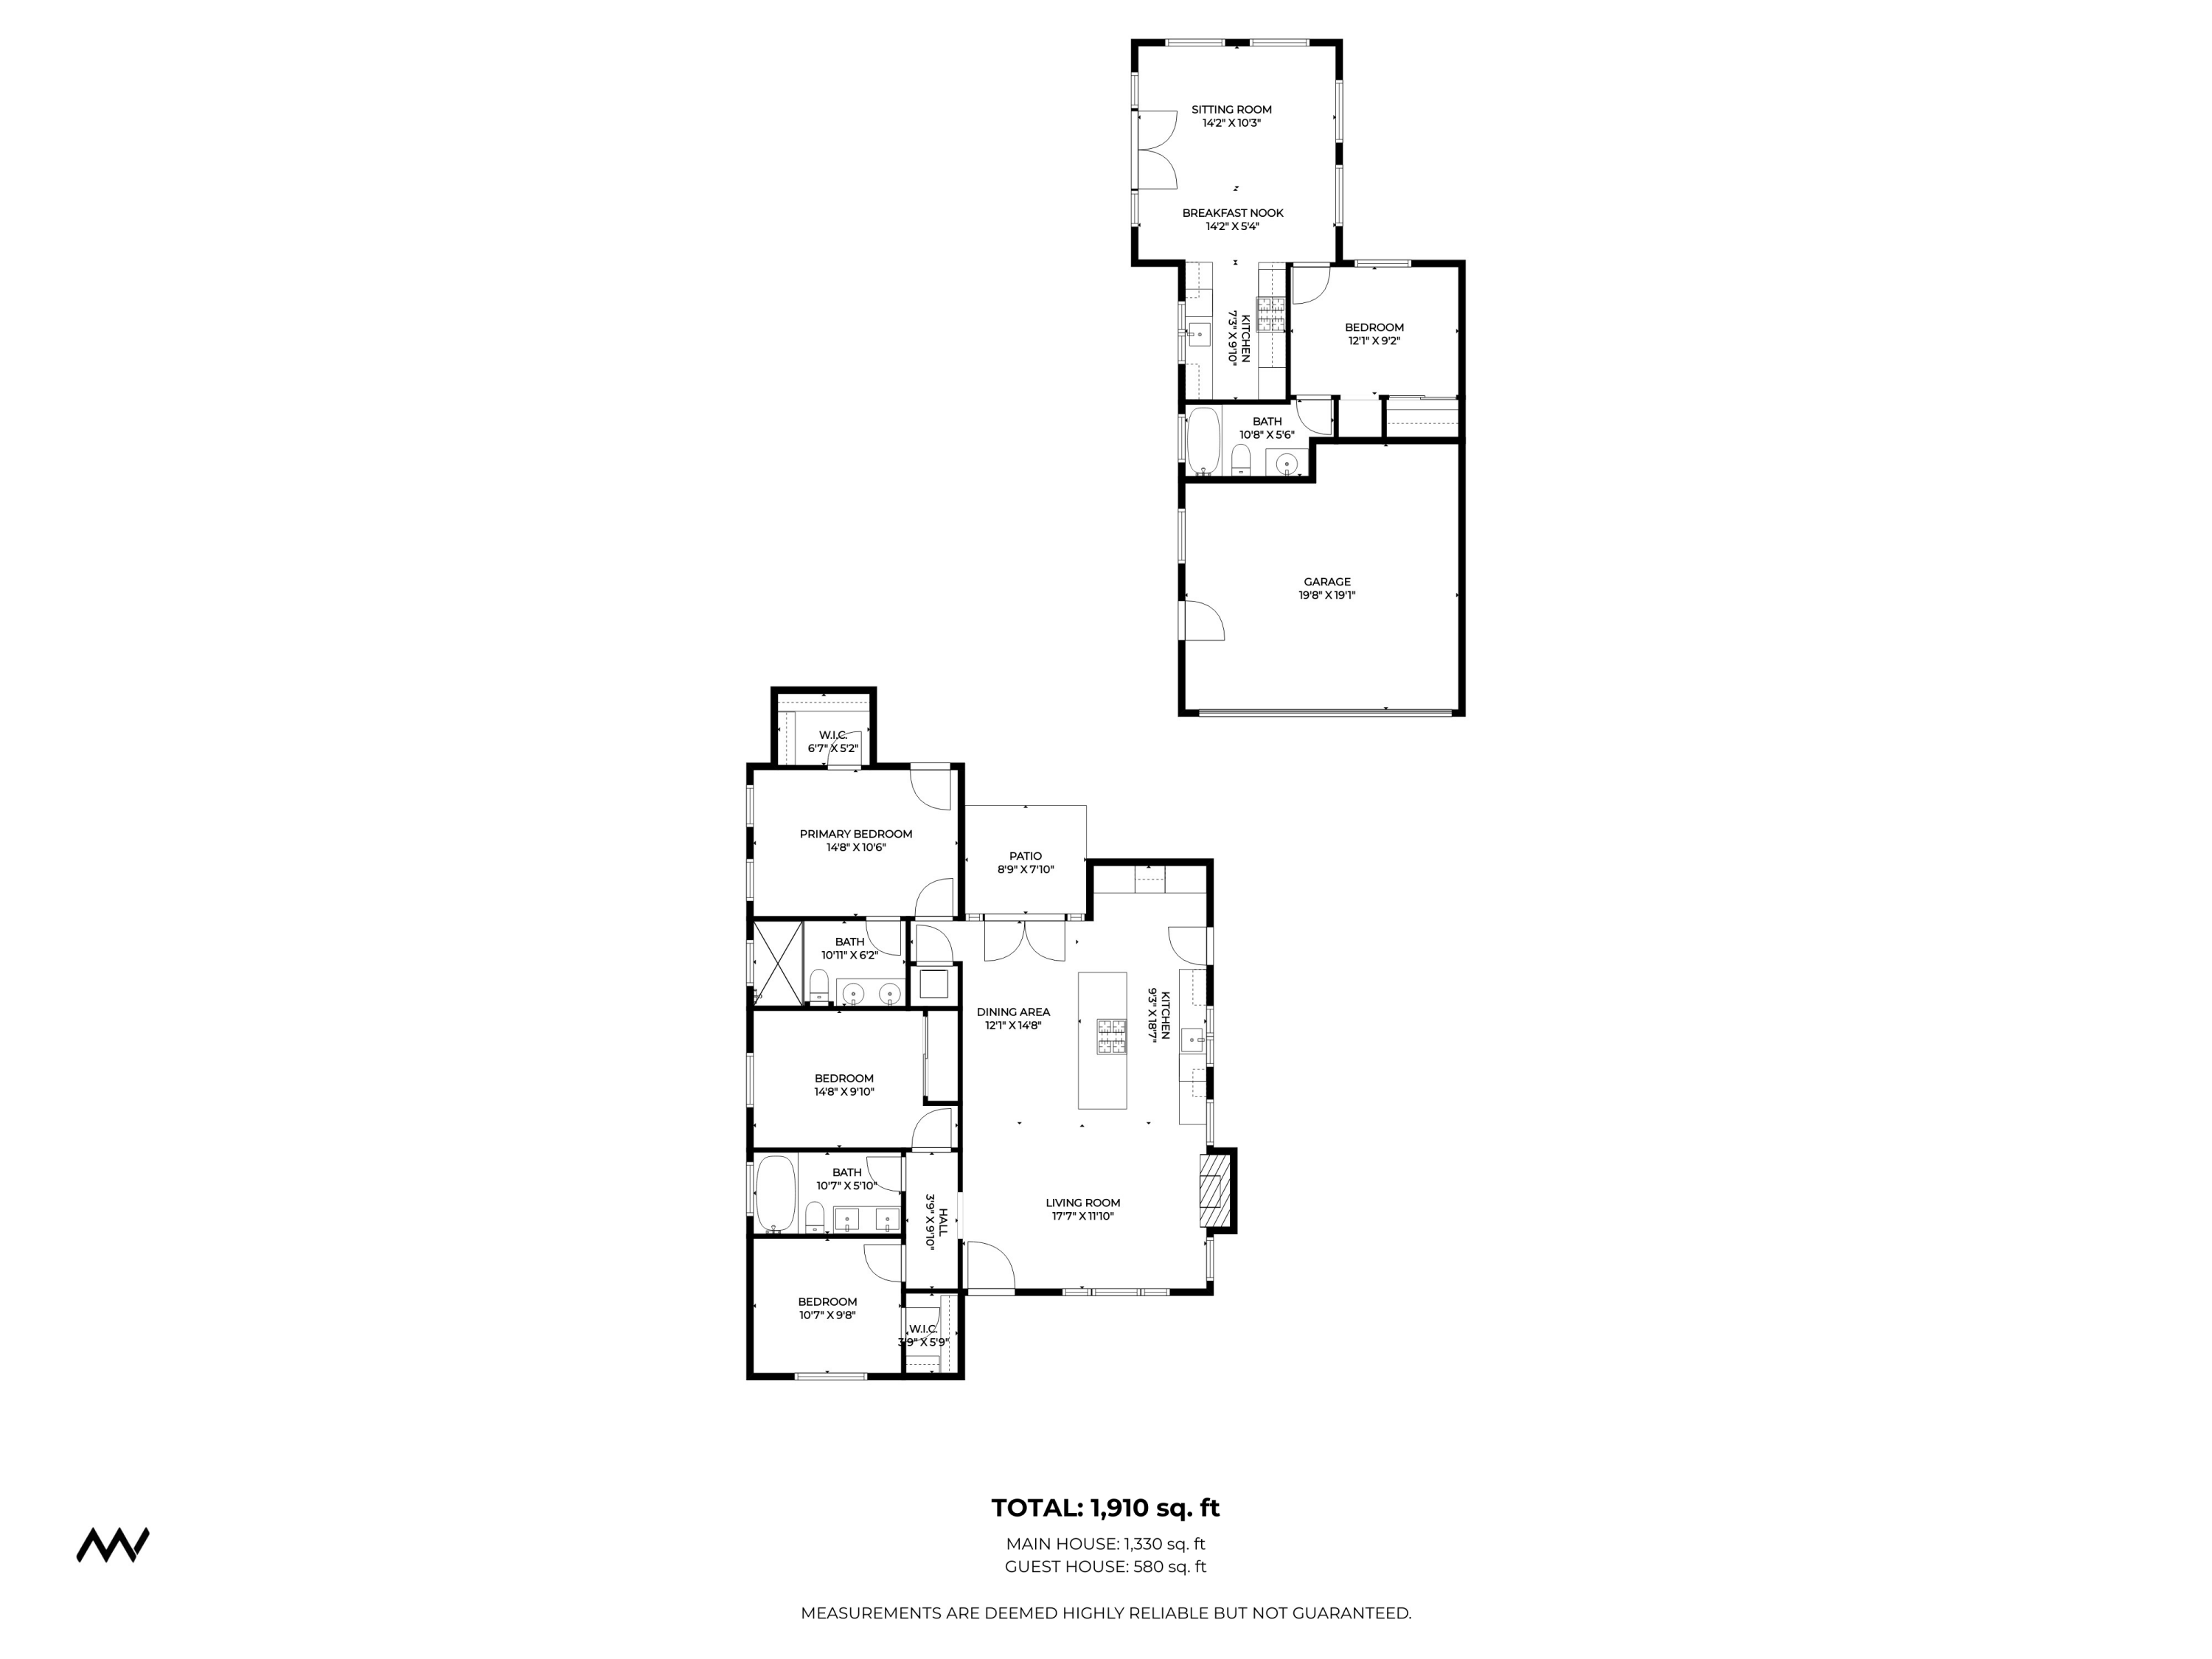
4 Beds 3 Baths 1,910 Sq.Ft. 10,454 Sq.Ft.

Description

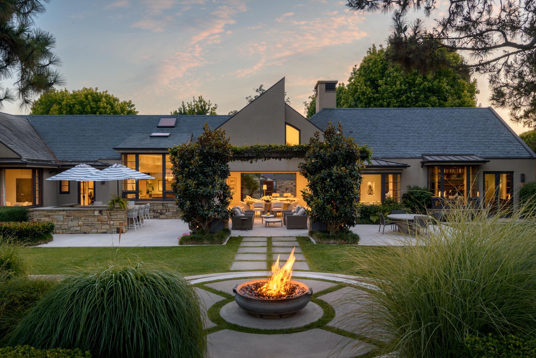
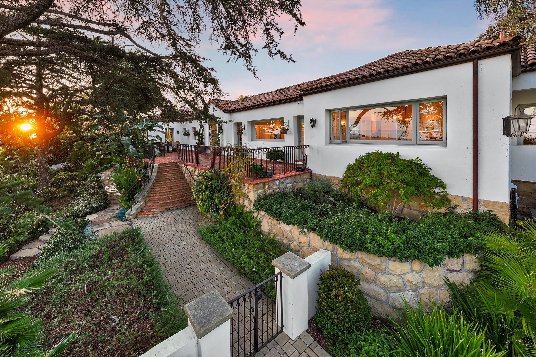
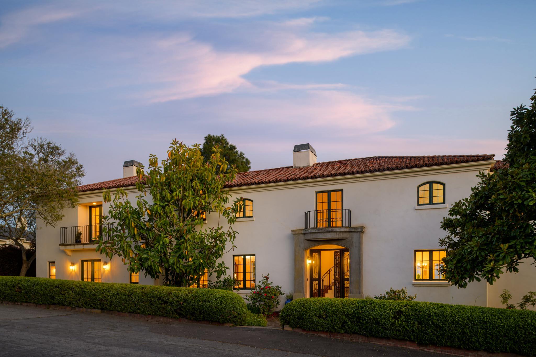
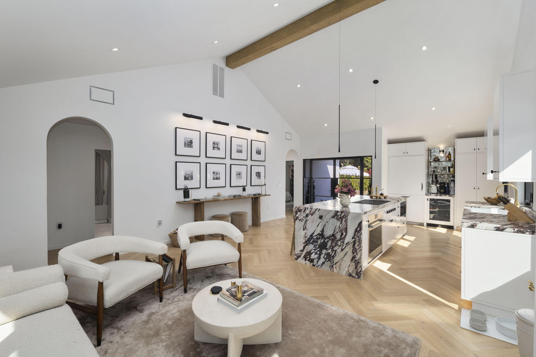
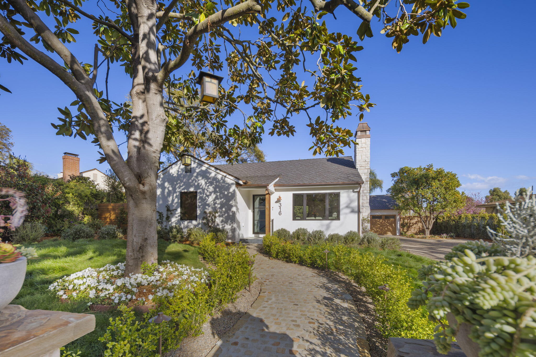
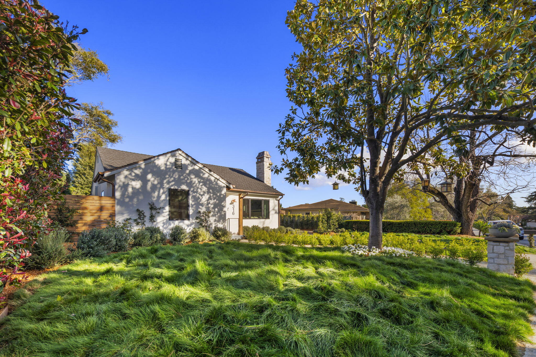
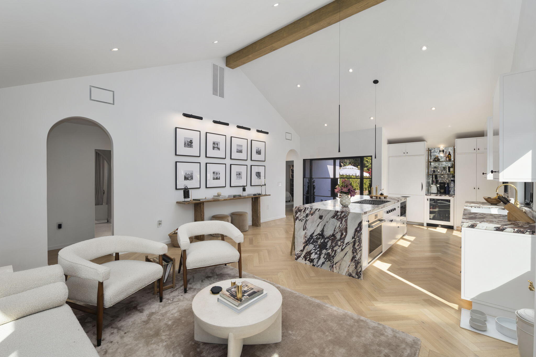
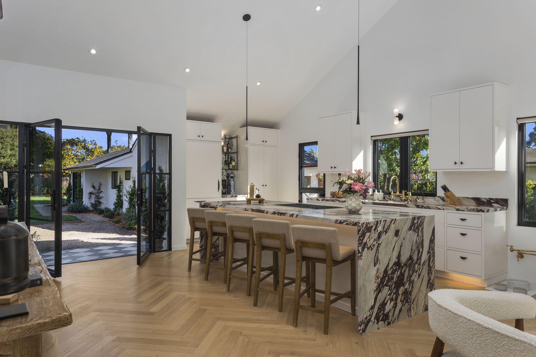
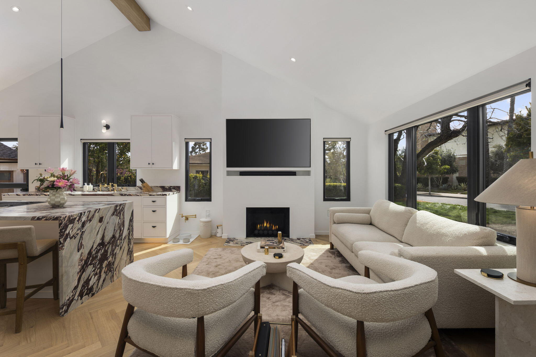
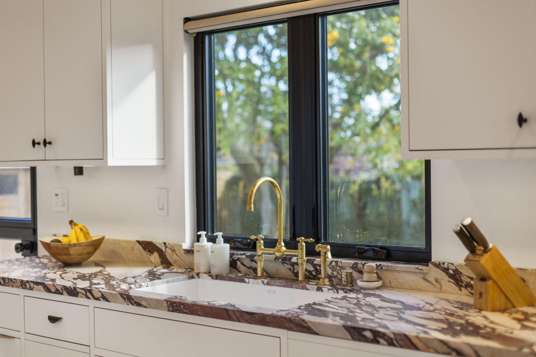
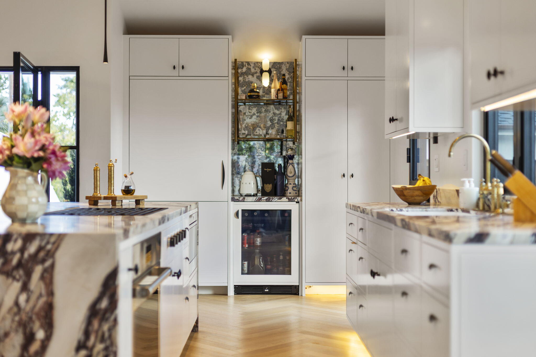
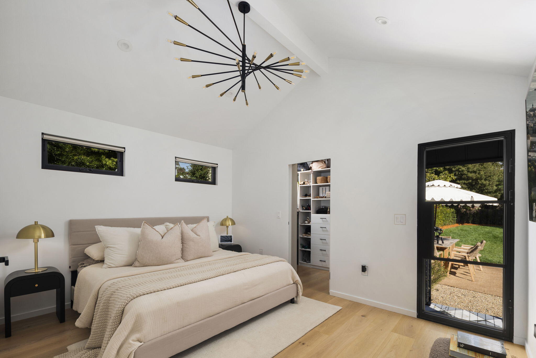
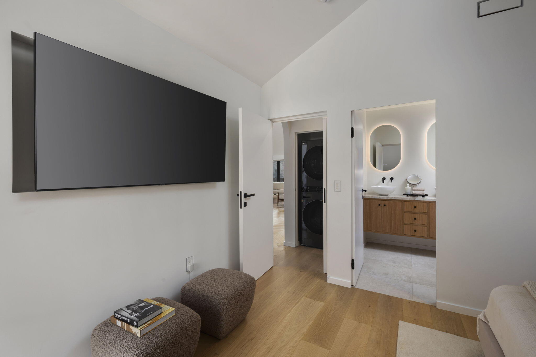
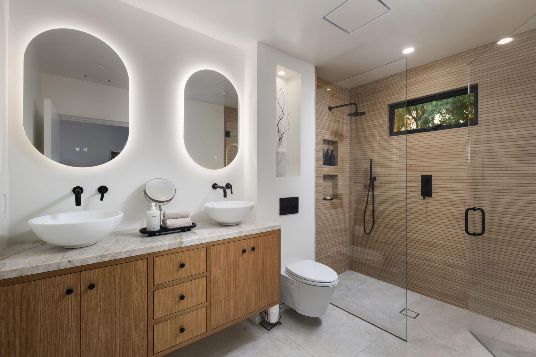
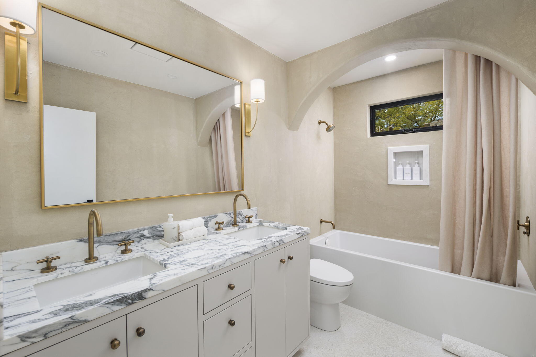
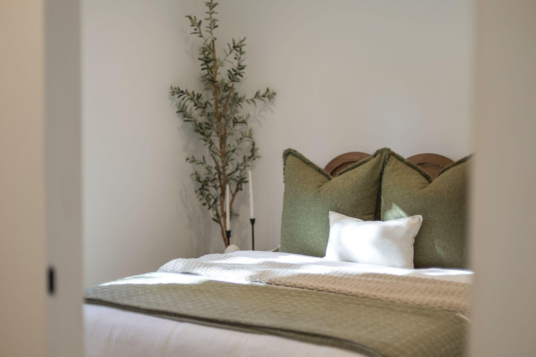
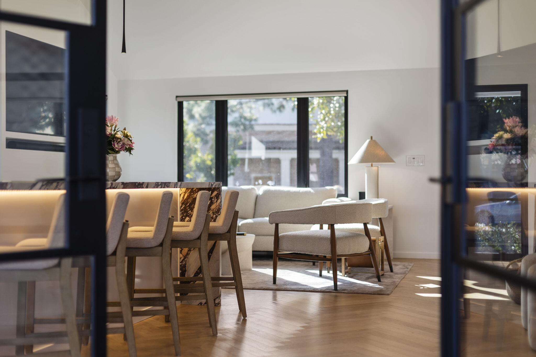
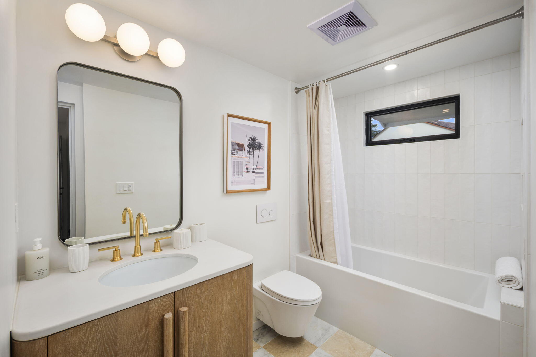
Elegantly remodeled, this refined San Roque residence seamlessly blends timeless charm with modern luxury. Herringbone white oak floors, custom Rift White Oak cabinetry with Calacatta Viola marble, and Wolf appliances elevate the interiors, while the living space features a sleek gas fireplace and bespoke finishes. The primary suite offers a spa-like retreat with Taj Mahal quartzite countertops and an Icera floating toilet.

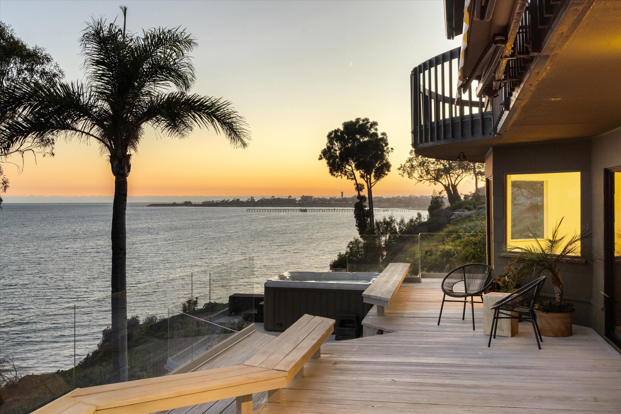
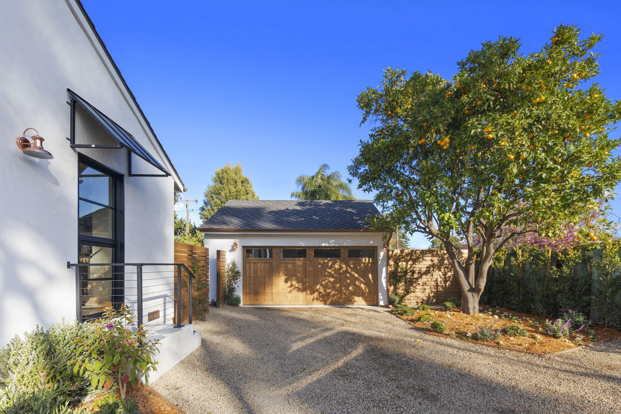
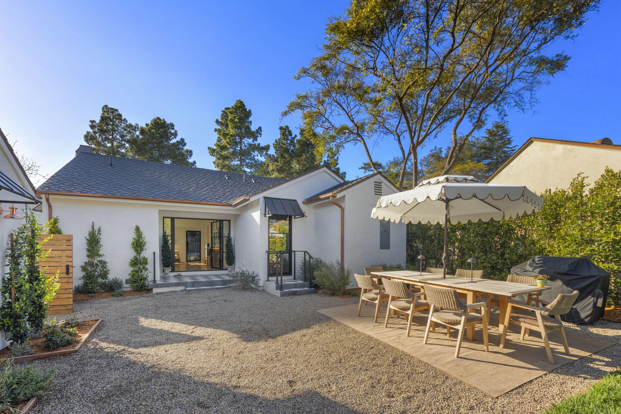
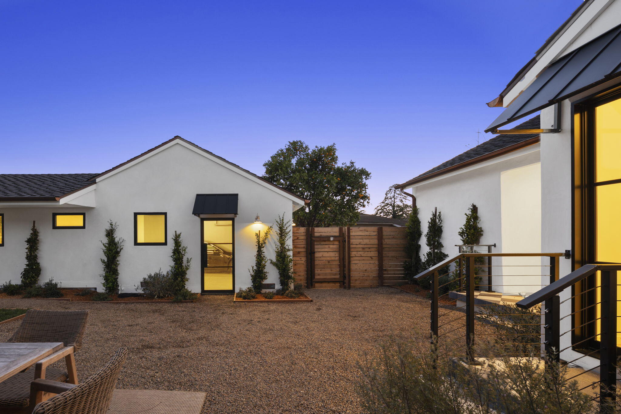
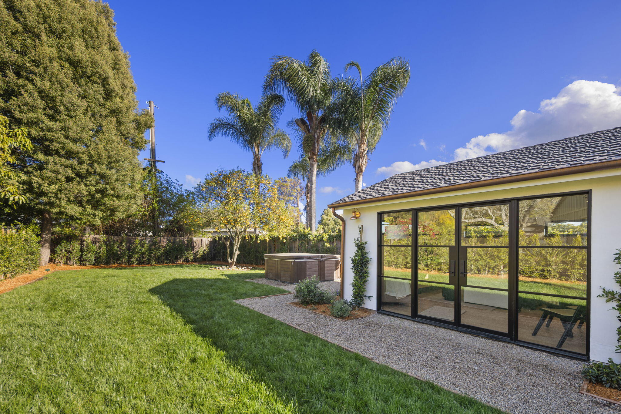
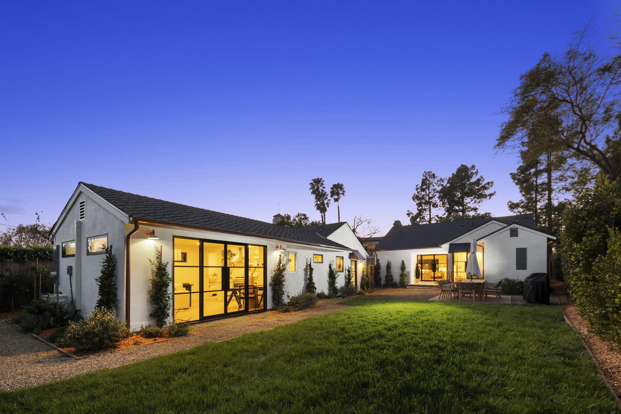
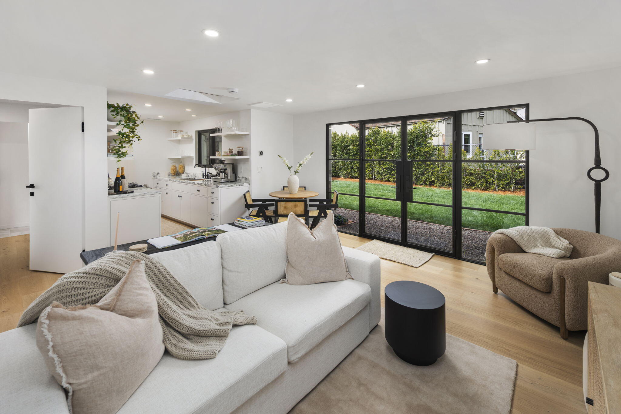
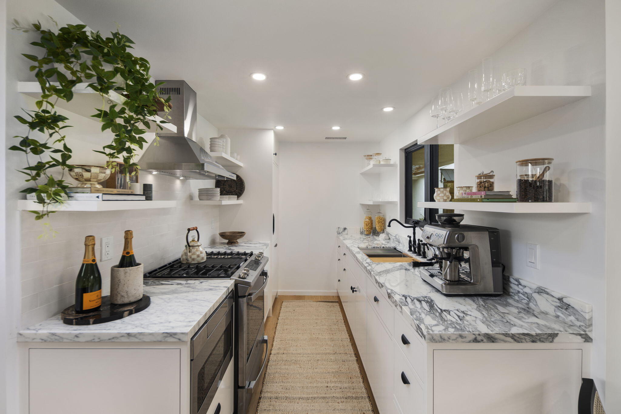
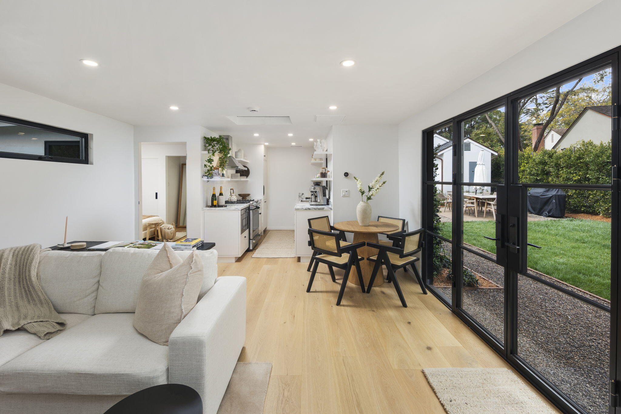
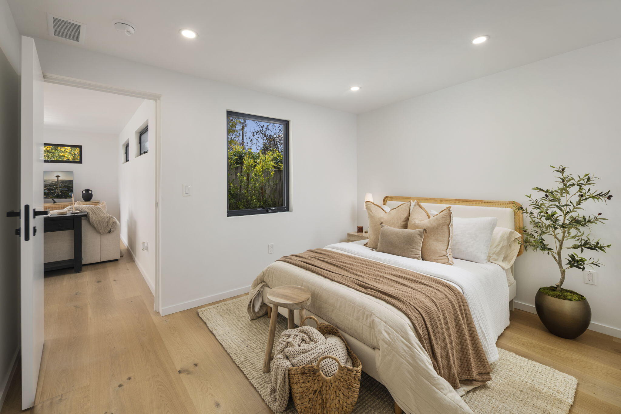
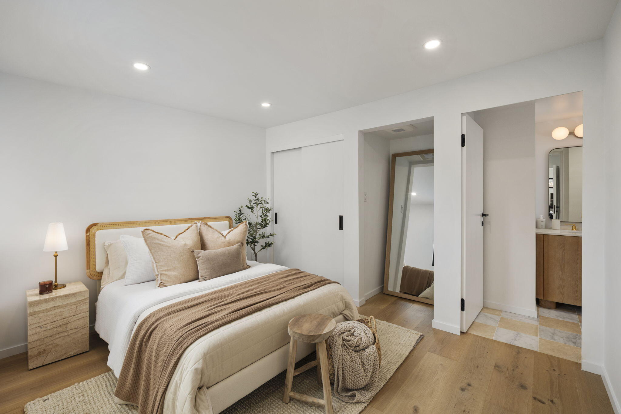
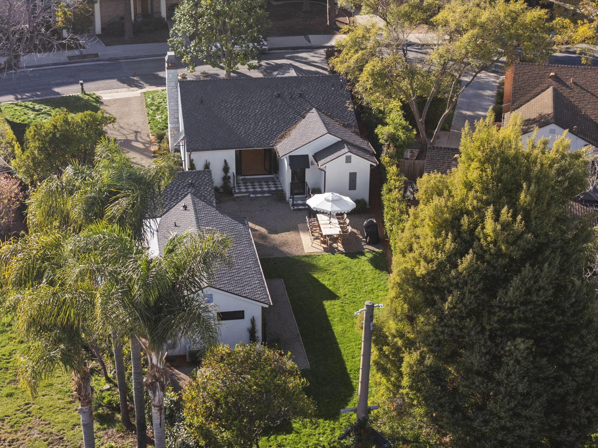
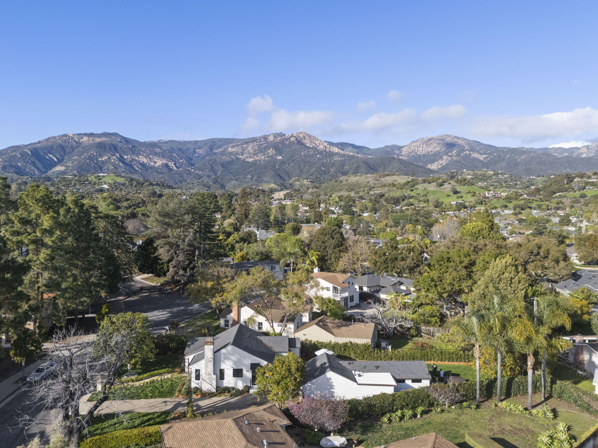
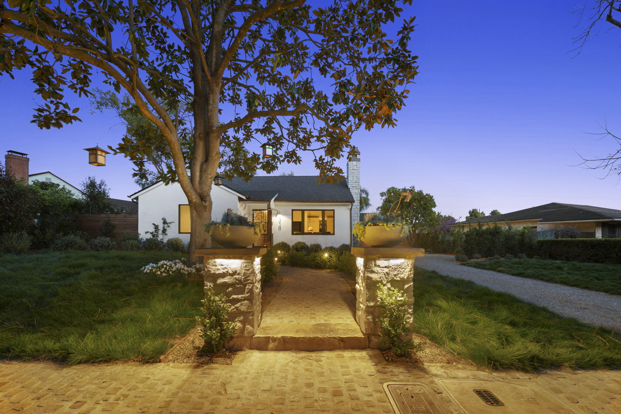
Beyond its exquisite interiors, the home boasts a new energy-efficient roof, lush landscaping, and a serene outdoor oasis with a Marquis hot tub and a 19th-century Sedona stone fireplace. A fully appointed detached ADU enhances versatility, while smart-home upgrades ensure effortless comfort. Ideally located near parks, top-rated schools, and Santa Barbara's finest offerings, this distinguished home is a rare opportunity.

Share Property

Location

316 Argonne Circle, SANTA BARBARA, CA 93105

Status

Sold

Date Sold

May 7, 2025

Property Amenities

Interior
Laundry room Gas Hookup, In Garage, In Unit
Fireplace Living Room
Appliances Freezer, ENERGY STAR Qualified Appliances, Refrigerator, Built-In Gas Range, Built-In Gas Oven, Dishwasher, Disposal, Dryer, Microwave, Rev Osmosis, Washer, Wtr Softener/Owned
Flooring Hardwood, Marble, Stone
Total Bedrooms: 4
Full Bathrooms: 3
Other Interior Features Smart Home, Smart Thermostat
Area & Lot
Total area 1,910 Sq.Ft.
Lot Area 10,454 Sq.Ft.
Living area 1,910 Sq.Ft.
MLS® ID 25-1053
Year Built 1947
High School S.B. Sr.
Middle School S.B. Jr.
Elementary School Peabody
Architecture Styles Contemporary
Type Residential
Status Sold
Exterior
Air conditioning Central Air
Heat type Forced Air
Water Source SB Wtr
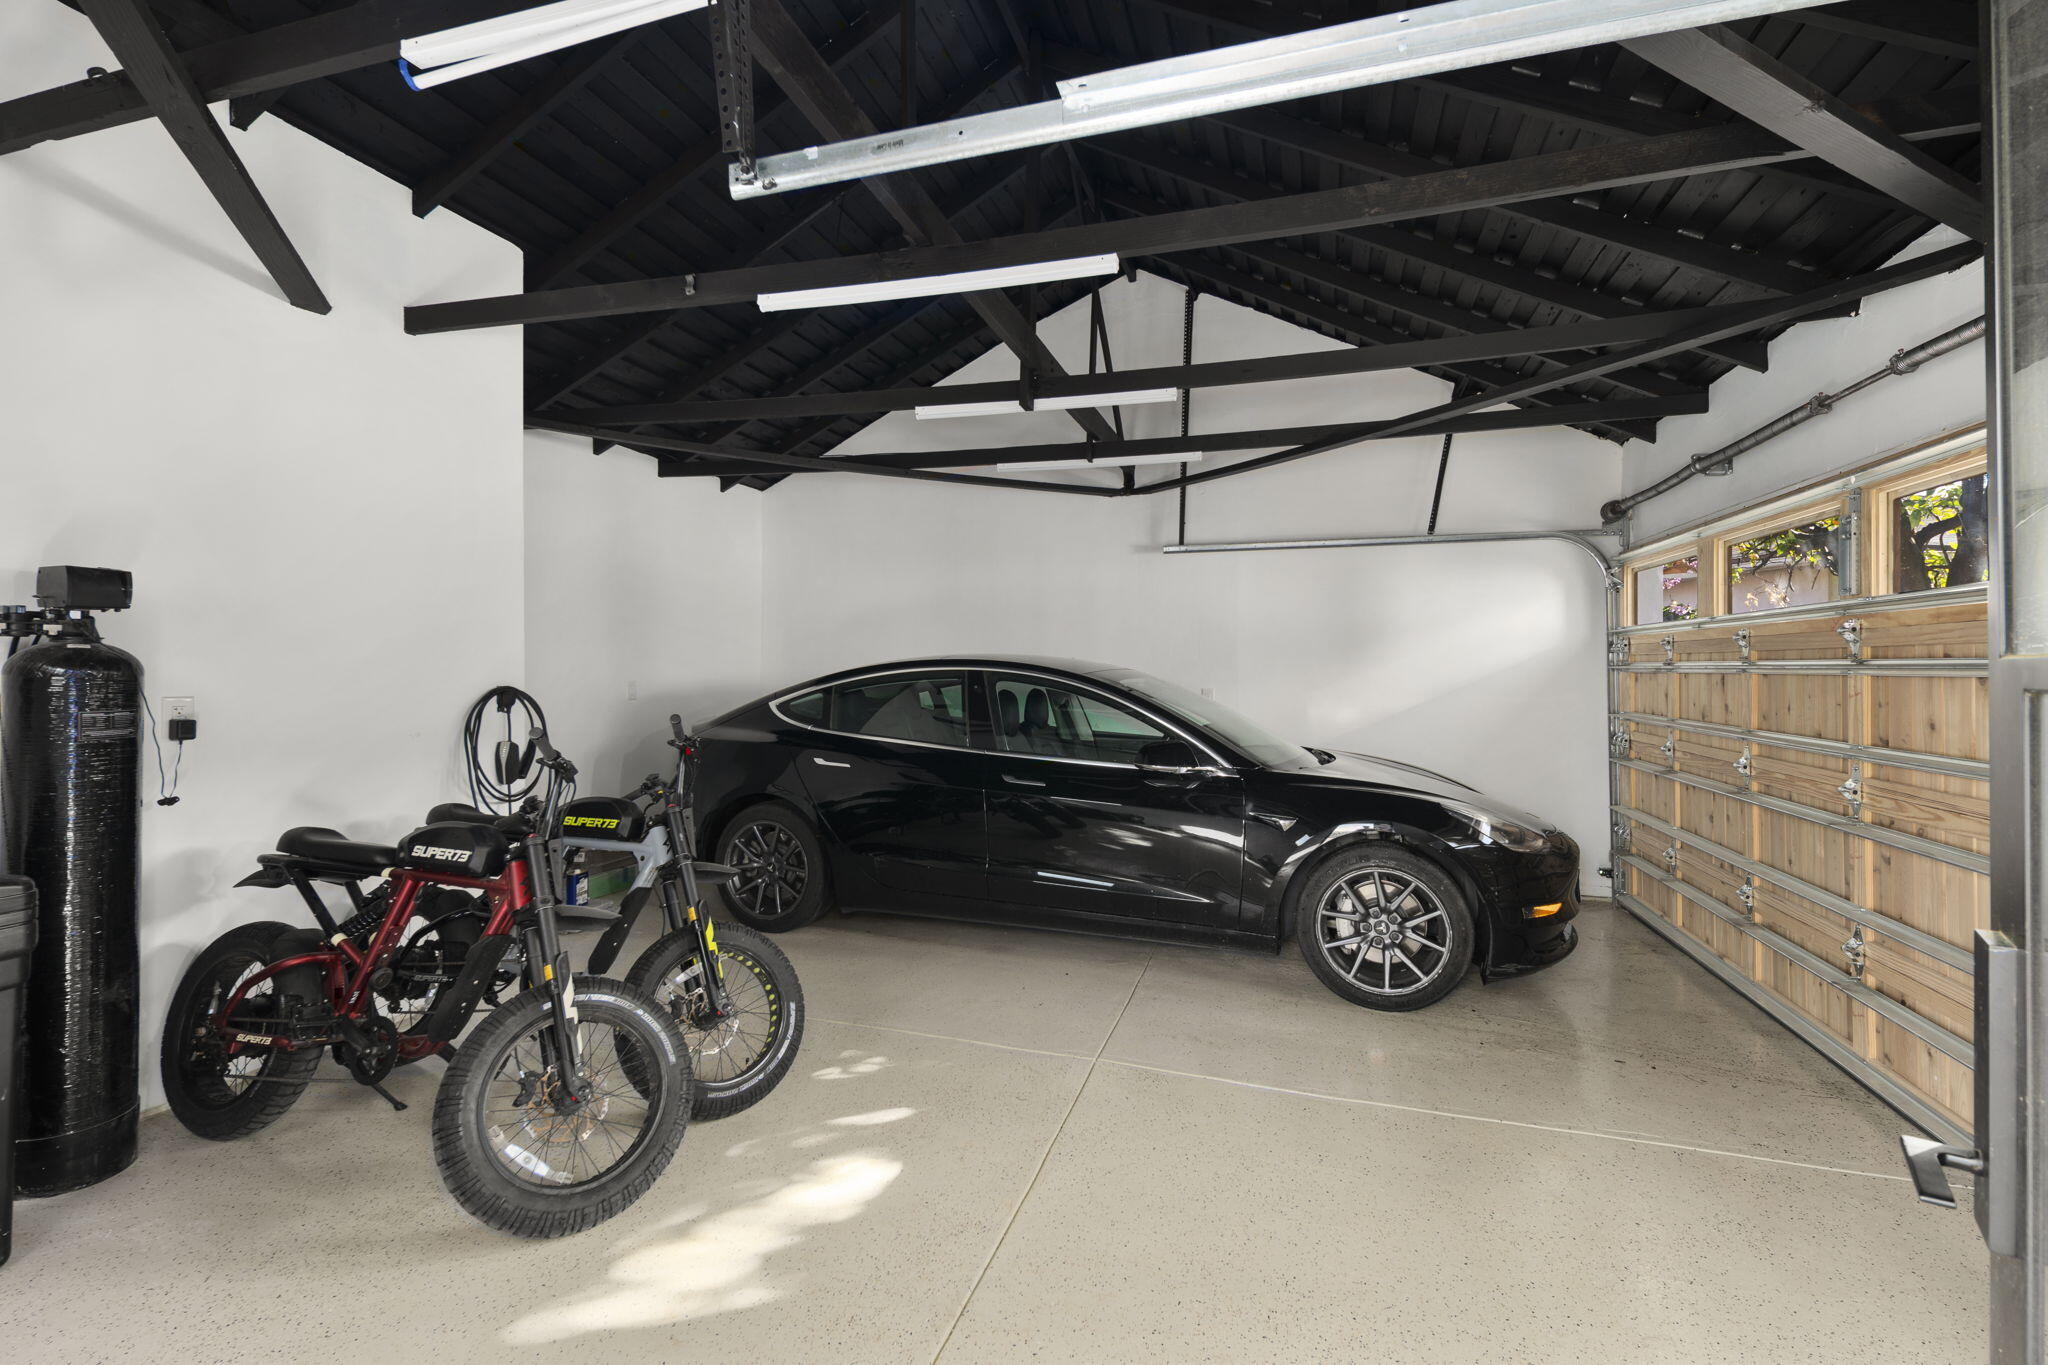
Garage Space 2.0
Other Exterior Features Hot Tub, Lawn, Permeable Driveway
Parking Detached
Lot Features Level, Near Public Transit
Roof Composition
Utilities Underground Utilities
Finance
Sales Price $2,995,000

360 Virtual Tour

Take a tour of this property

Santa Barbara

Work With Us

Whether you're buying your first home, selling a longtime property, or searching for your dream estate, Team Shotwell delivers the local knowledge, personalized service, and strategic expertise to help you achieve your goals. As Santa Barbara natives, we're committed to making every real estate experience seamless, rewarding, and uniquely tailored to your lifestyle.