Leave a Message

Thank you for your message. We will be in touch with you shortly.

354 Perkins Street
354 Perkins Street
354 Perkins Street
354 Perkins Street
354 Perkins Street
354 Perkins Street
354 Perkins Street
354 Perkins Street
354 Perkins Street
354 Perkins Street
354 Perkins Street
354 Perkins Street
354 Perkins Street
354 Perkins Street
354 Perkins Street
354 Perkins Street
354 Perkins Street
354 Perkins Street
354 Perkins Street
354 Perkins Street
354 Perkins Street
354 Perkins Street
354 Perkins Street
354 Perkins Street
354 Perkins Street
354 Perkins Street
354 Perkins Street
354 Perkins Street
354 Perkins Street
354 Perkins Street
354 Perkins Street
VIEW PHOTOS
Courtesy of The Ealand Group, Berkshire Hathaway HomeServices California Properties
$844,000

354 Perkins Street

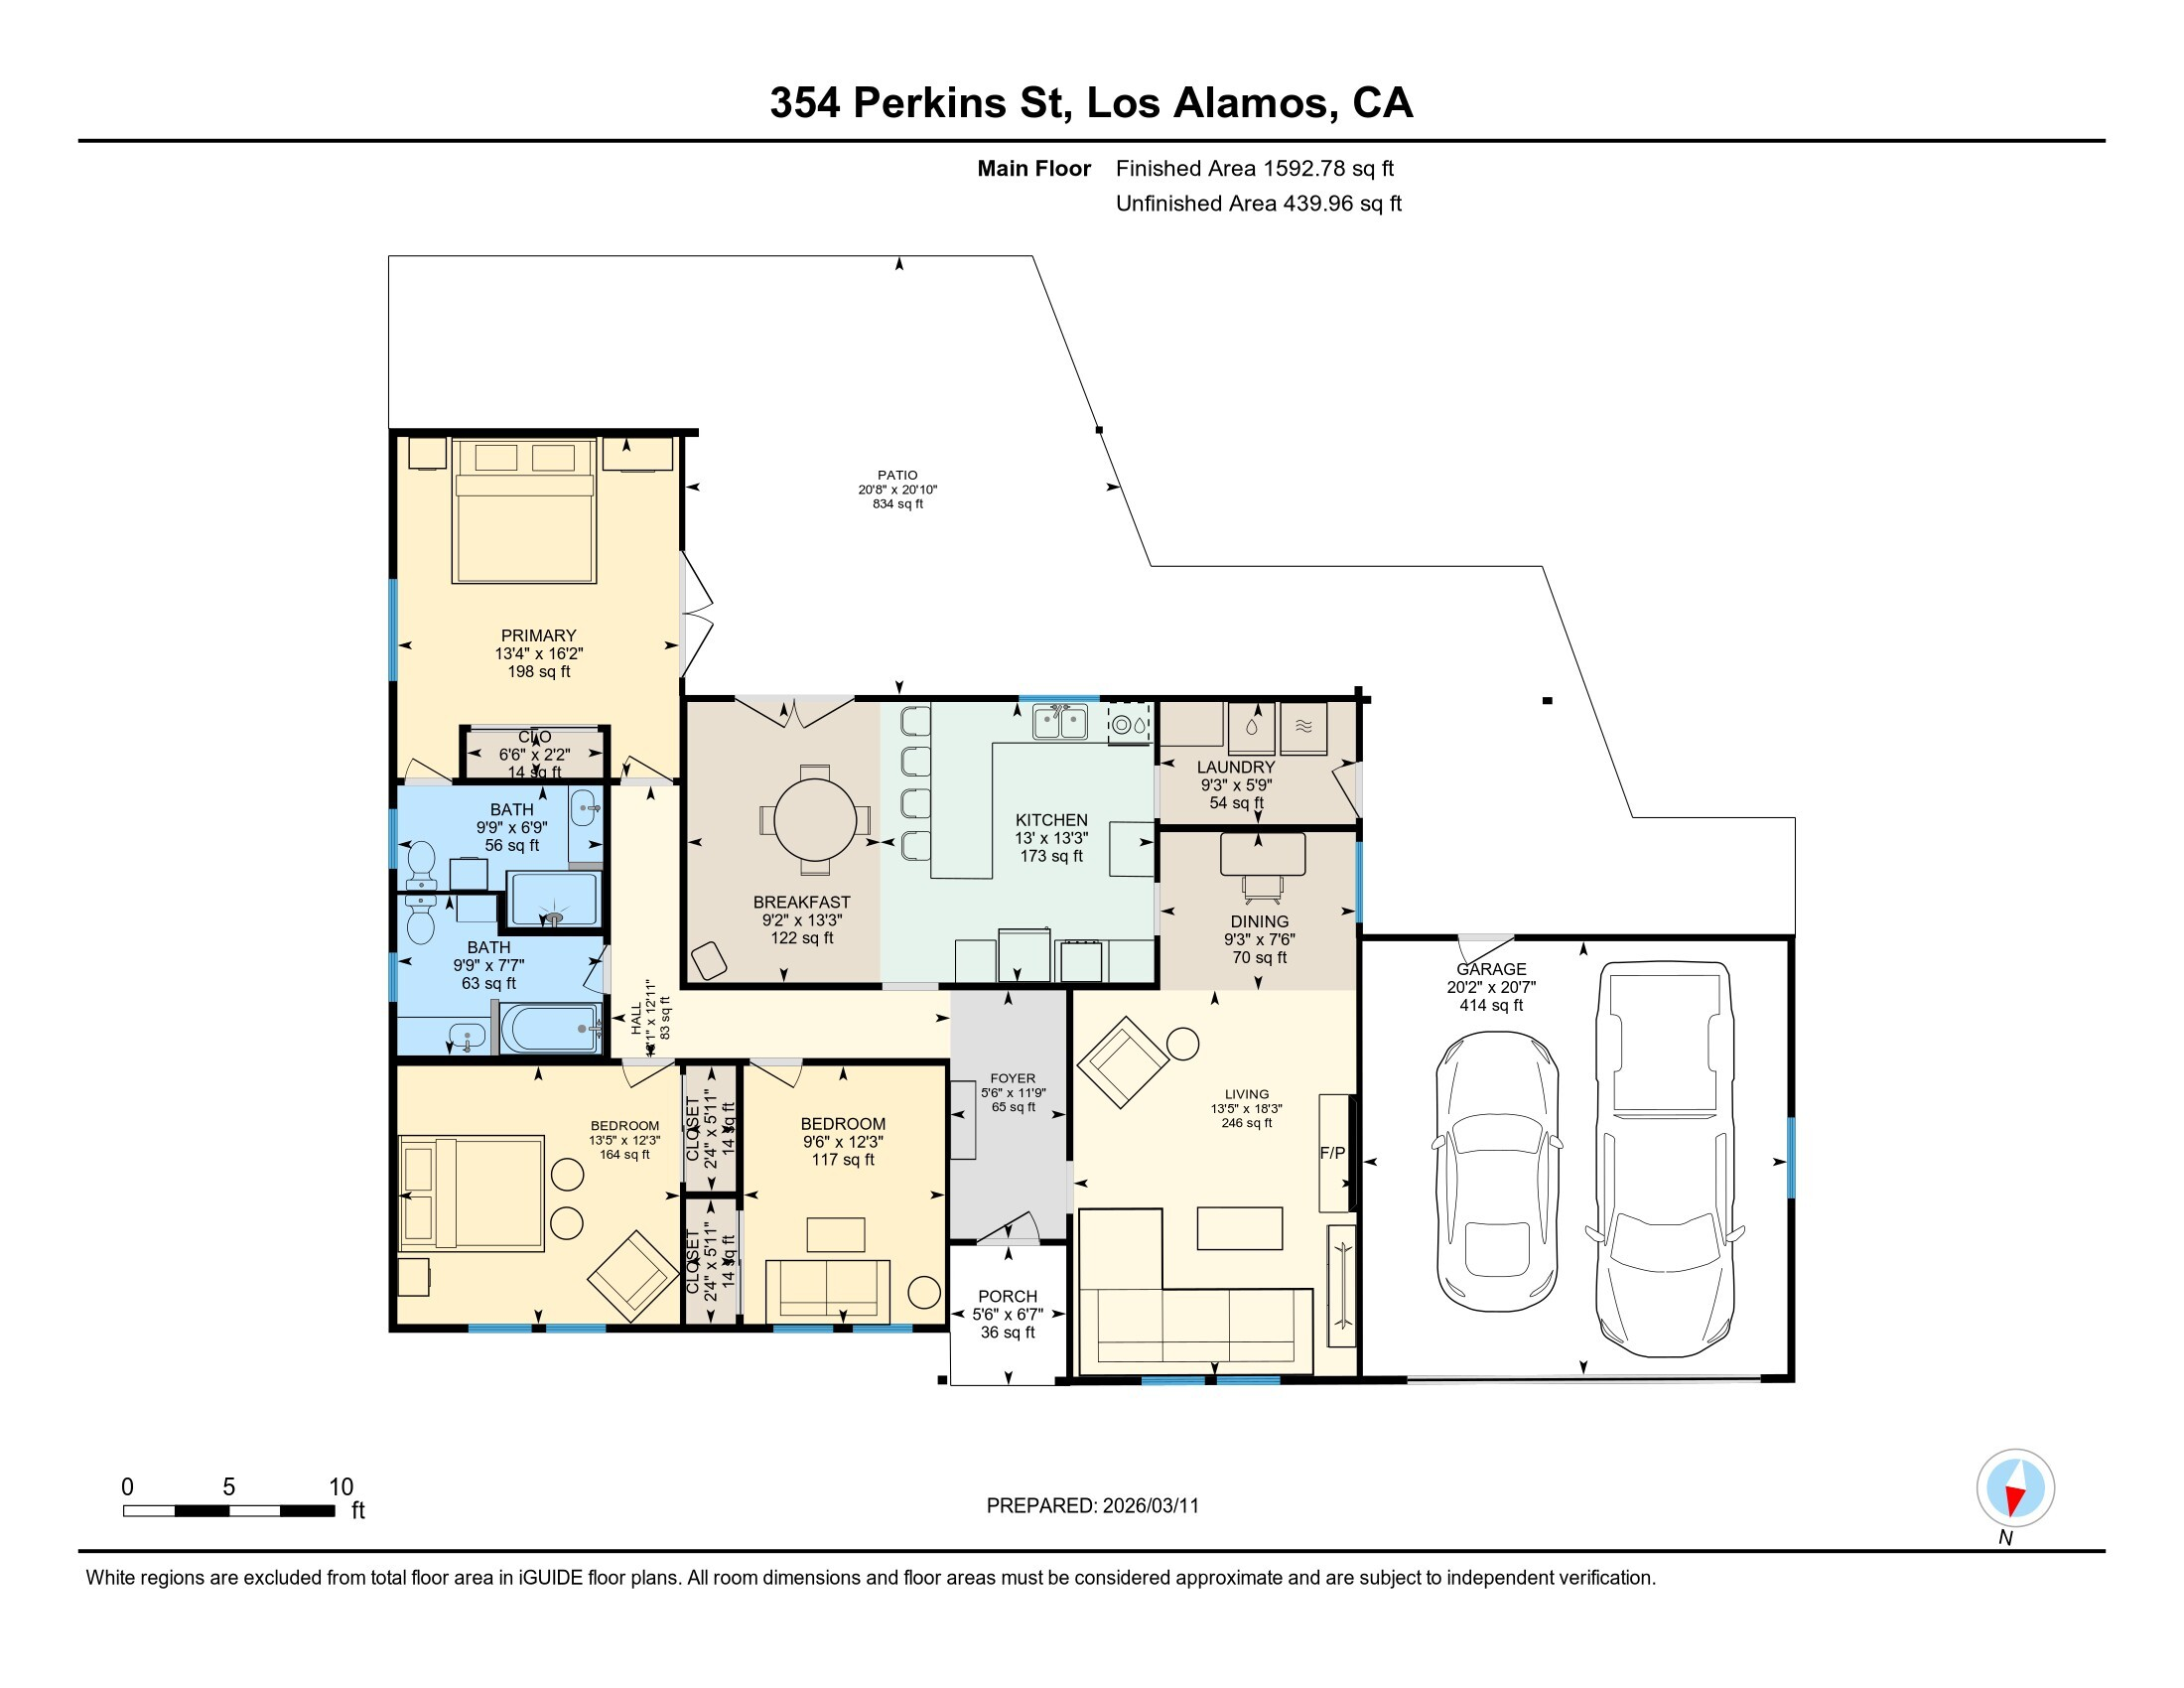
3 Beds 2 Baths 1,569 Sq.Ft. 10,018.8 Sq.Ft.

Description

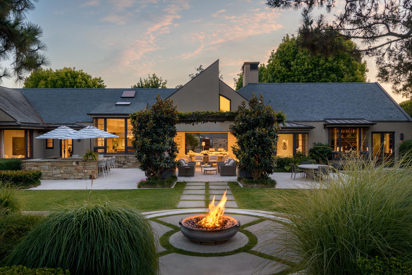
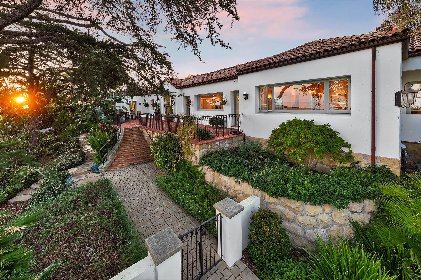
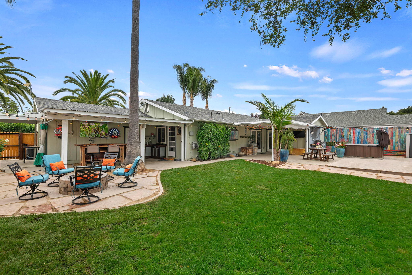
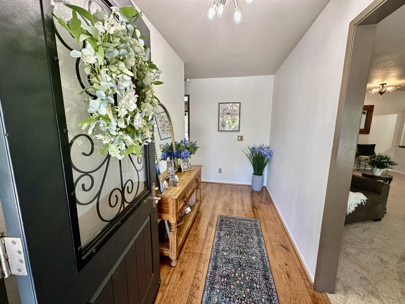
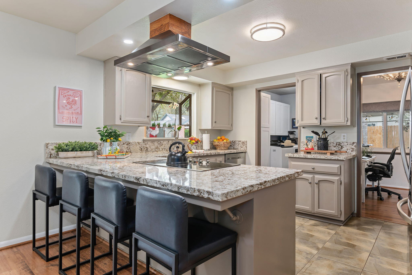
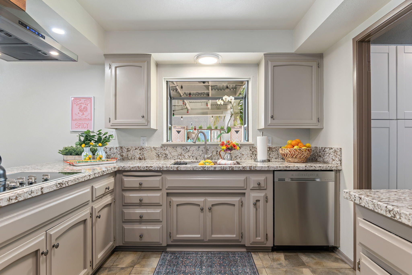
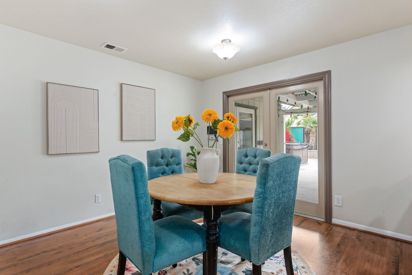
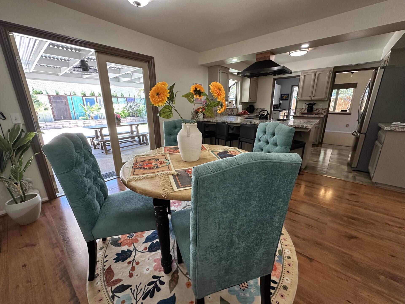
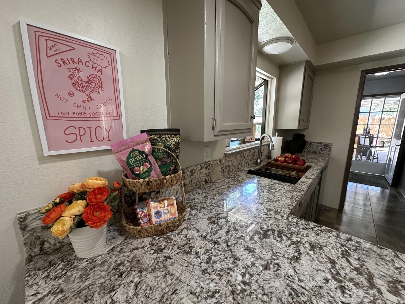
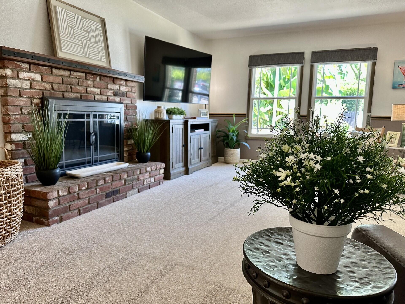
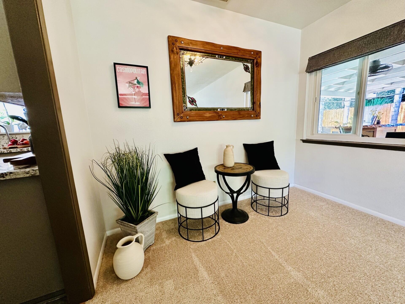
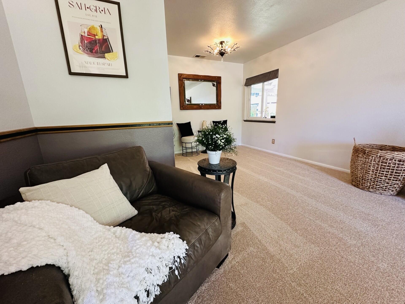
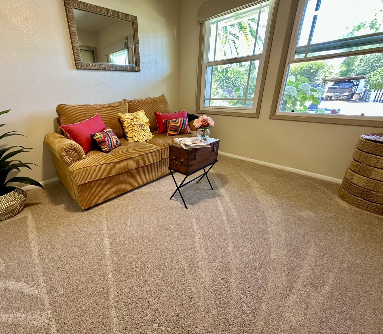
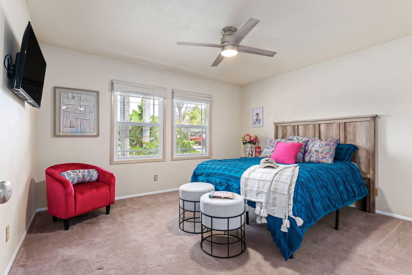
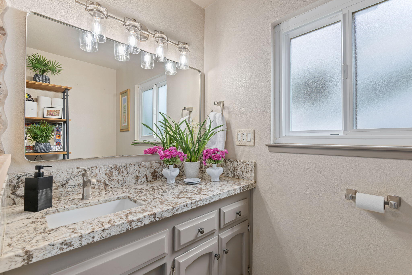
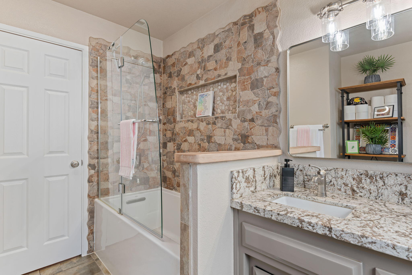
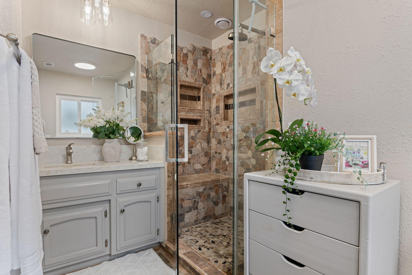
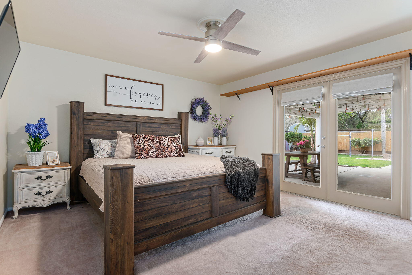
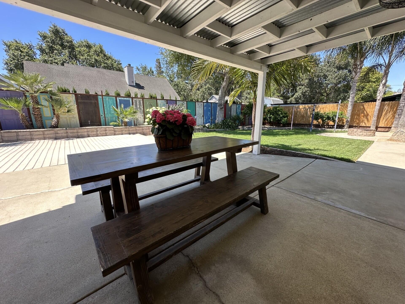
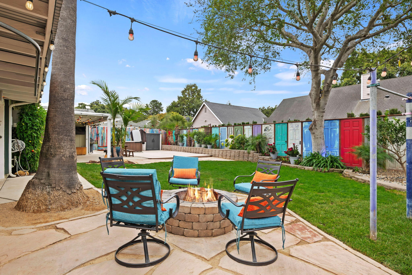
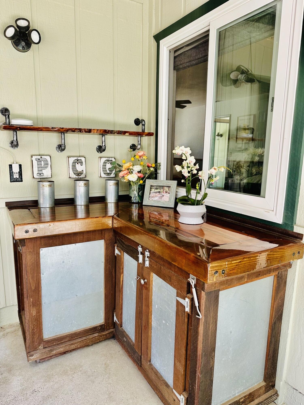
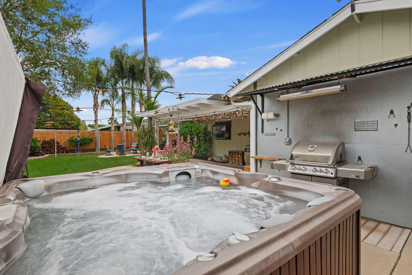
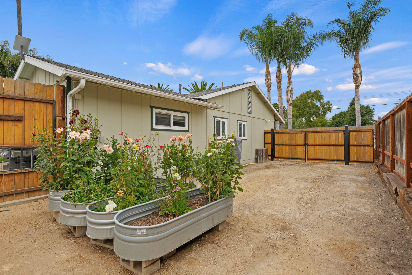
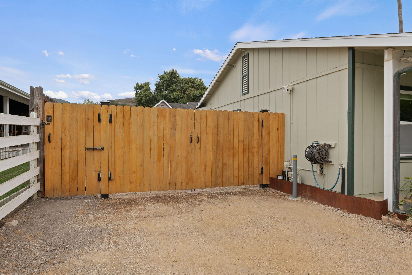
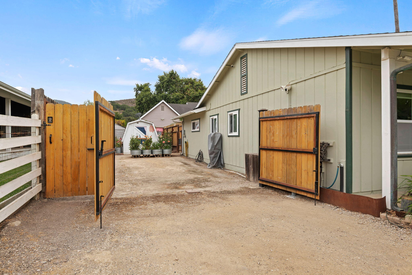
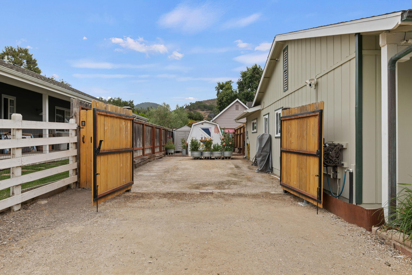
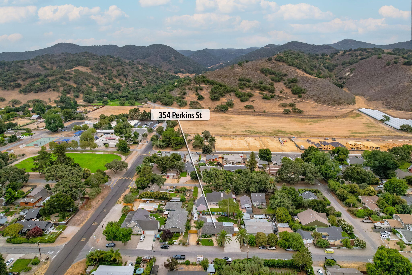
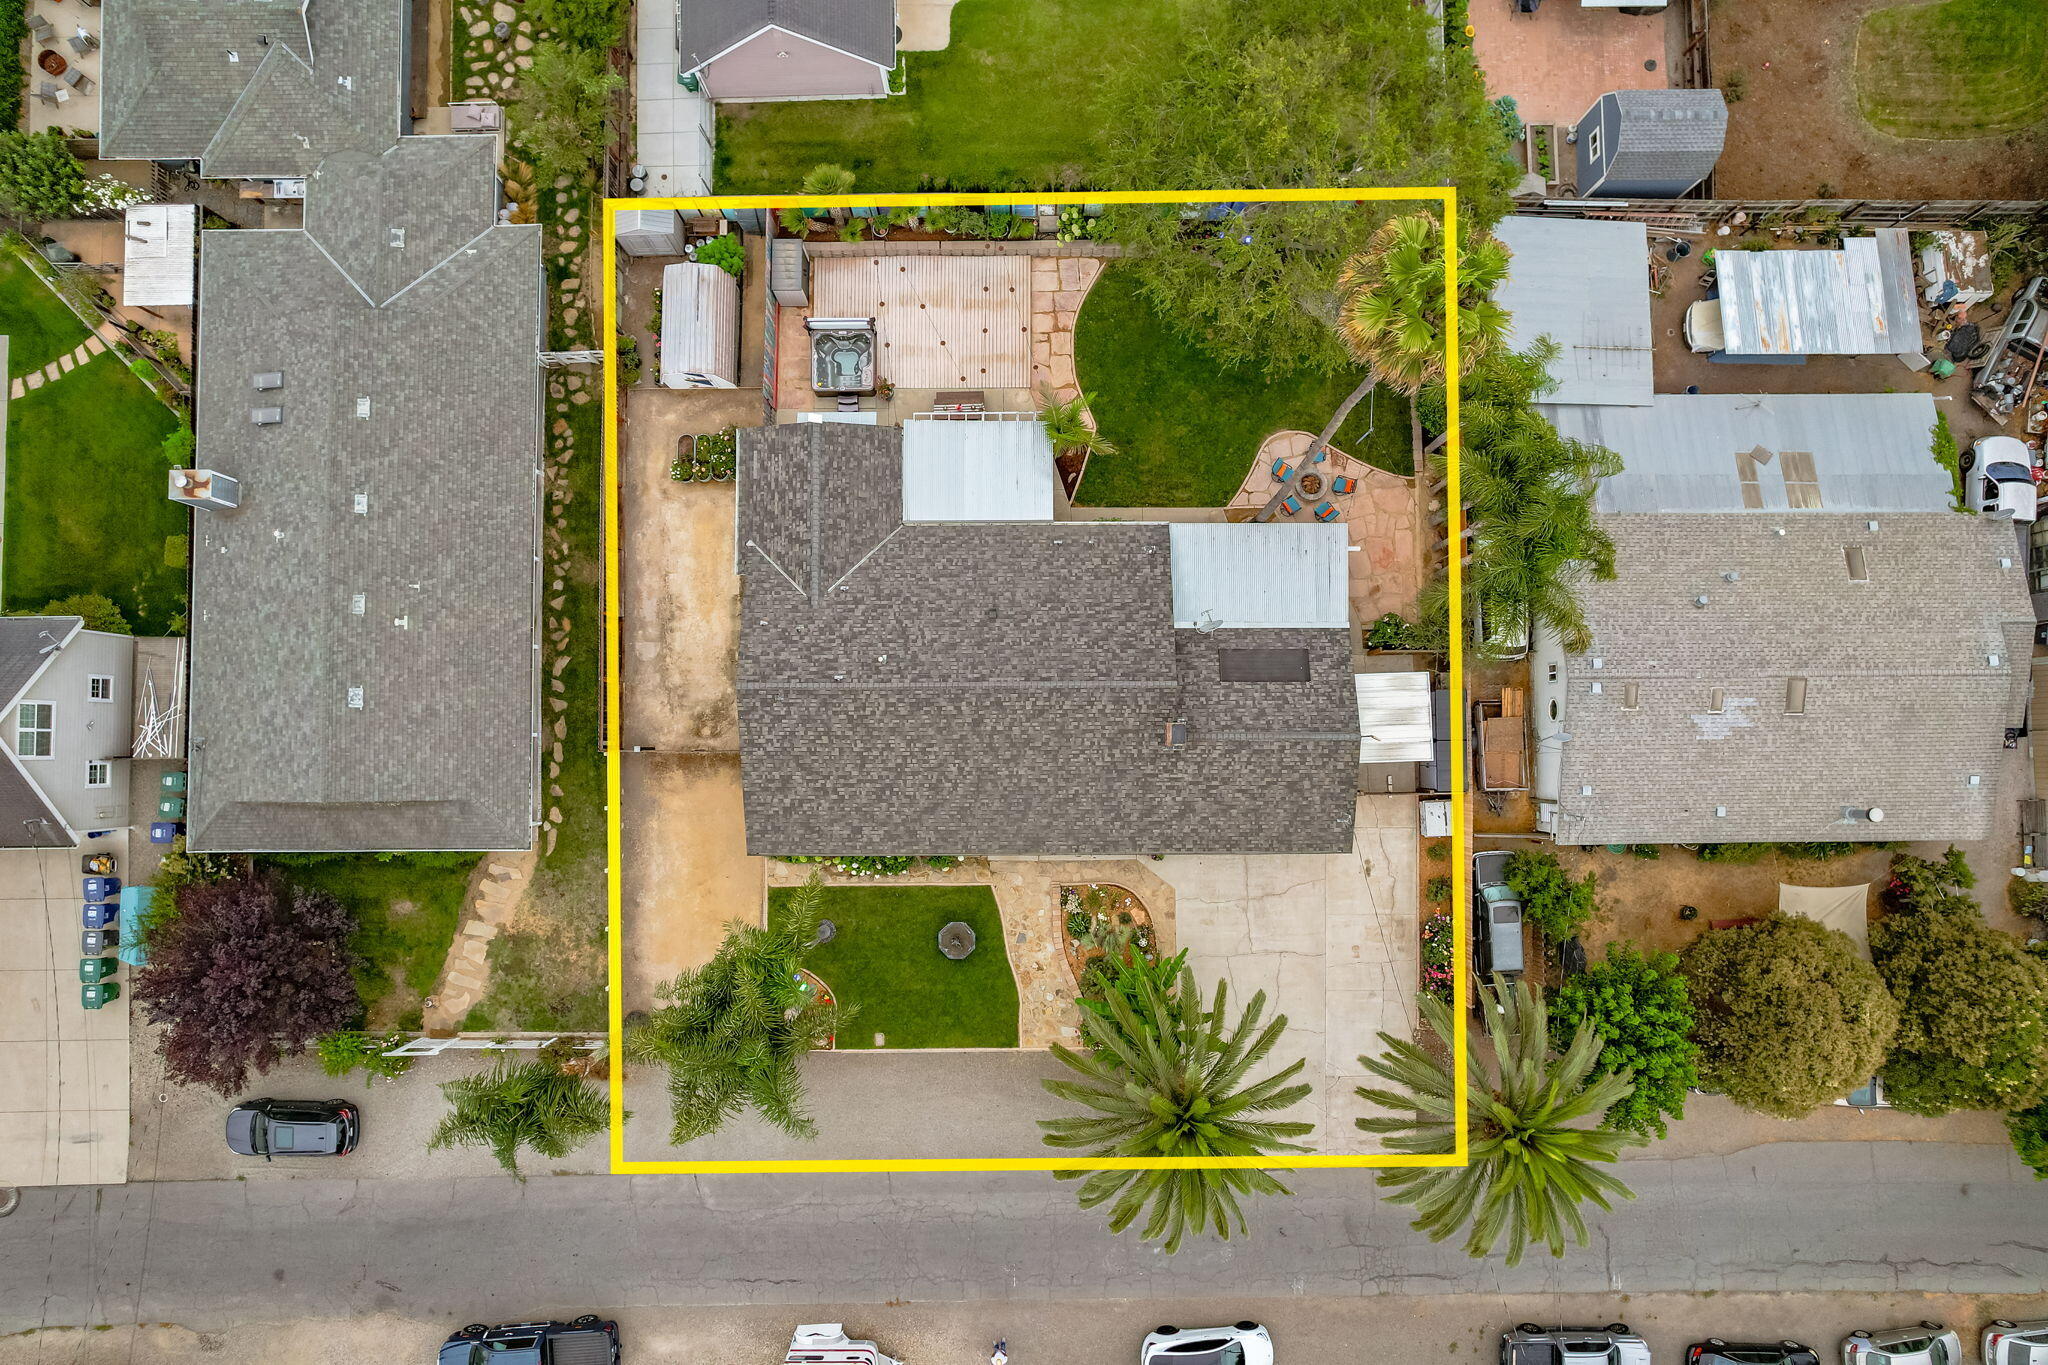
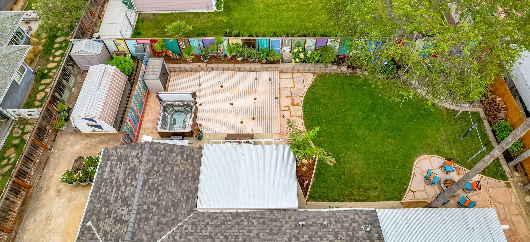
Ideally located near all of the amazing Los Alamos celebrated food & wine destinations. This home has been loved & is full of upgrades. Offering a rare combination of move-in-ready comfort, timeless style & outdoor lifestyle. The property features a meticulously maintained fenced yard, mature landscaping, fruit trees, & a seasonal cutting garden. Enjoy the fire pit & relax on beautiful summer nights. Don't miss the extra parking spaces for your RV, boat or truck plus the attached two-car garage. This is a rare opportunity to own one of Los Alamos most complete and move-in-ready properties. Located within minutes of the Santa Ynez Valley wine country & quick drive to beaches, airports & Santa Barbara. Popular for commuters with easy access to Highway 101 and a short drive to Lompoc Space Force Base.

Perfect for your weekend retreat or as an investment in Los Alamos. This home offers significant investments in long-term value & peace of mind.

Share Property

Location

354 Perkins Street, LOS ALAMOS, CA 93440

Status

Sold

Date Sold

August 6, 2026

Property Amenities

Interior
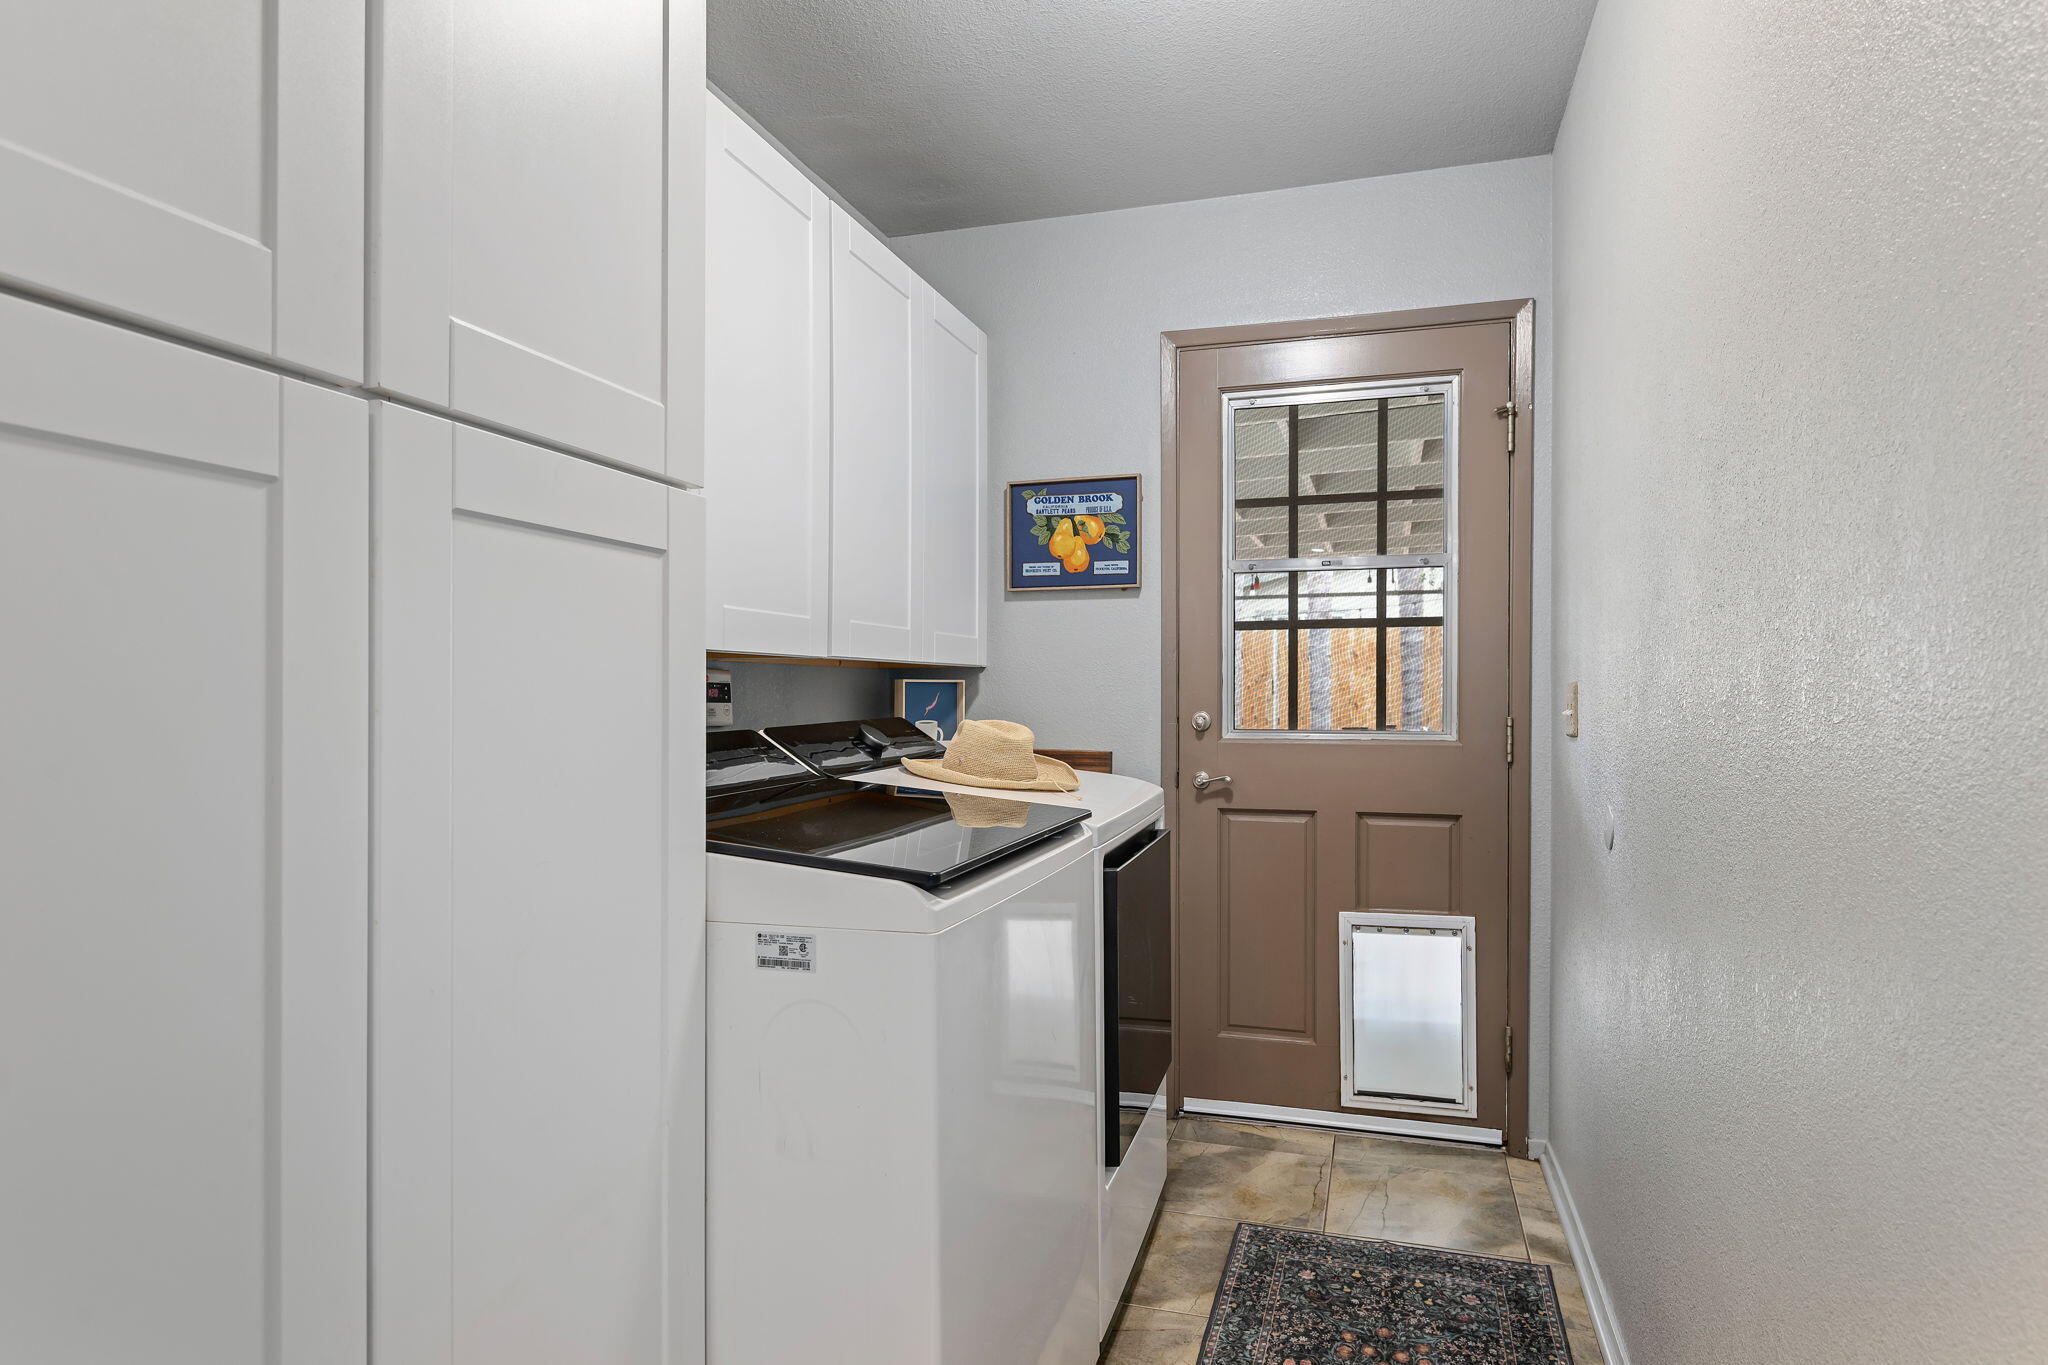
Laundry room Laundry Room, In Unit
Fireplace Living Room
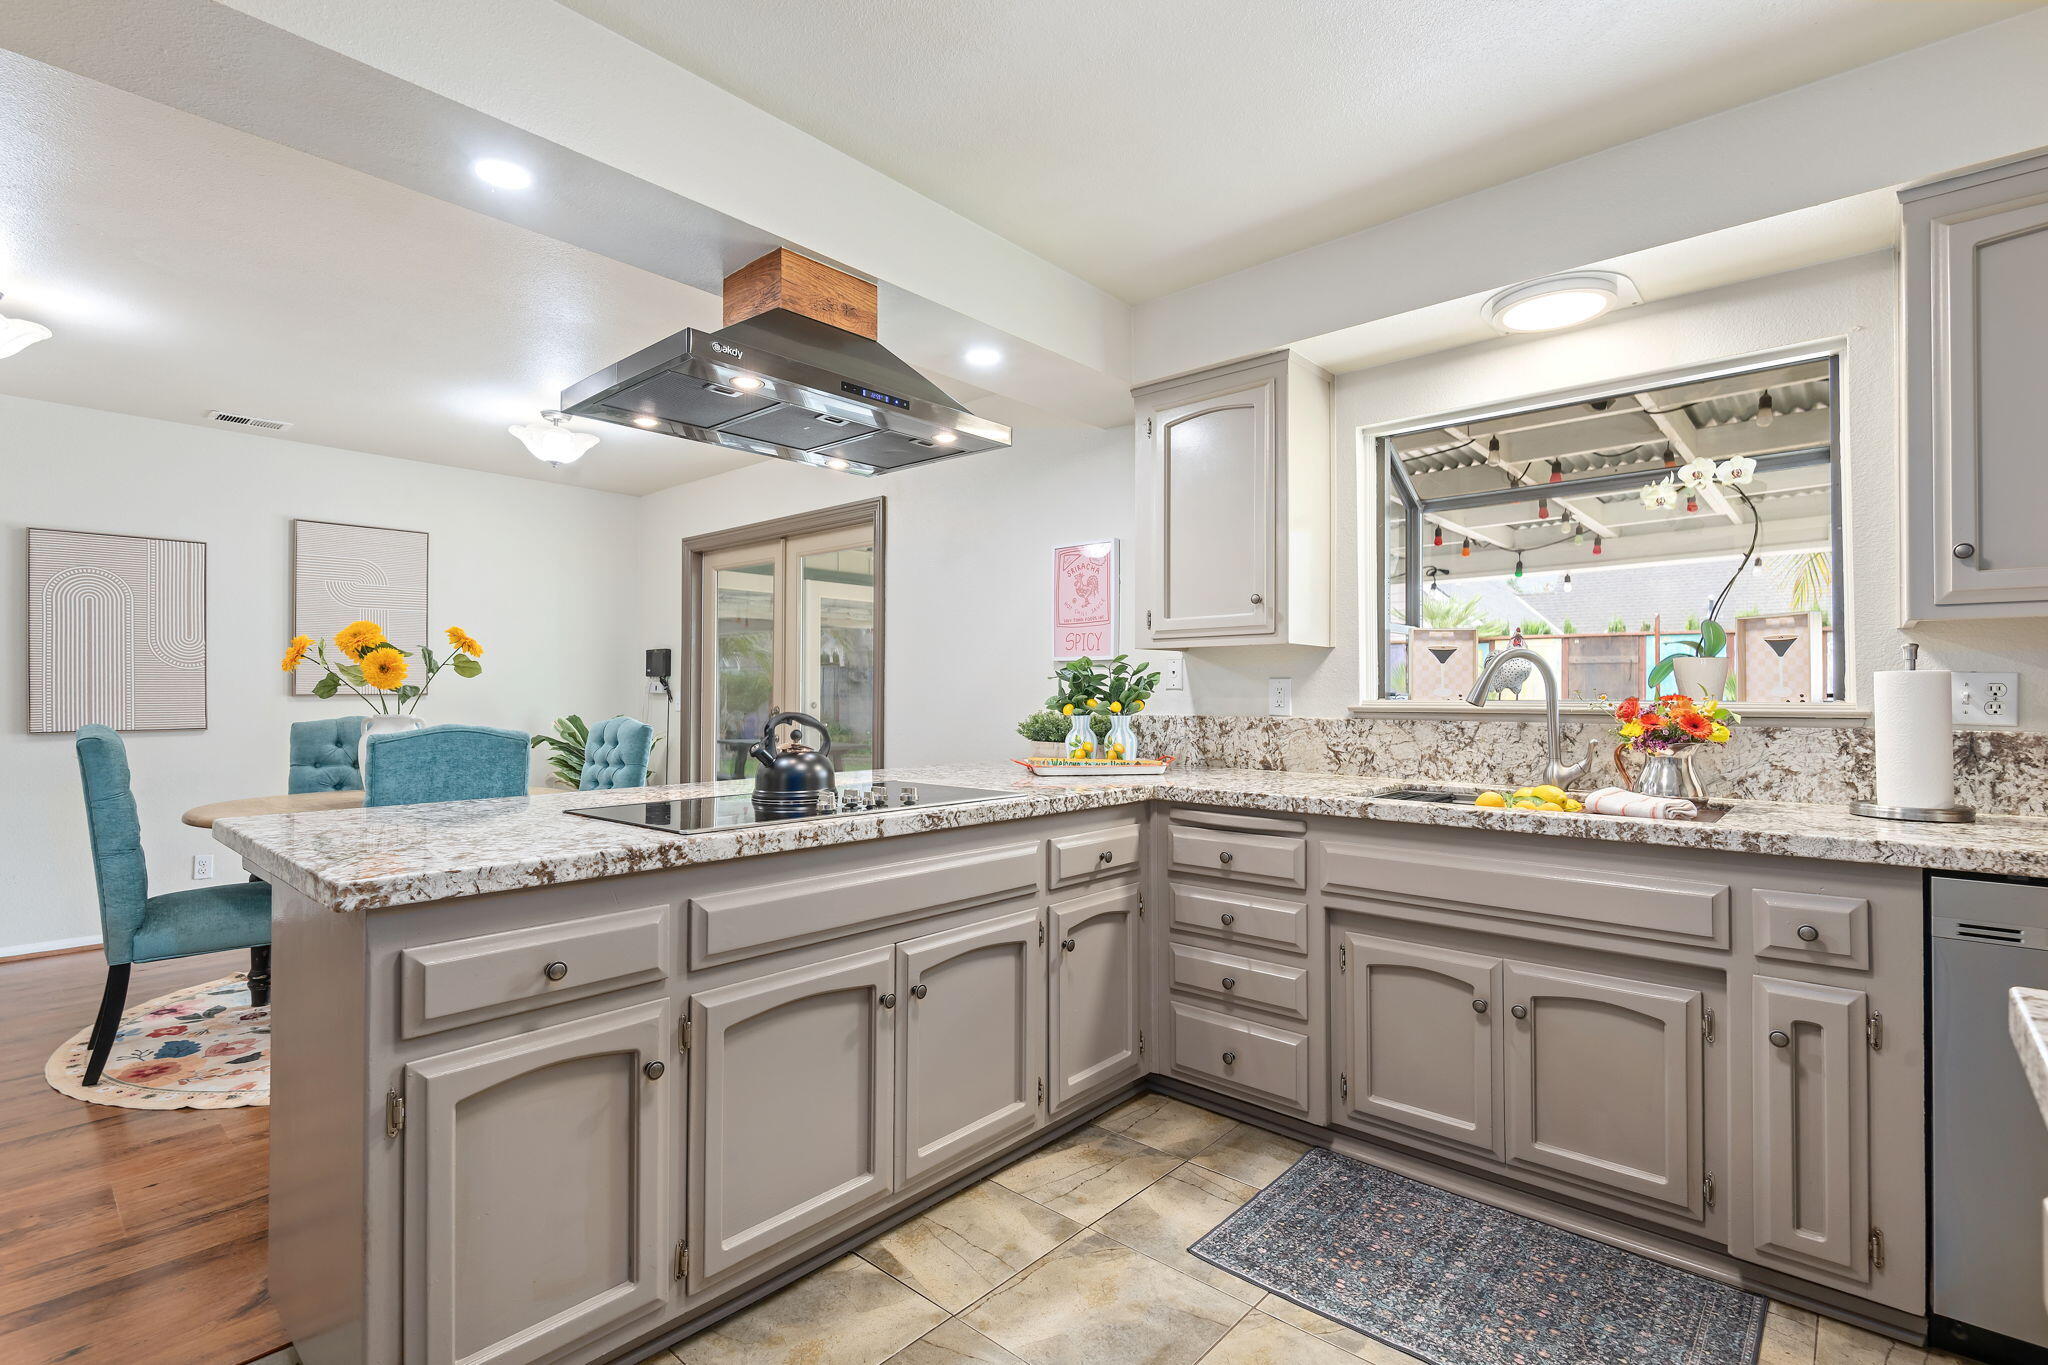
Appliances Refrigerator, Electric Range, Tankless Water Heater, Dishwasher, Disposal, Double Oven, Dryer, Washer
Flooring Carpet, Hardwood, Tile
Total Bedrooms: 3
Full Bathrooms: 2
Other Interior Features Smart Thermostat
Area & Lot
Total area 1,569 Sq.Ft.
Lot Area 10,018.8 Sq.Ft.
Living area 1,569 Sq.Ft.
MLS® ID 26-1037
Year Built 1978
High School Other
Middle School Other
Elementary School Other
View Description Mountain(s)
Architecture Styles Ranch
Type Residential
Status Sold
Exterior
Air conditioning Ceiling Fan(s), Central Air
Heat type Forced Air
Garage Space 2.0
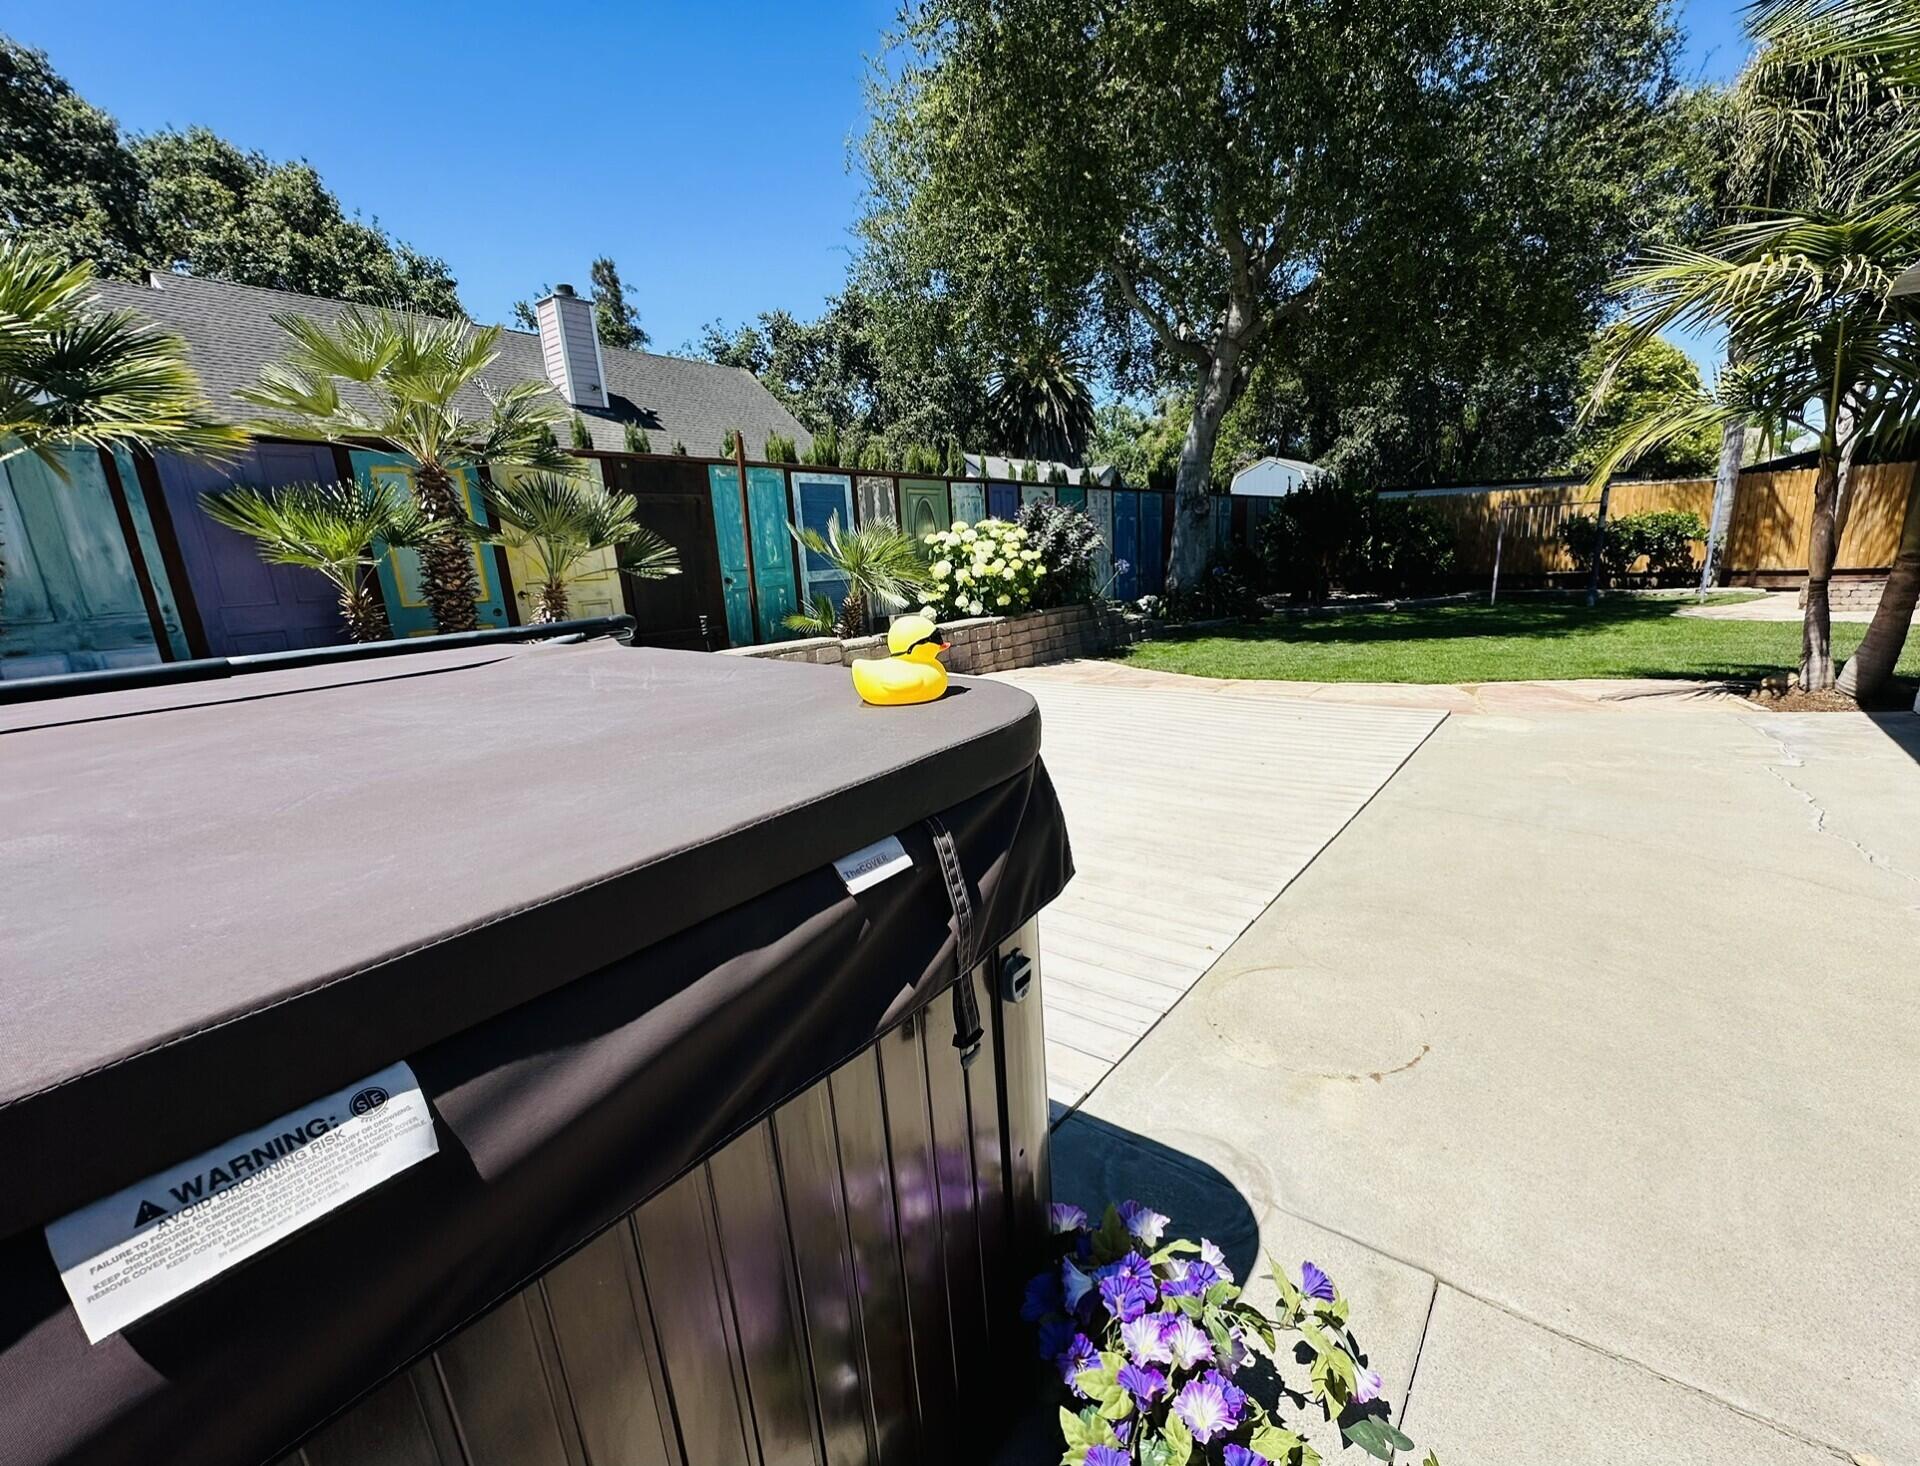
Other Exterior Features Hot Tub, Lawn, Fruit Trees
Parking Garage, RV Access/Parking, Boat
Lot Features Level
Roof Composition
Finance
Sales Price $844,000

360 Virtual Tour

Take a tour of this property

Work With Us

Whether you're buying your first home, selling a longtime property, or searching for your dream estate, Team Shotwell delivers the local knowledge, personalized service, and strategic expertise to help you achieve your goals. As Santa Barbara natives, we're committed to making every real estate experience seamless, rewarding, and uniquely tailored to your lifestyle.