Leave a Message

Thank you for your message. We will be in touch with you shortly.

4039 Primavera Road 5
VIEW PHOTOS
Courtesy of Randy Freed & Kellie Clenet, Berkshire Hathaway HomeServices California Properties
$1,118,000

4039 Primavera Road 5

2 Beds 2 Baths 1,203 Sq.Ft.

Description

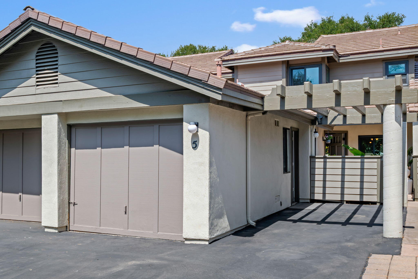
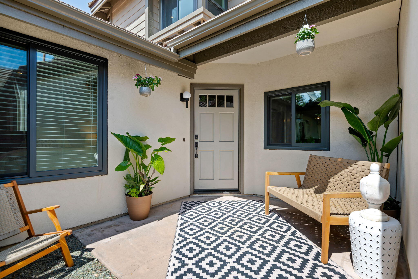
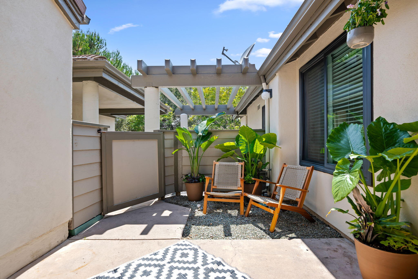
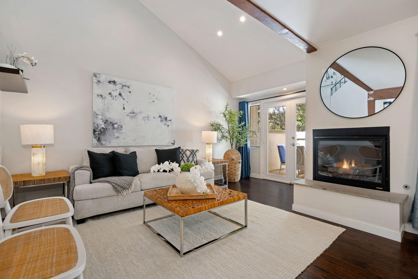
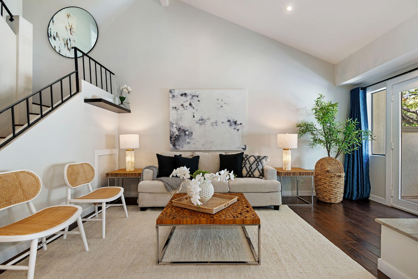
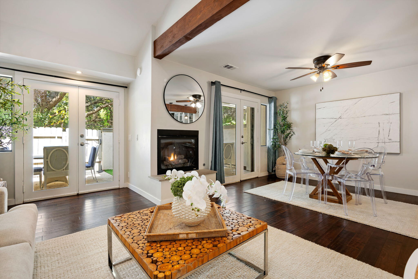
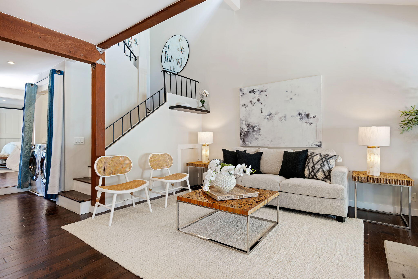
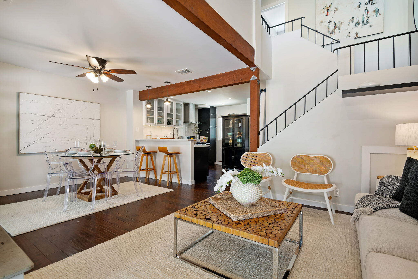
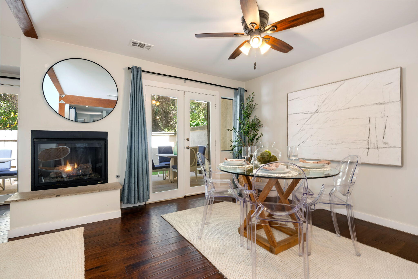
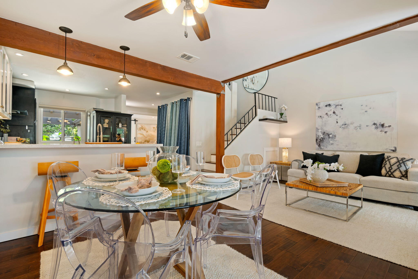
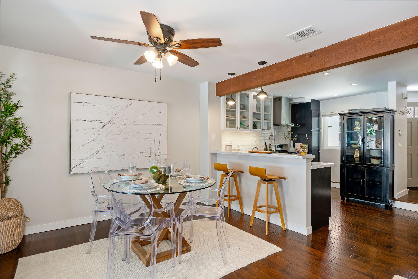
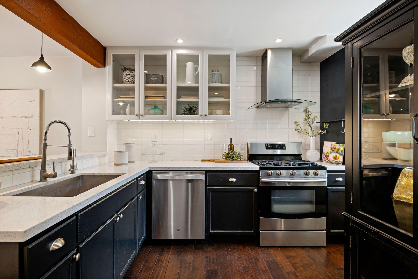
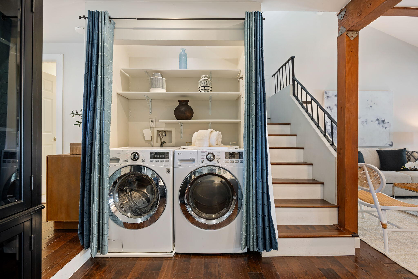
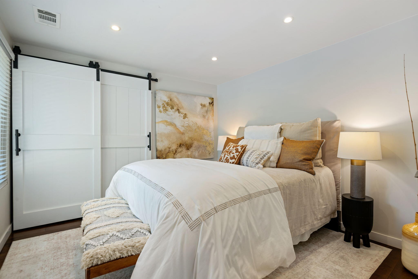
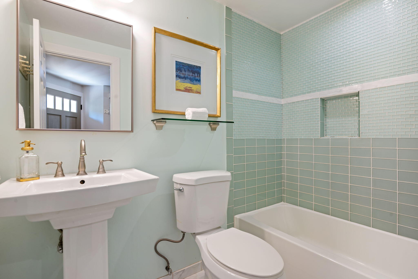
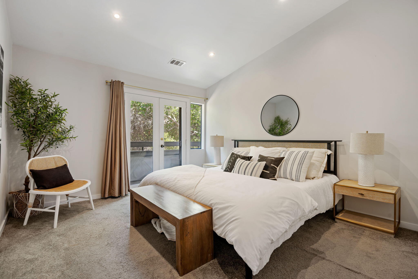
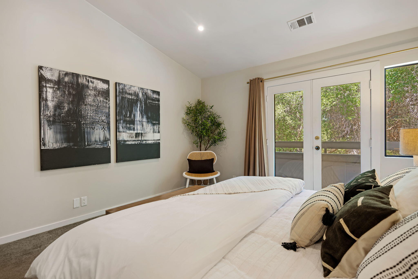
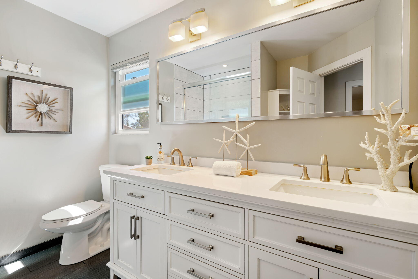
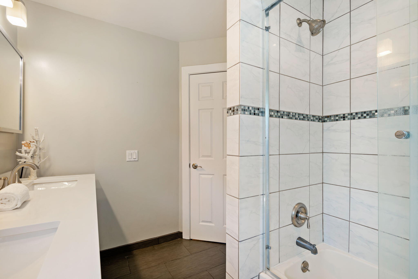
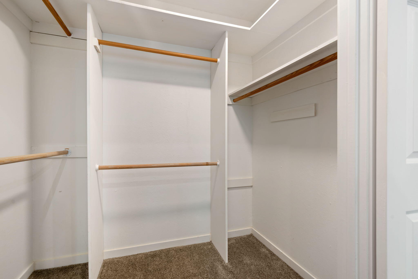
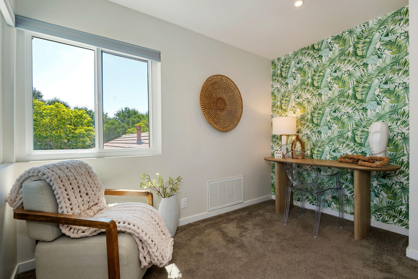
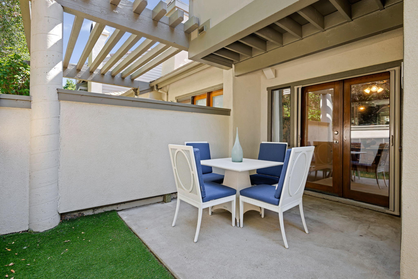
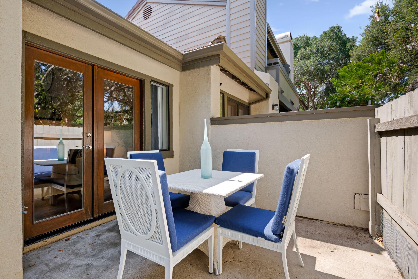
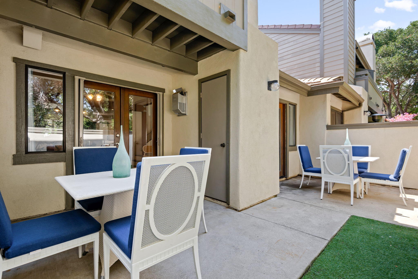
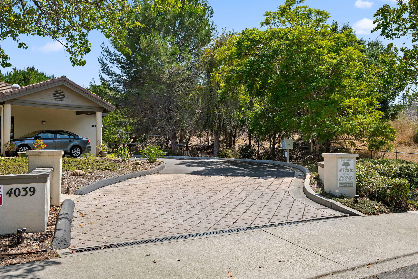
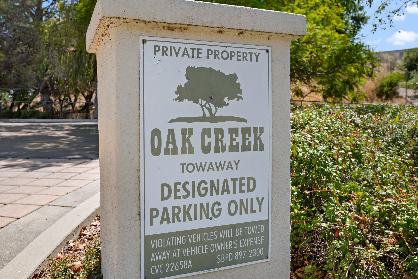
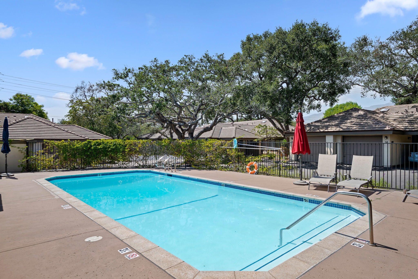
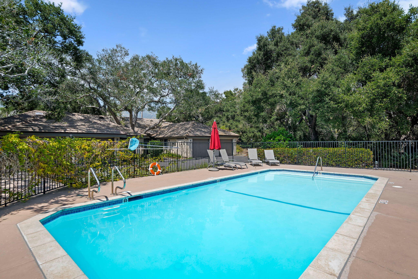
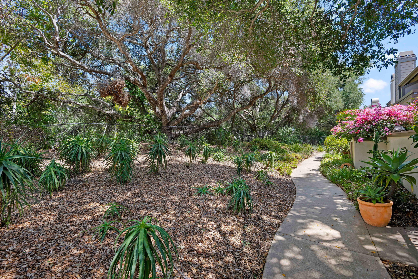
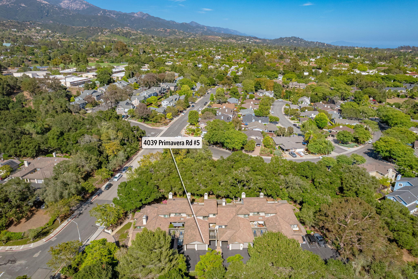
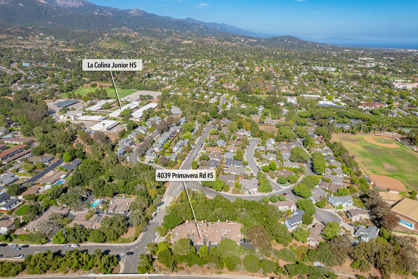
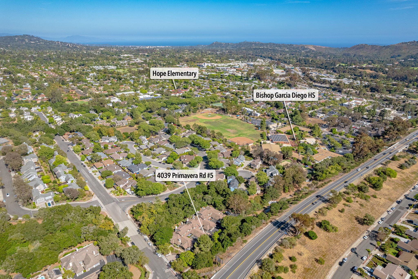
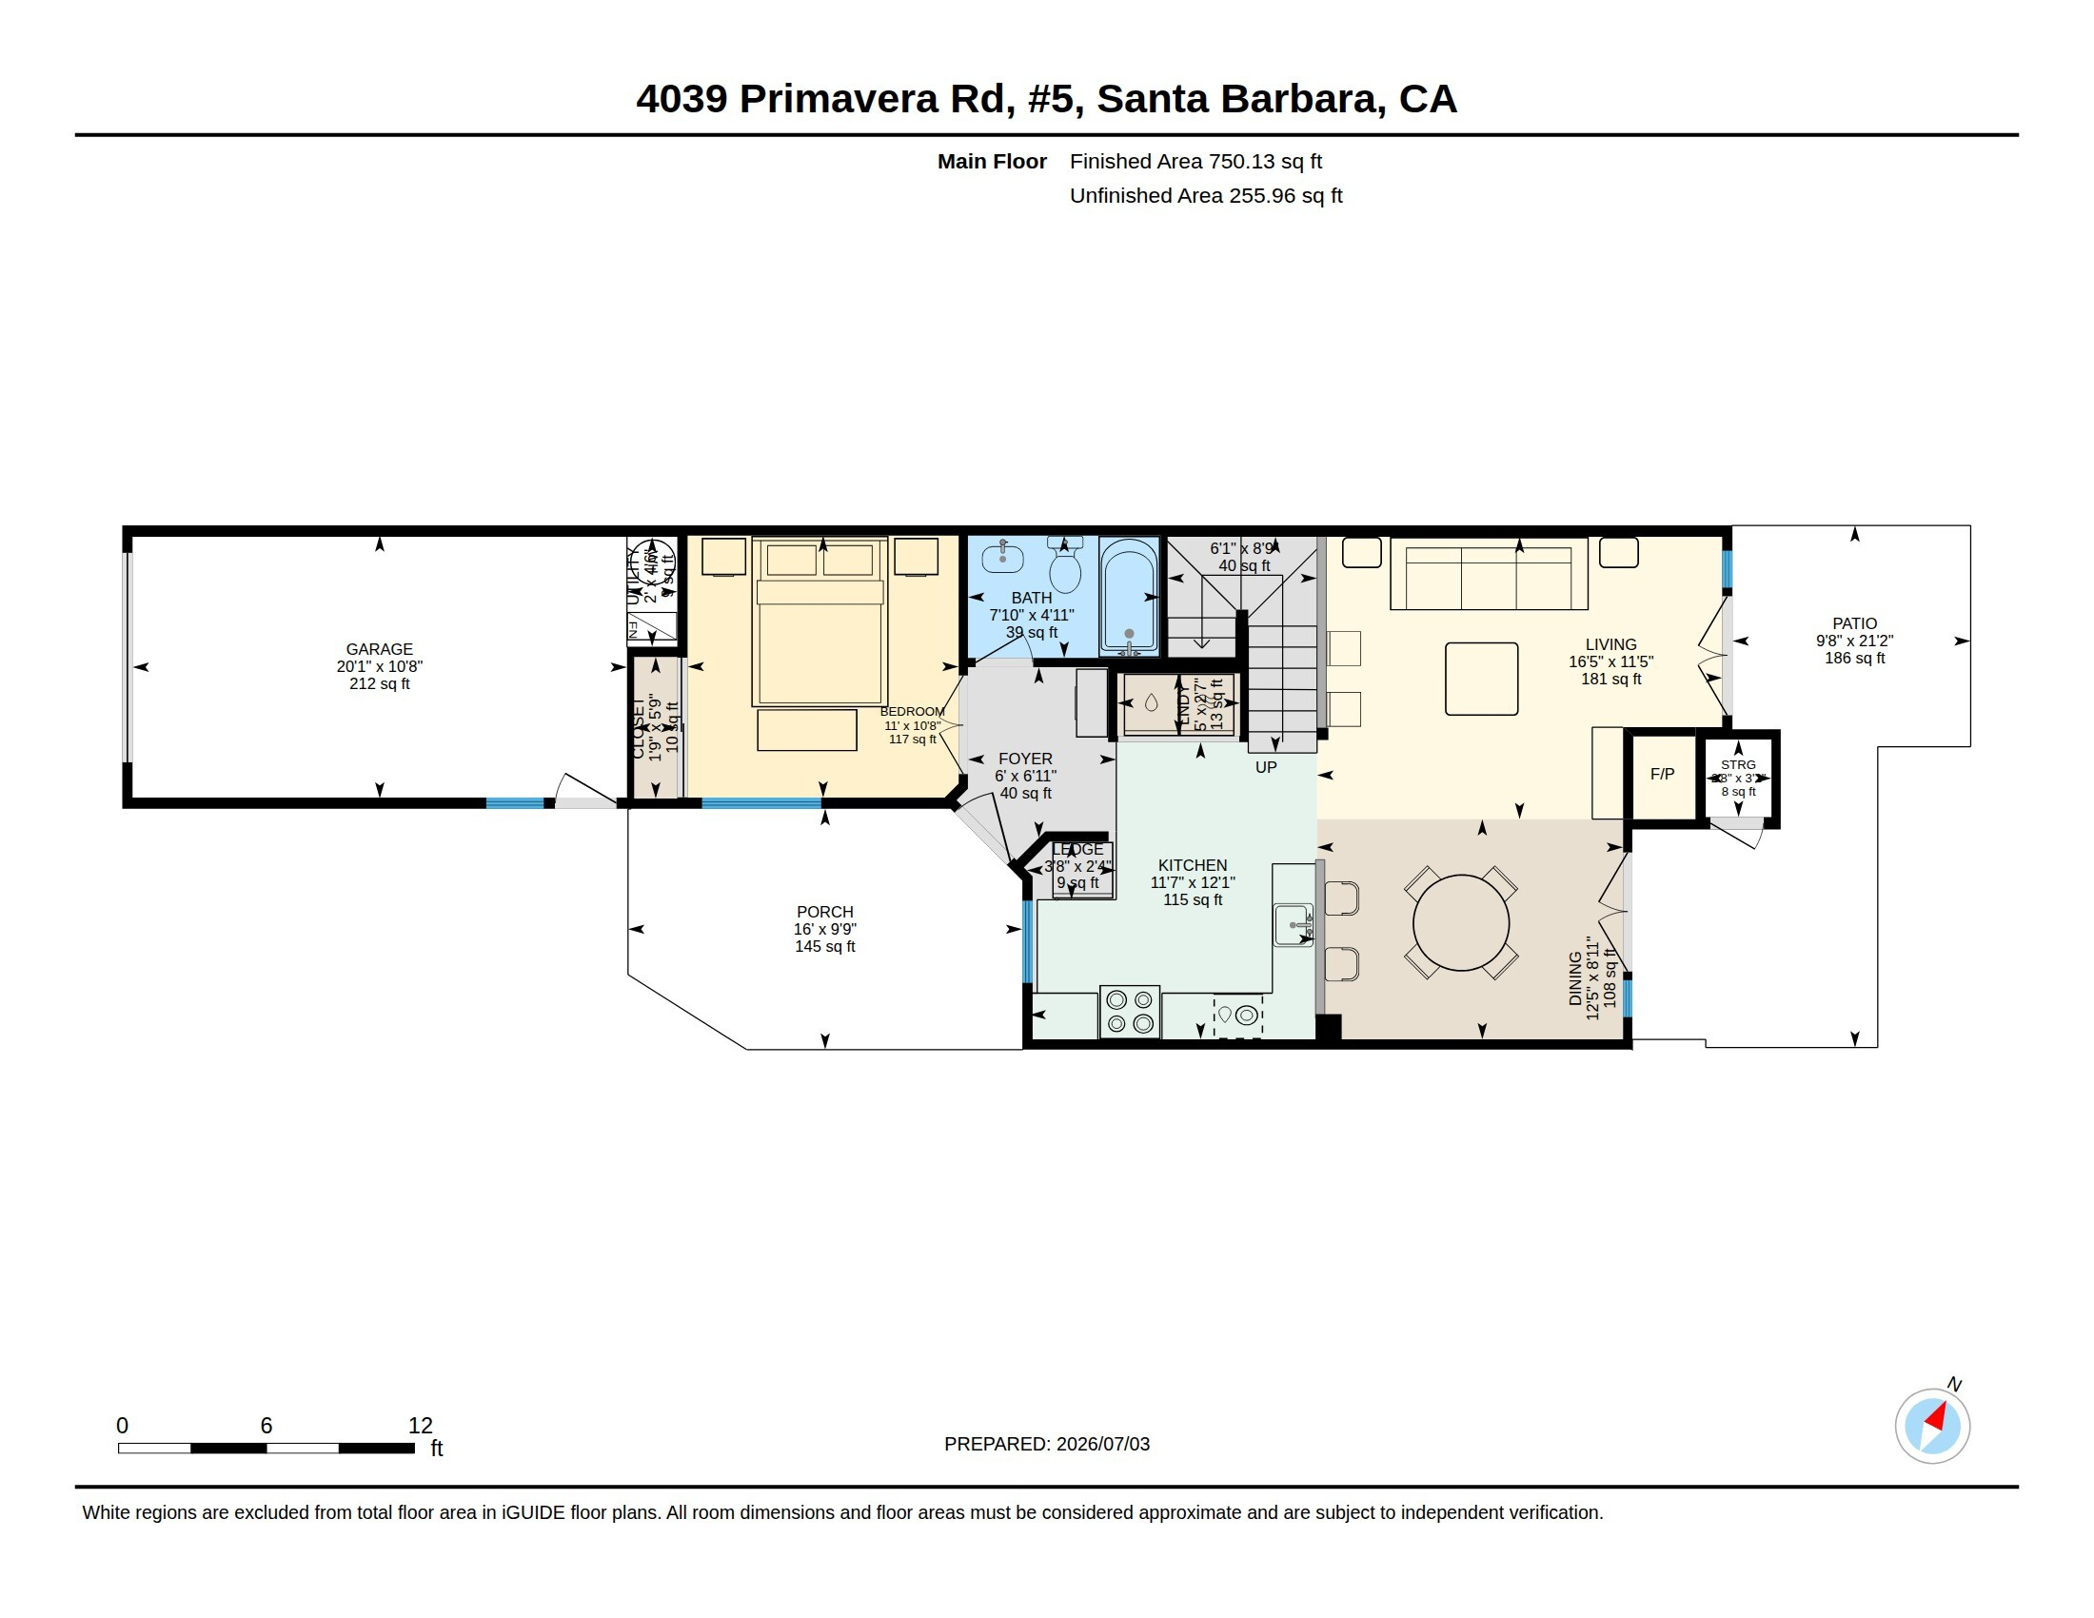
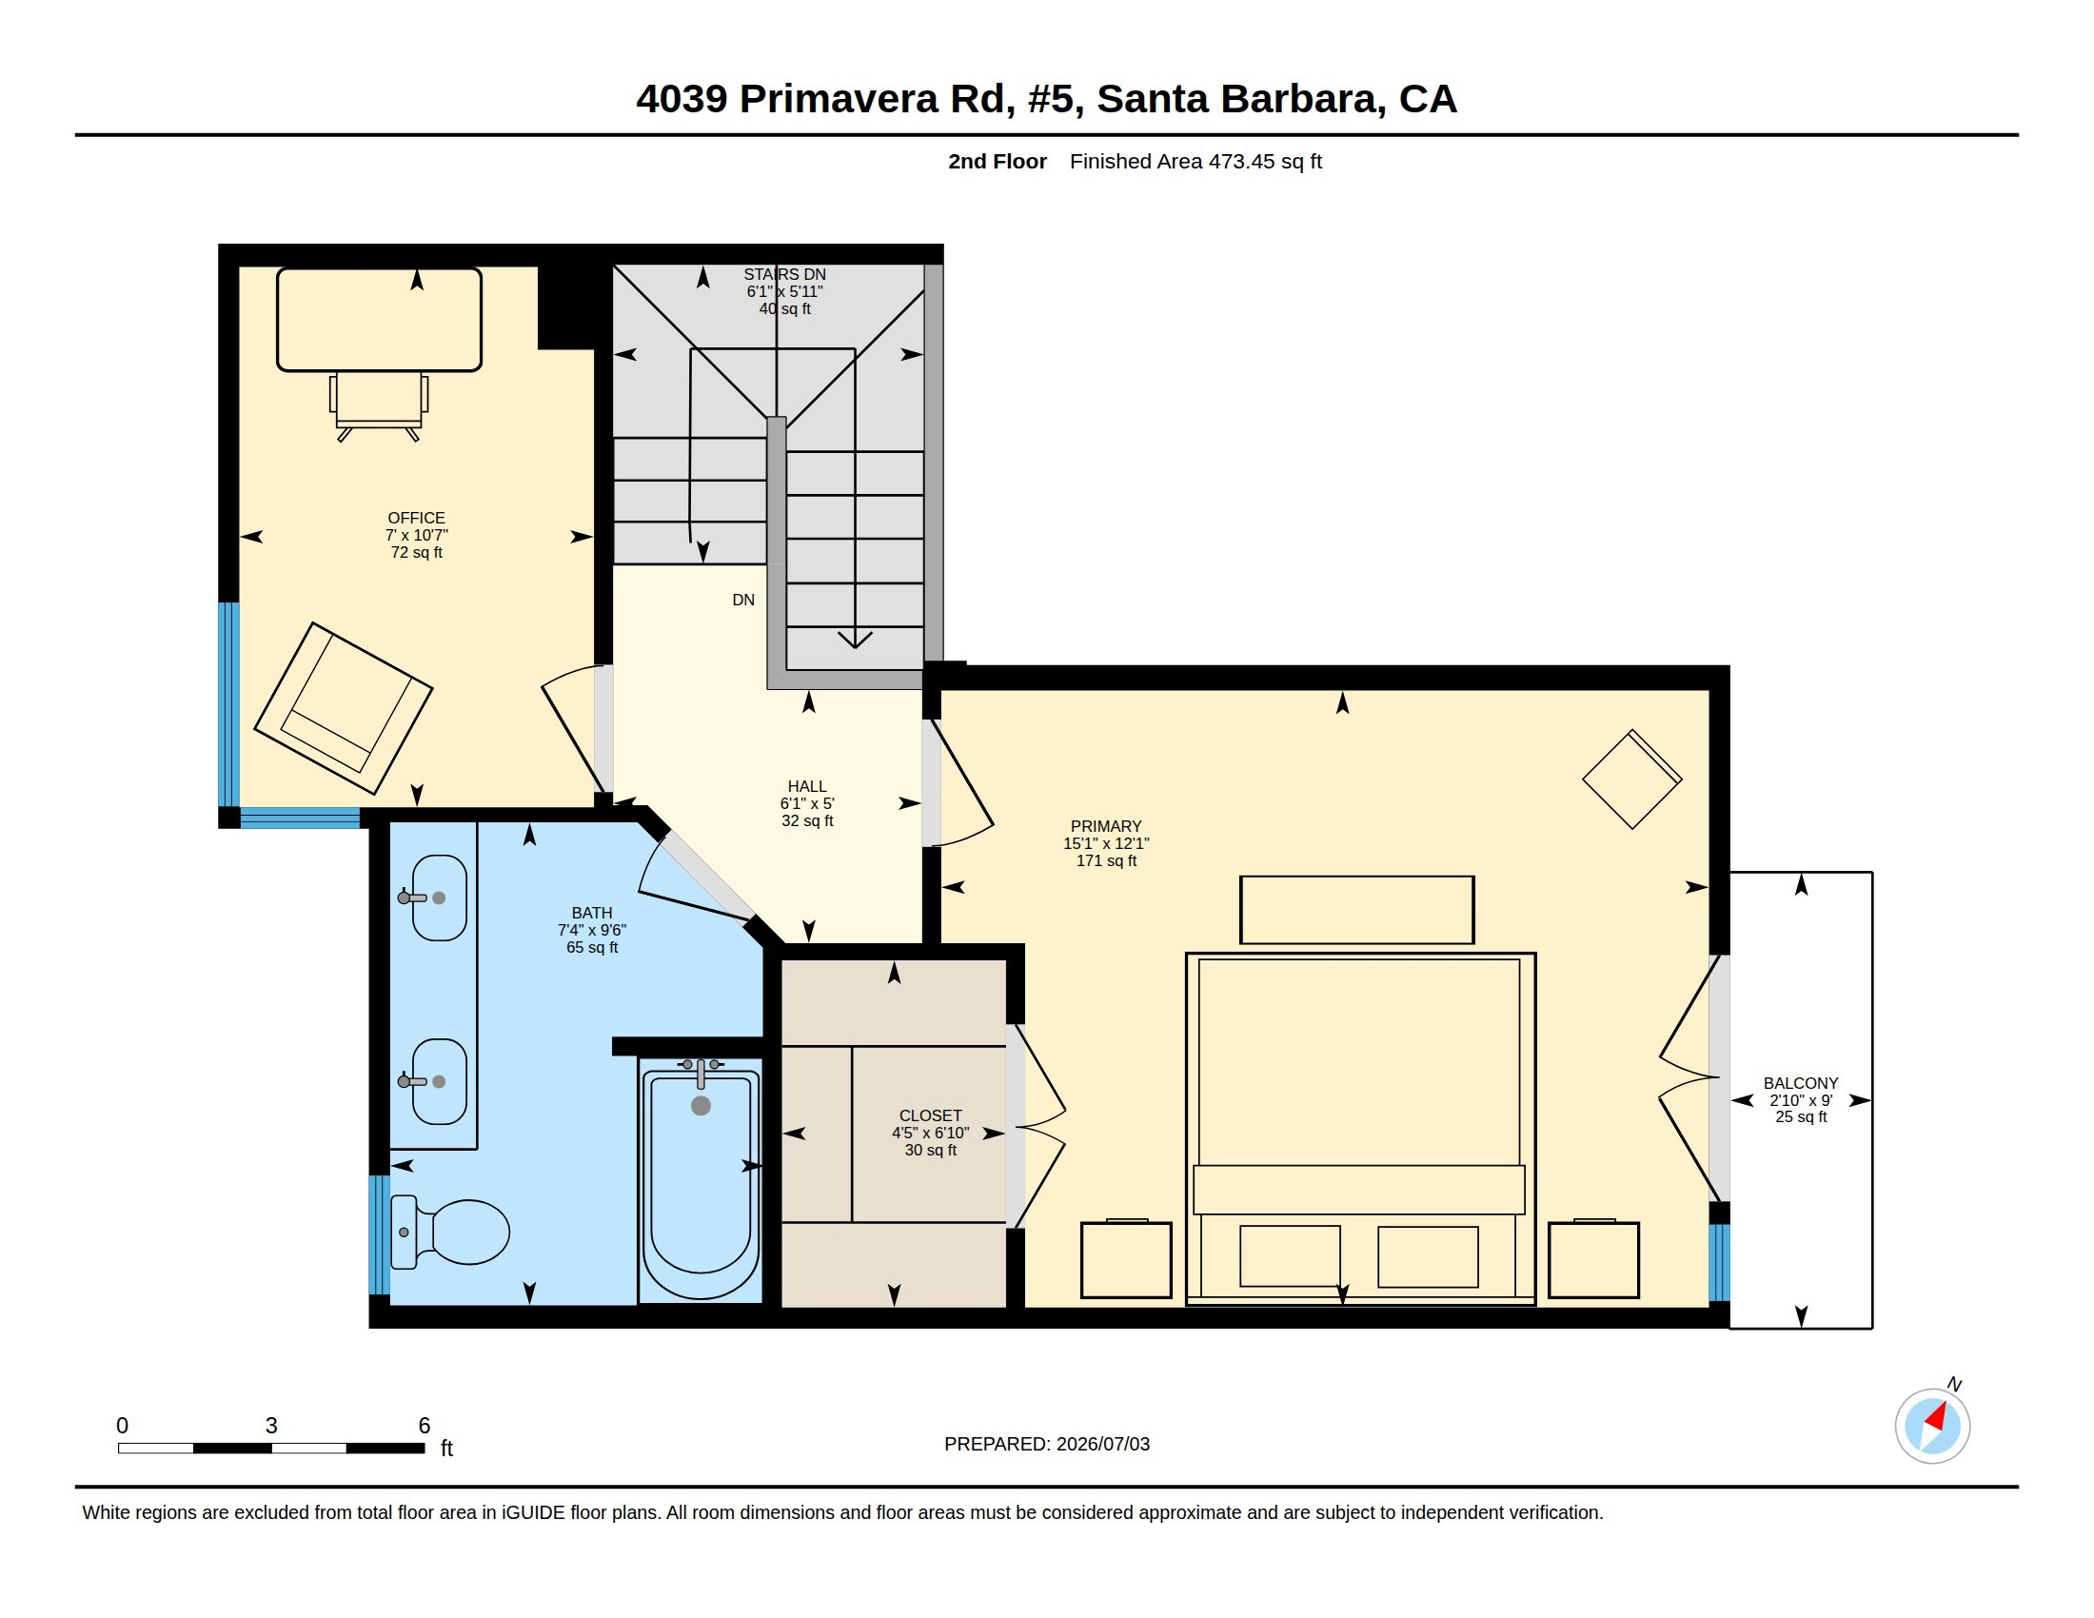
Rarely available in the desirable Oak Creek Association and located within the highly sought-after Hope School District, this updated 1,203 sq. ft. townhome offers 2 beds + office/flex room, 2 full baths, and peaceful creekside living in an exceptionally convenient location. Nestled among majestic oaks, the home features wood flooring, vaulted ceilings, a fireplace, open floor plan, and in-unit laundry. The upstairs primary suite includes a walk-in closet and French doors opening to a private balcony. Enjoy private front and rear patios, an attached one-car garage, additional one-car carport, and access to a community pool via a scenic creekside pathway. Small HOA of just 24 units, ideally located near Upper State Street shopping, dining, parks, beaches, and downtown Santa Barbara.

Share Property

Location

4039 Primavera Road 5, SANTA BARBARA, CA 93110

Status

Sold

Date Sold

July 28, 2026

Property Amenities

Interior
Laundry room 220 V Elect, Gas Hookup, In Kitchen, In Unit
Fireplace Living Room
Appliances Refrigerator, Gas Range, Dishwasher
Flooring Carpet, Tile
Total Bedrooms: 2
Full Bathrooms: 2
Other Interior Features Cathedral Ceiling(s), Double Vanity
Area & Lot
Total area 1,203 Sq.Ft.
Living area 1,203 Sq.Ft.
MLS® ID 26-2236
Year Built 1985
High School San Marcos
Middle School LaColina
Elementary School Hope
View Description Park/Greenbelt,Mountain(s),Wooded
Type Condo
Status Sold
Exterior
Stories 2
Heat type Forced Air
Water Source SB Wtr
Garage Space 1.0
Sewer Sewer Hookup
Parking Carport, Garage, Attached
Lot Features Wooded, Level, Near Public Transit
Roof Tile
Utilities Underground Utilities
Finance
Sales Price $1,118,000
HOA Fees $675

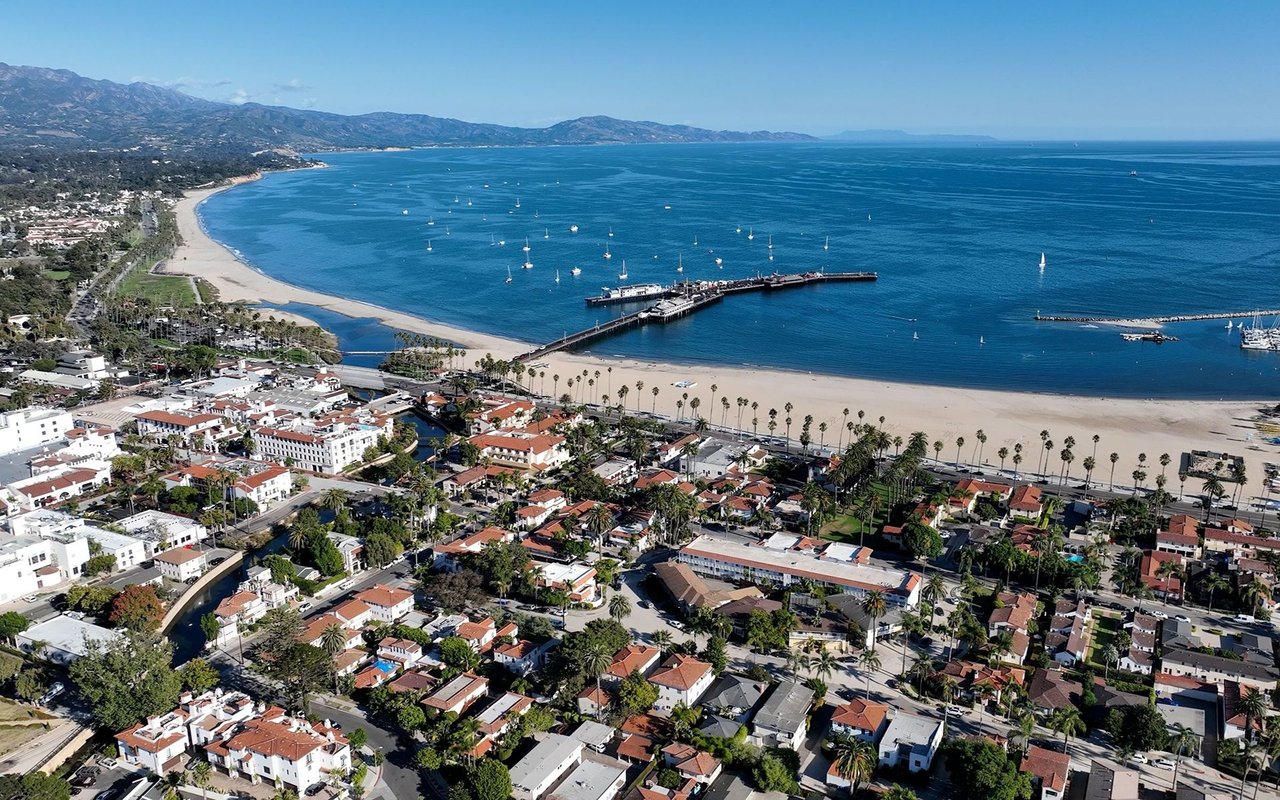
Santa Barbara

Work With Us

Whether you're buying your first home, selling a longtime property, or searching for your dream estate, Team Shotwell delivers the local knowledge, personalized service, and strategic expertise to help you achieve your goals. As Santa Barbara natives, we're committed to making every real estate experience seamless, rewarding, and uniquely tailored to your lifestyle.