Leave a Message

Thank you for your message. We will be in touch with you shortly.

4329 Meadow Drive
4329 Meadow Drive
4329 Meadow Drive
4329 Meadow Drive
4329 Meadow Drive
4329 Meadow Drive
4329 Meadow Drive
4329 Meadow Drive
4329 Meadow Drive
4329 Meadow Drive
4329 Meadow Drive
4329 Meadow Drive
4329 Meadow Drive
4329 Meadow Drive
4329 Meadow Drive
4329 Meadow Drive
VIEW PHOTOS
Courtesy of The Ealand Group, Berkshire Hathaway HomeServices California Properties
$805,000

4329 Meadow Drive

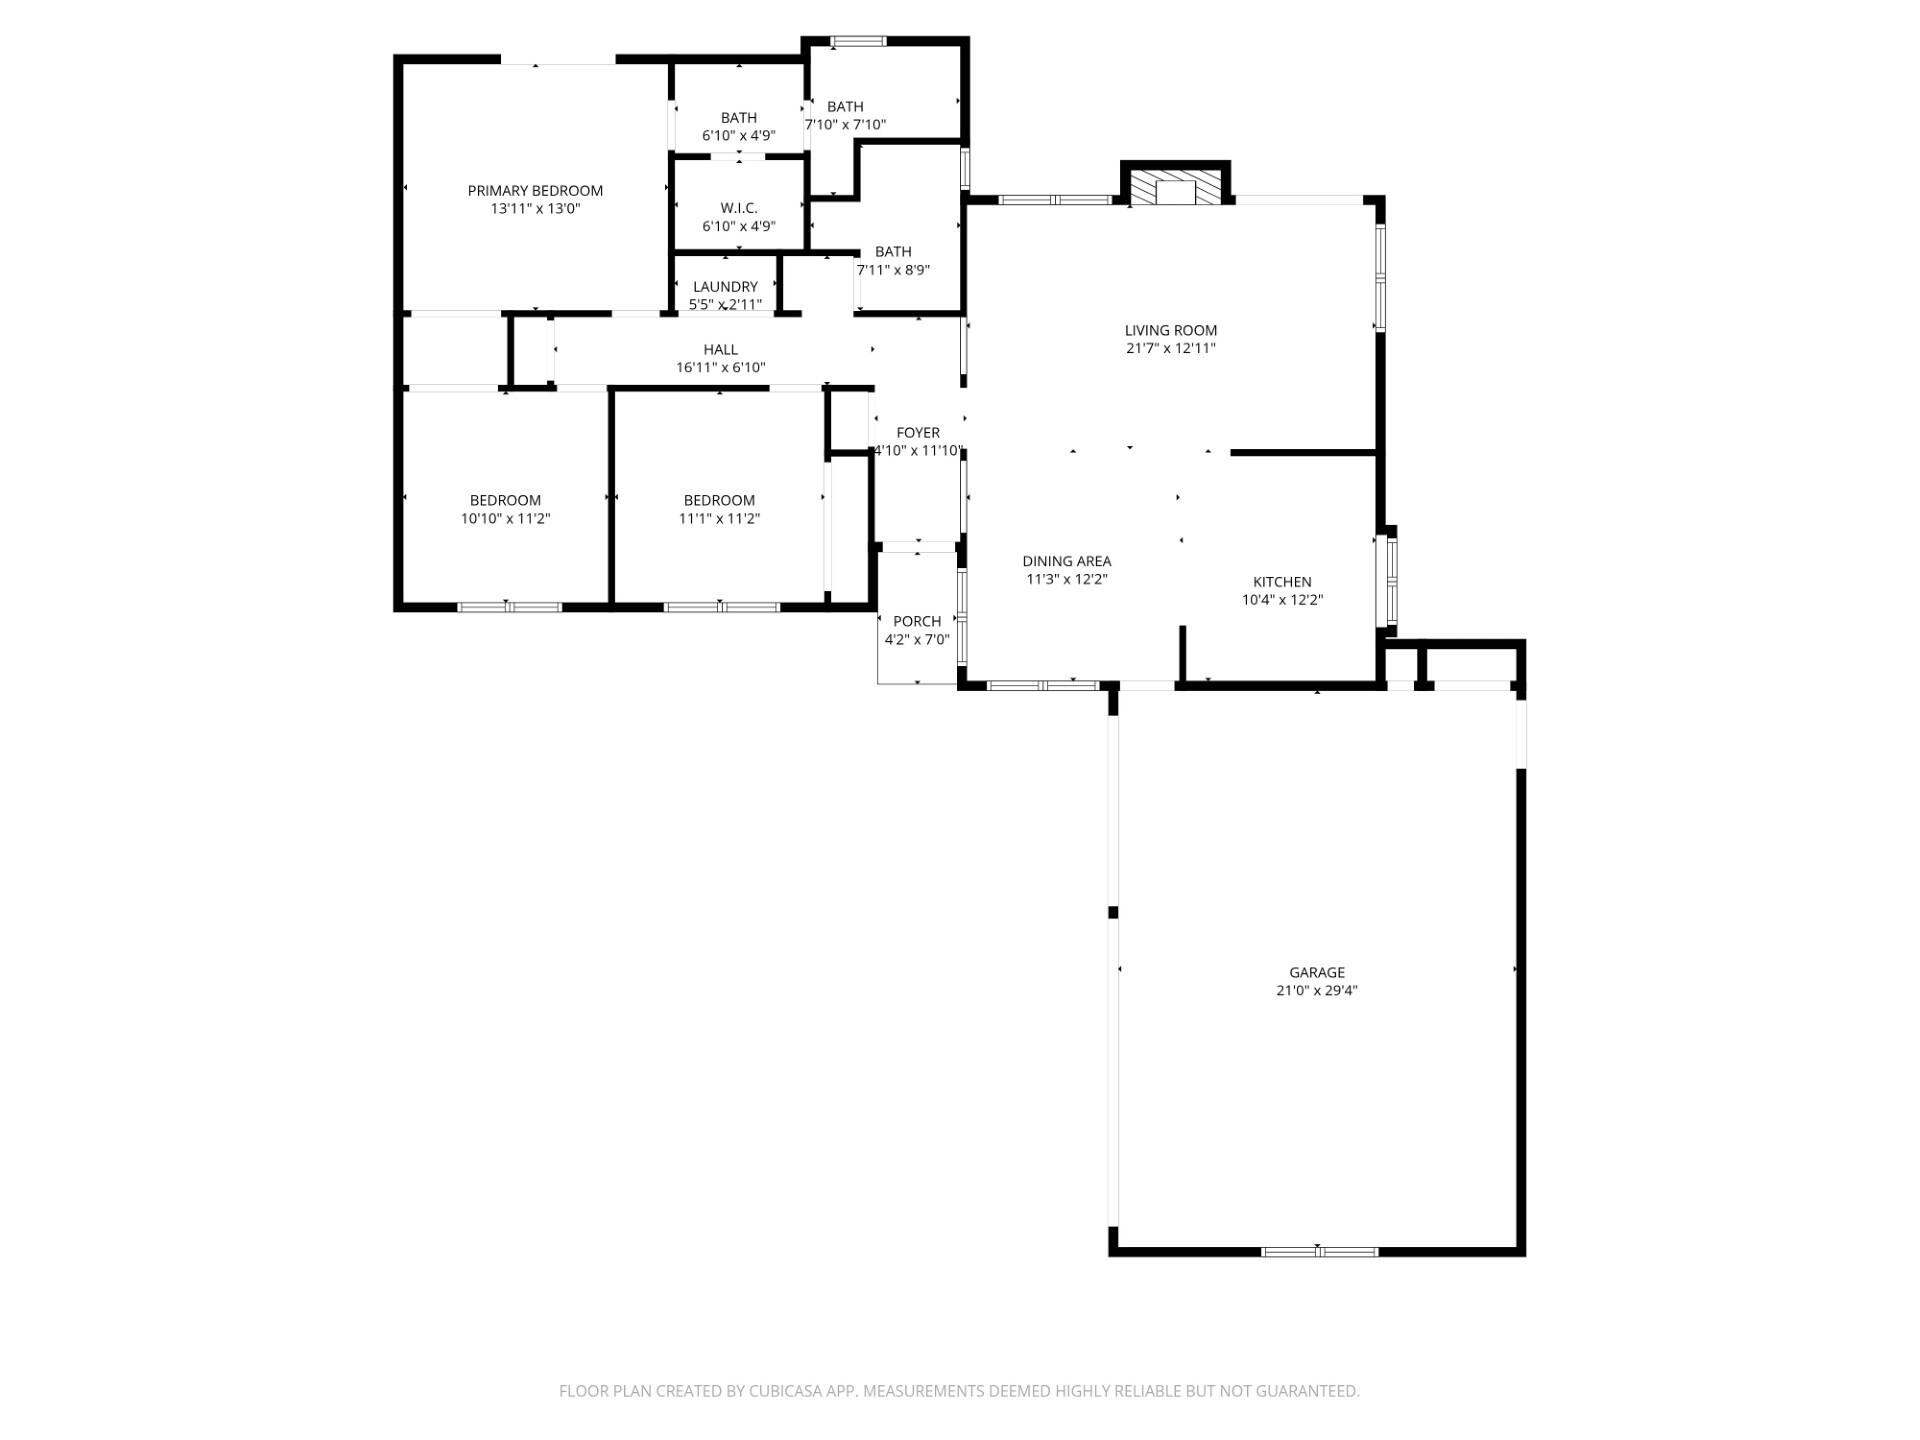
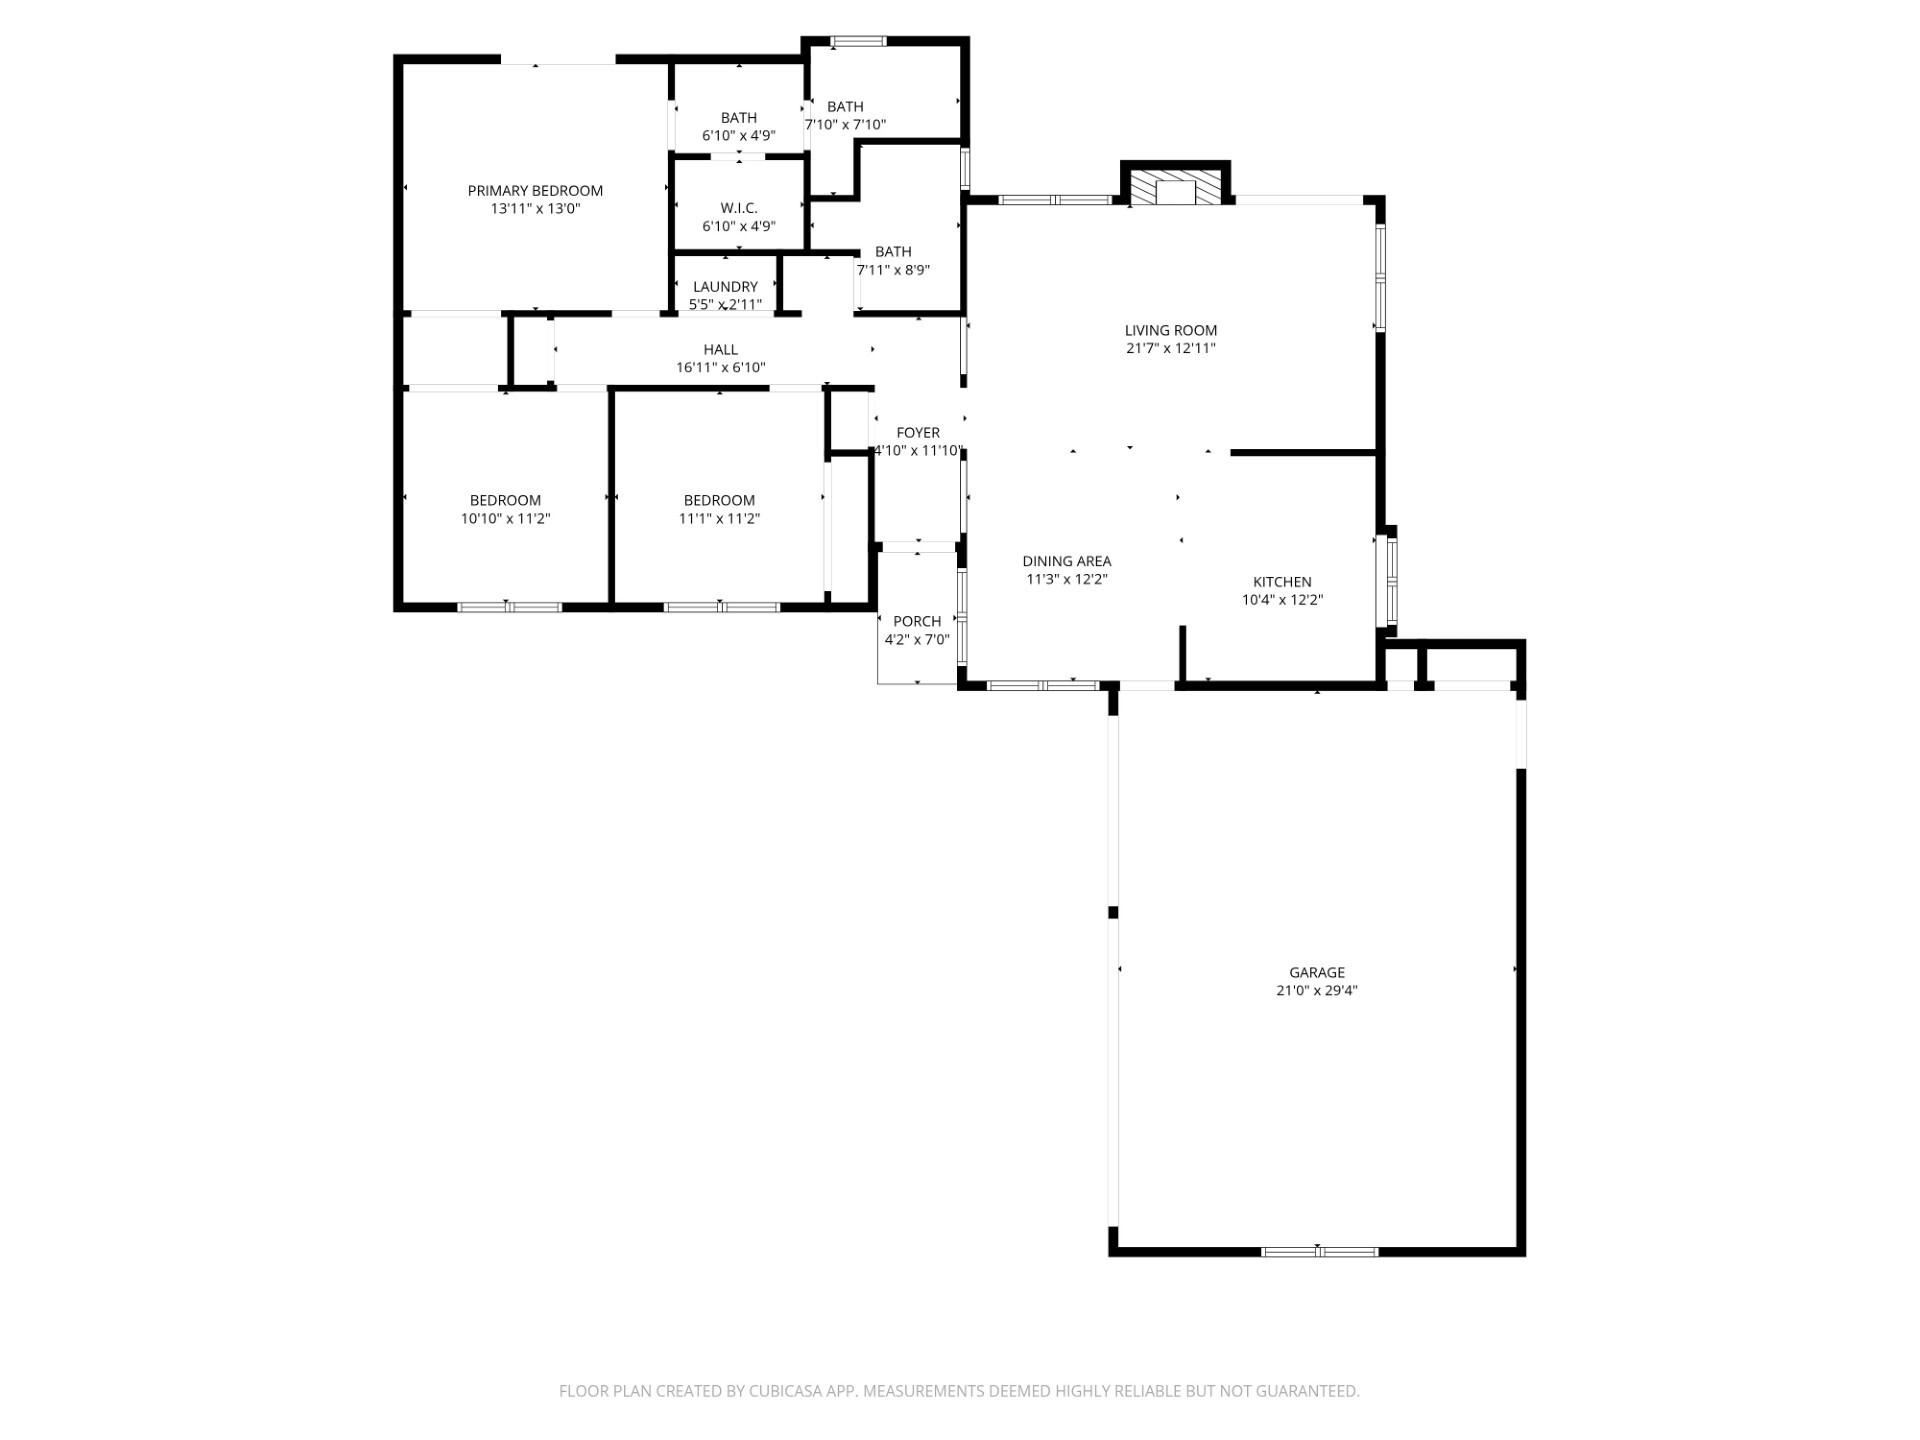
3 Beds 2 Baths 1,435 Sq.Ft. 10,018.8 Sq.Ft.

Description

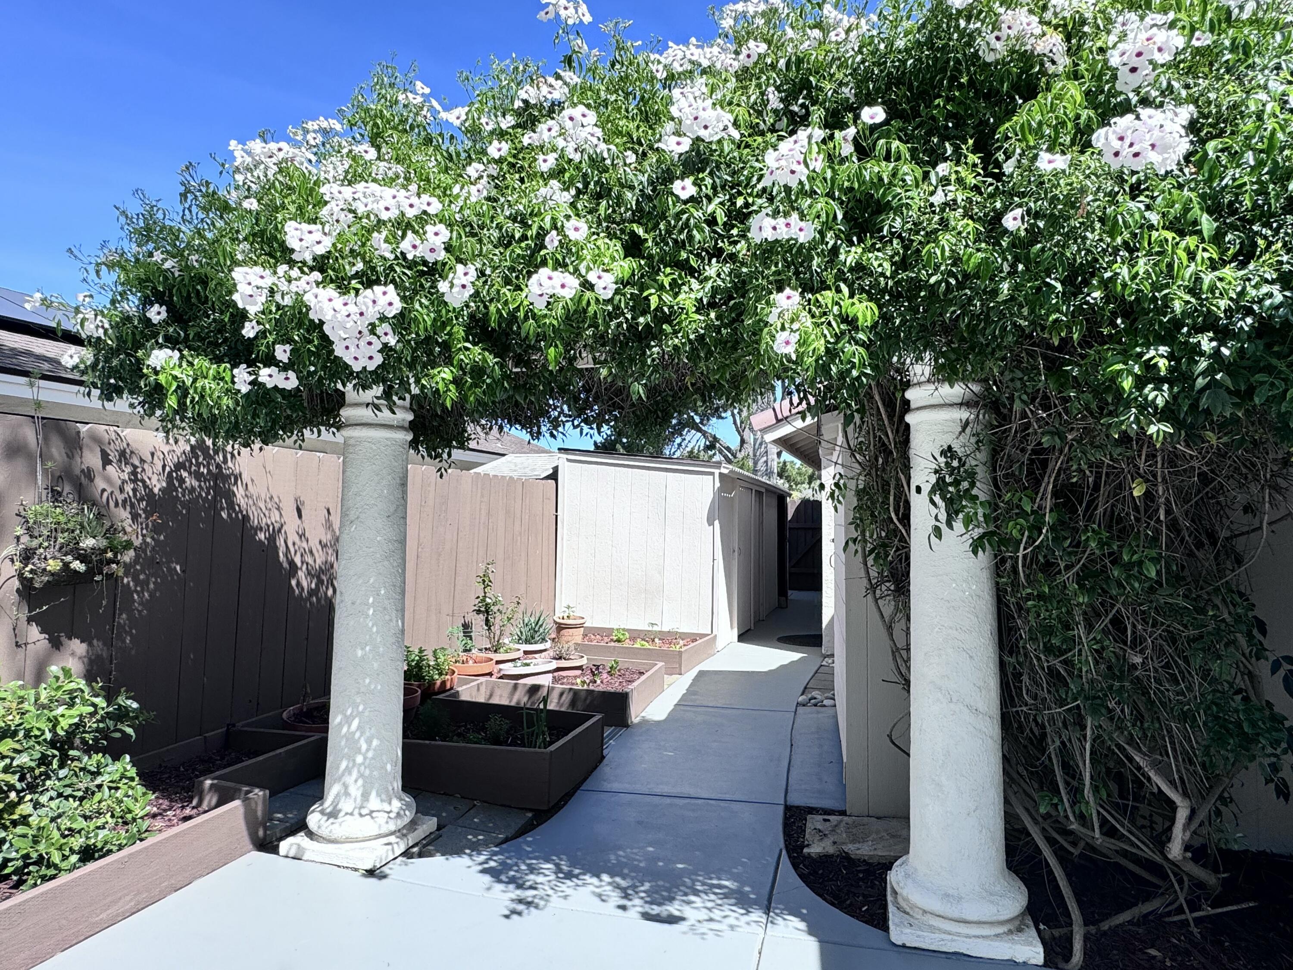
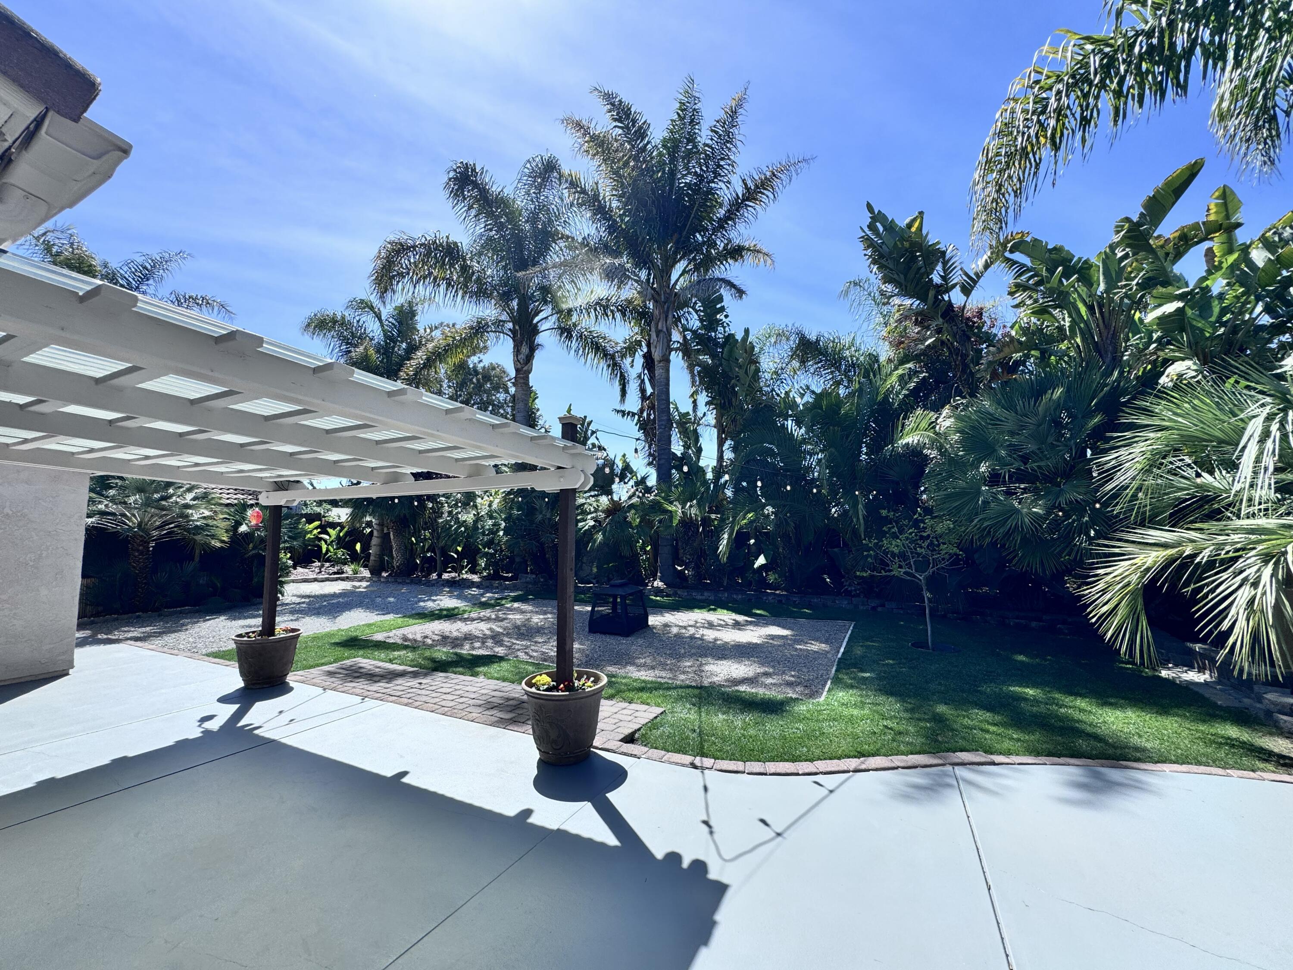
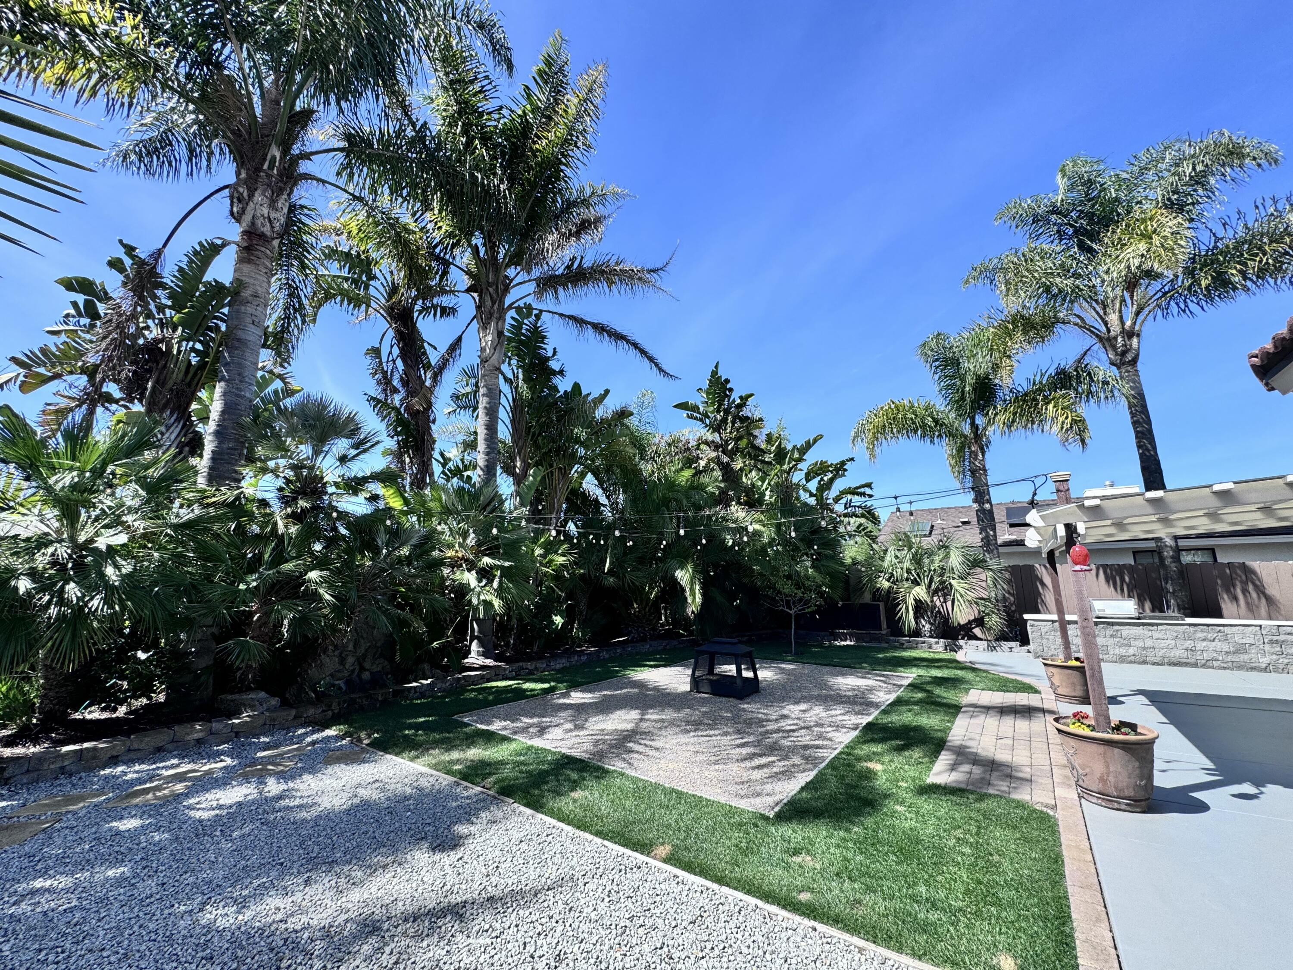
Welcome to this charming home located in one of Orcutt's most desirable neighborhoods, offering comfort, great curb appeal, and wonderful outdoor living. The beautifully landscaped, drought-tolerant backyard creates a private retreat with manicured palms, colorful gardens, and inviting spaces to relax and entertain.

Enjoy evenings outdoors on the spacious patio featuring a built-in BBQ, fire pit, and hot tub, perfect for gatherings with family and friends. The fully fenced yard provides privacy while still offering plenty of room for pets, gardening, and outdoor enjoyment.

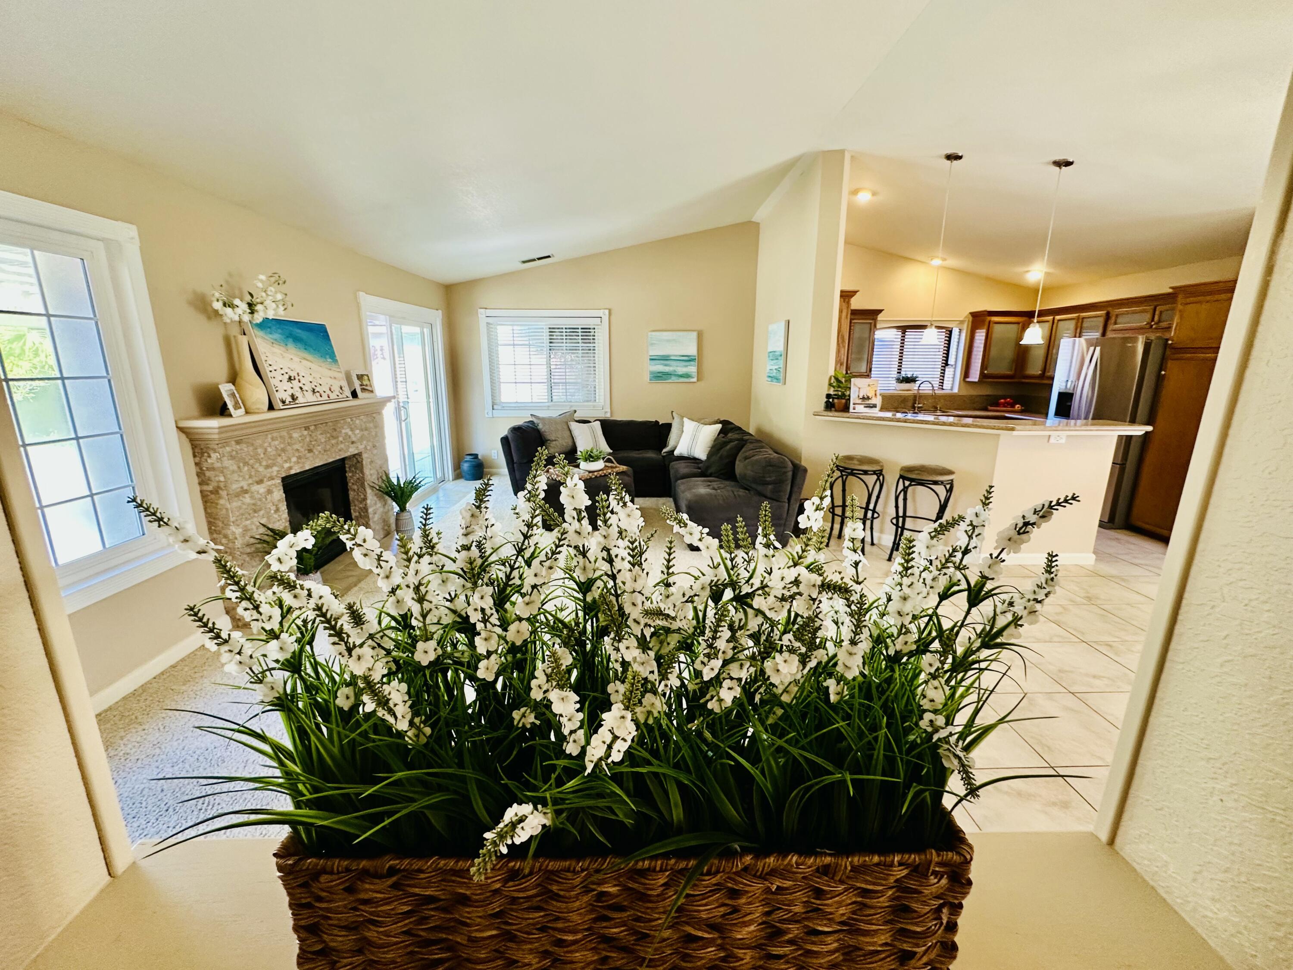
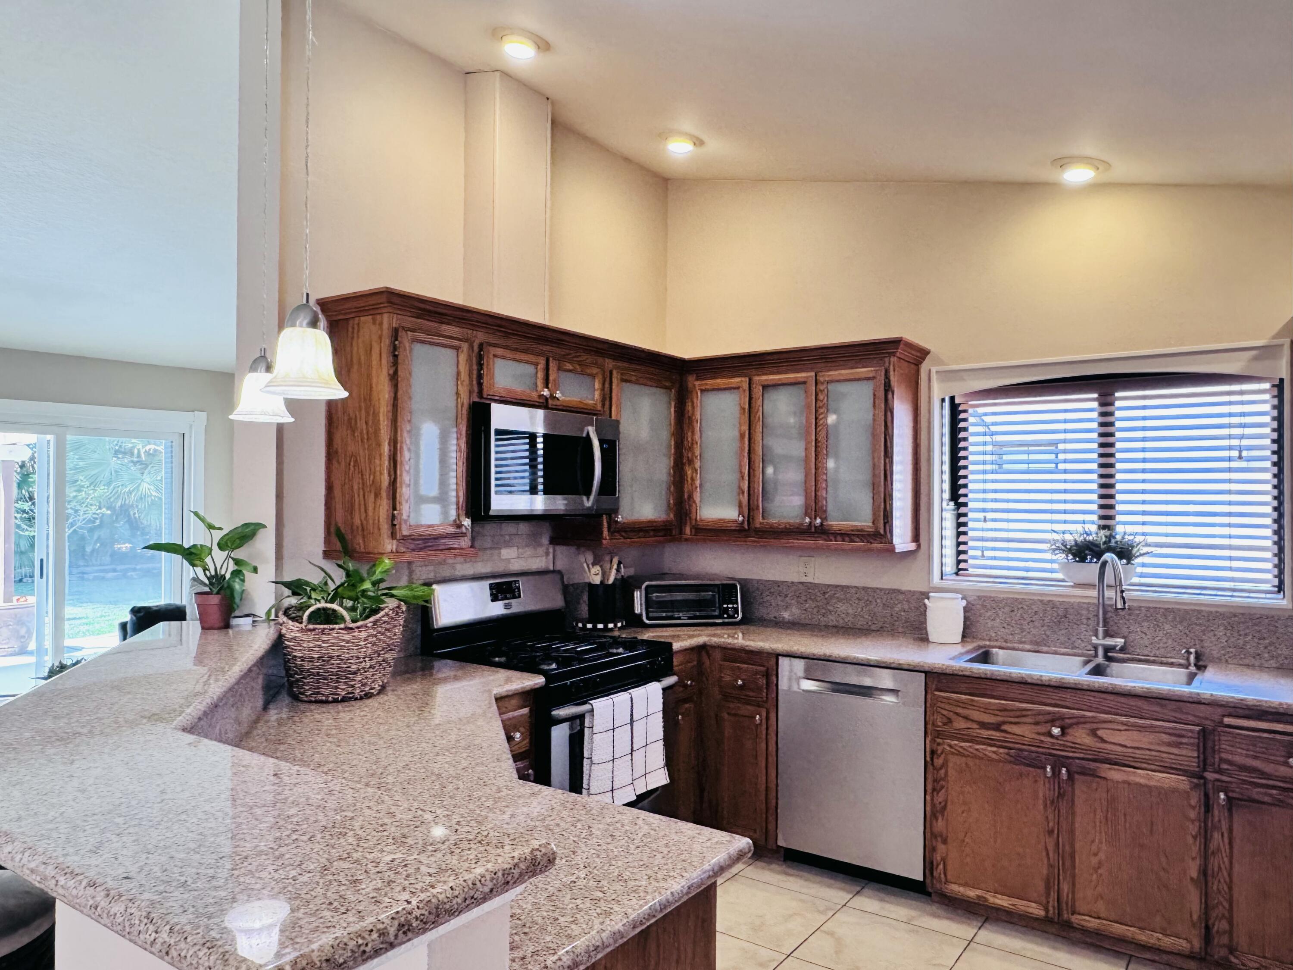
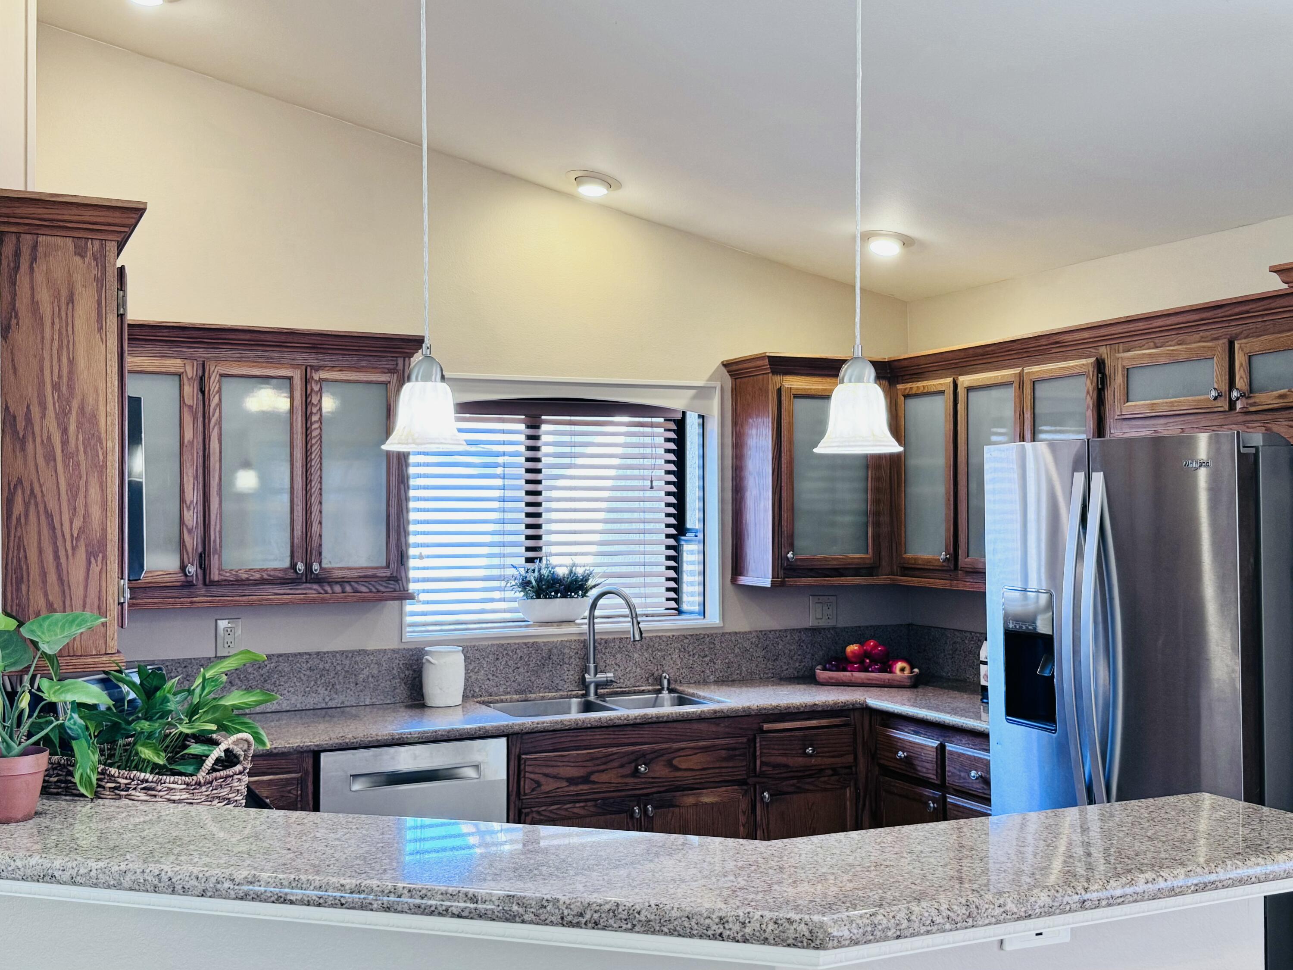
Inside, the kitchen features granite countertops, stainless steel appliances, a refrigerator, and a water filtration system, while much of the home has been recently painted, creating a clean and welcoming feel. The home is ready for its next owner to add personal touches to make it truly their own.

Additional highlights include convenient RV parking with a large gated entry, a finished two-car garage plus a separate single-car garage, and three storage sheds along the side yard for extra space and versatility.

Ideally located with easy access to both north and south Santa Maria and just minutes from Highway 101, this home offers convenience while remaining quietly tucked away in a sought-after Orcutt neighborhood.

Share Property

Location

4329 Meadow Drive, ORCUTT, CA 93455

Status

Sold

Date Sold

April 7, 2026

Property Amenities

Interior
Laundry room In Unit
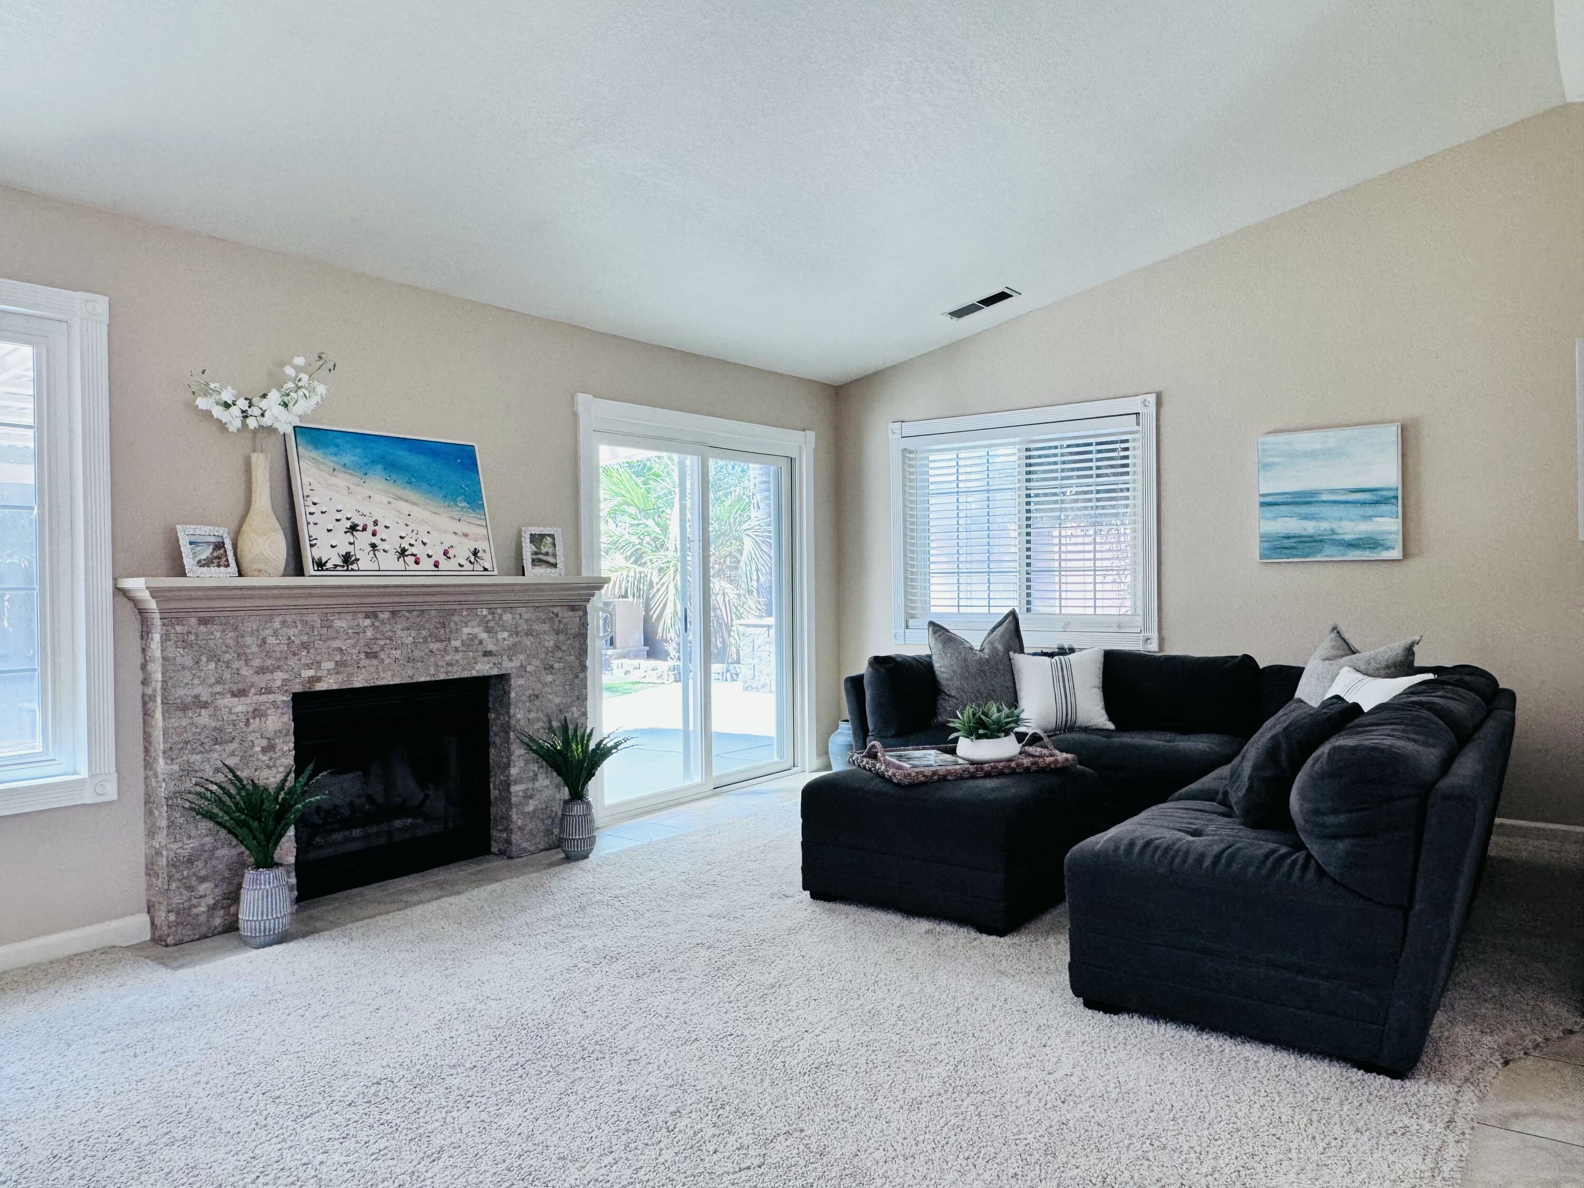
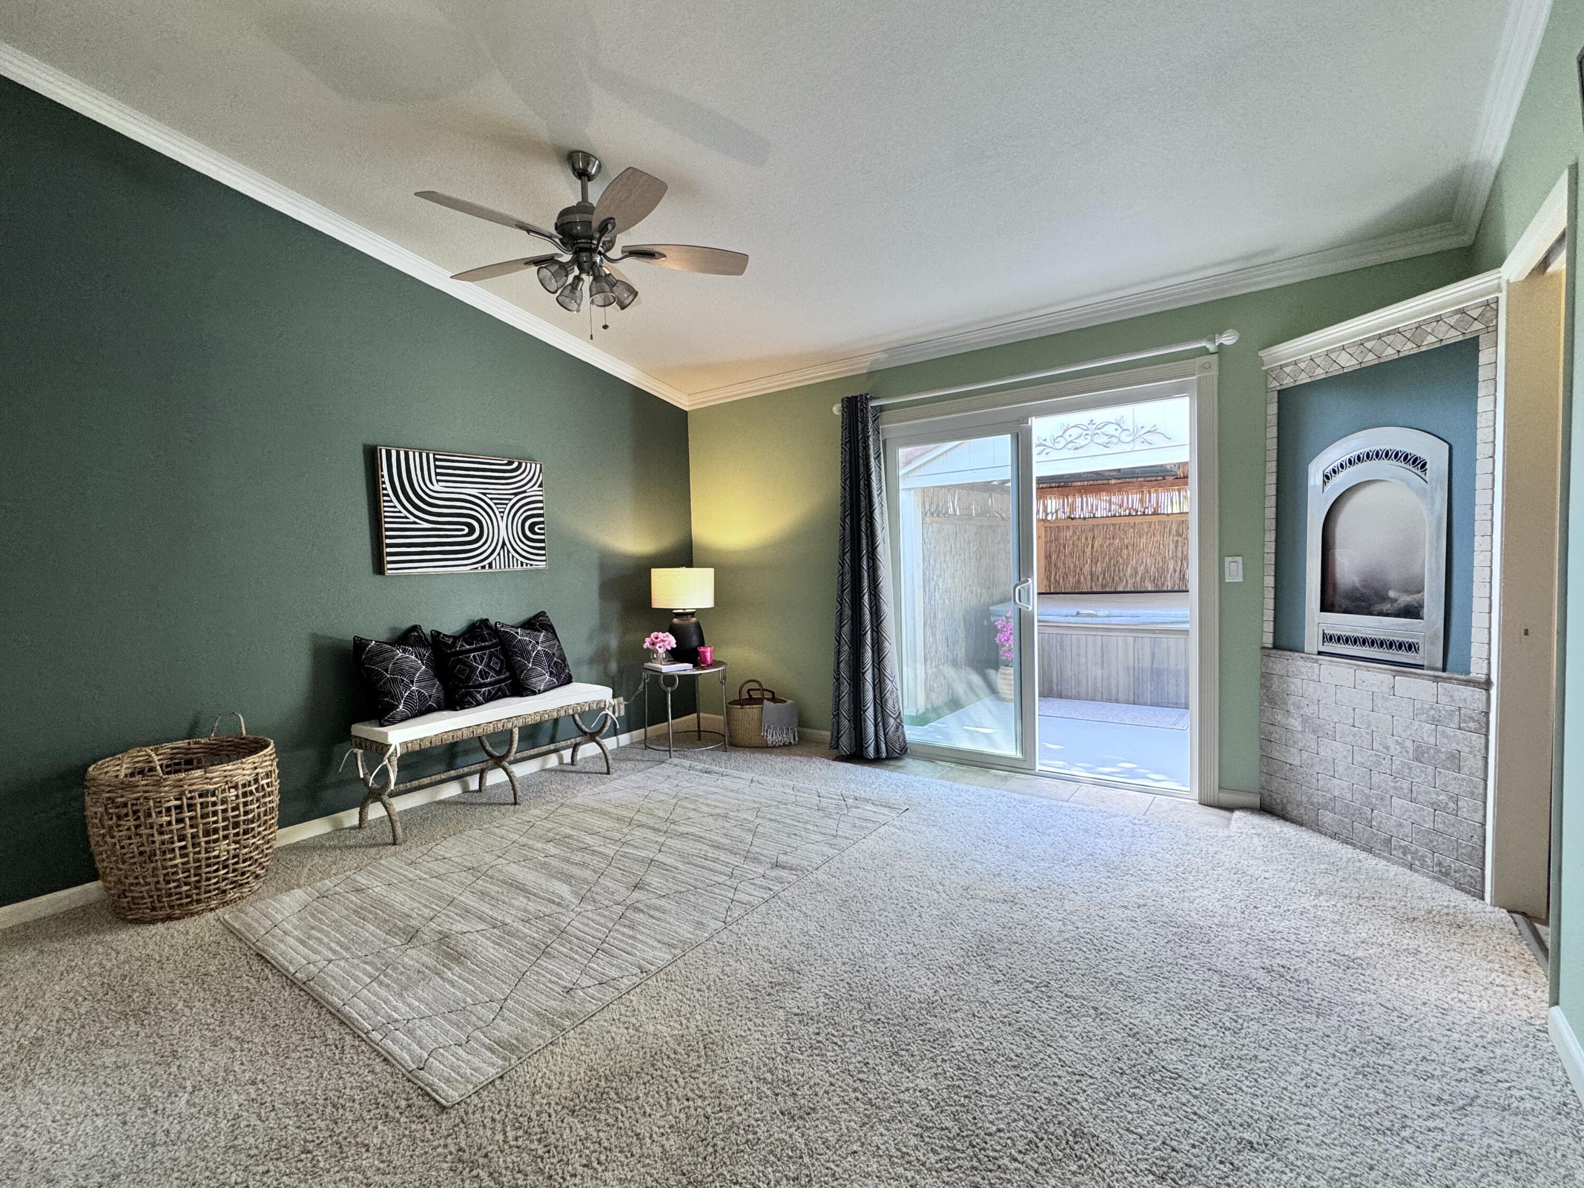
Fireplace Living Room, Primary Bedroom, Gas
Appliances Refrigerator, Gas Range, Dishwasher, Microwave
Flooring Carpet, Tile
Total Bedrooms: 3
Full Bathrooms: 2
Other Interior Features Vaulted Ceiling(s)
Area & Lot
Total area 1,435 Sq.Ft.
Lot Area 10,018.8 Sq.Ft.
Living area 1,435 Sq.Ft.
MLS® ID 26-816
Year Built 1986
High School Other
Middle School Other
Elementary School Other
View Description Setting
Type Residential
Status Sold
Exterior
Heat type Forced Air
Garage Space 3.0
Sewer Other
Other Exterior Features Other, SPA-Outside, Dog Run, Lawn, Fruit Trees, Yard Irrigation T/O
Parking Garage, RV Access/Parking, Storage, Attached
Lot Features Level, Near Public Transit
Roof Tile
Finance
Sales Price $805,000

Work With Us

Whether you're buying your first home, selling a longtime property, or searching for your dream estate, Team Shotwell delivers the local knowledge, personalized service, and strategic expertise to help you achieve your goals. As Santa Barbara natives, we're committed to making every real estate experience seamless, rewarding, and uniquely tailored to your lifestyle.