Leave a Message

Thank you for your message. We will be in touch with you shortly.

4856 Glenn Road
4856 Glenn Road
4856 Glenn Road
4856 Glenn Road
4856 Glenn Road
4856 Glenn Road
4856 Glenn Road
4856 Glenn Road
4856 Glenn Road
4856 Glenn Road
4856 Glenn Road
4856 Glenn Road
4856 Glenn Road
4856 Glenn Road
4856 Glenn Road
4856 Glenn Road
4856 Glenn Road
4856 Glenn Road
4856 Glenn Road
4856 Glenn Road
4856 Glenn Road
4856 Glenn Road
4856 Glenn Road
4856 Glenn Road
4856 Glenn Road
4856 Glenn Road
4856 Glenn Road
4856 Glenn Road
4856 Glenn Road
4856 Glenn Road
4856 Glenn Road
4856 Glenn Road
4856 Glenn Road
4856 Glenn Road
4856 Glenn Road
4856 Glenn Road
4856 Glenn Road
4856 Glenn Road
4856 Glenn Road
4856 Glenn Road
4856 Glenn Road
4856 Glenn Road
4856 Glenn Road
4856 Glenn Road
4856 Glenn Road
4856 Glenn Road
4856 Glenn Road
4856 Glenn Road
4856 Glenn Road
4856 Glenn Road
4856 Glenn Road
4856 Glenn Road
4856 Glenn Road
4856 Glenn Road
4856 Glenn Road
4856 Glenn Road
4856 Glenn Road
VIEW PHOTOS
Courtesy of Jessie Sessions, Berkshire Hathaway HomeServices California Properties
$975,000

4856 Glenn Road

3 Beds 2 Baths 1,683 Sq.Ft. 8,712 Sq.Ft.

Description

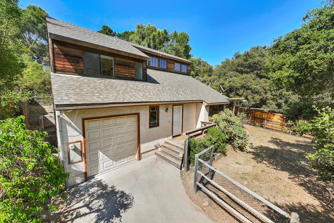
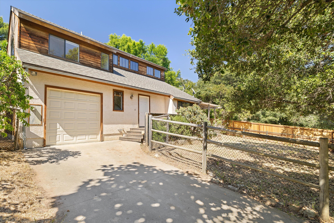
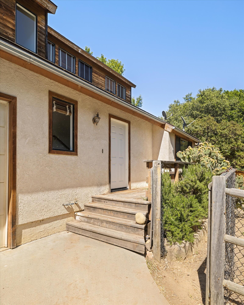
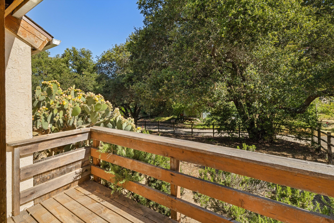
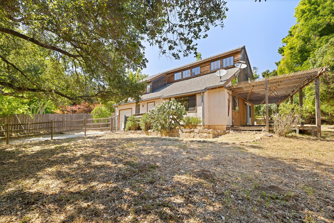
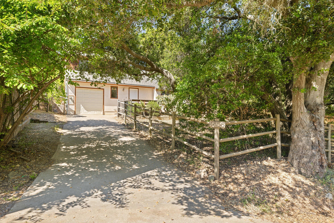
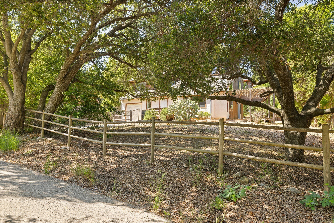
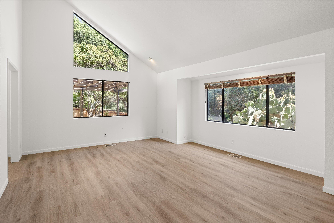
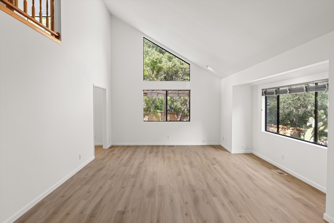
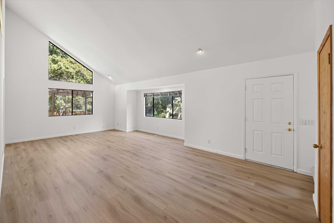
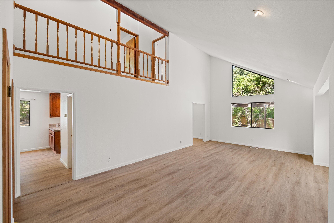
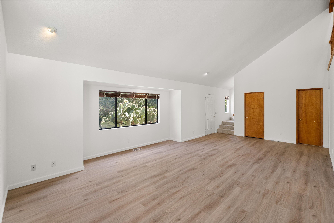
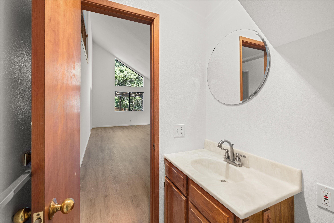
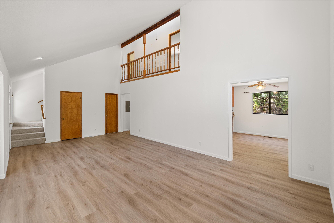
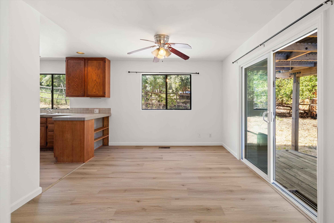
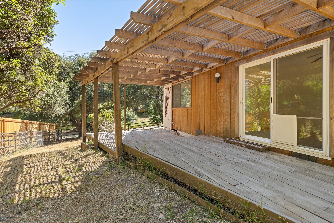
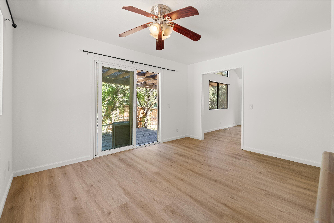
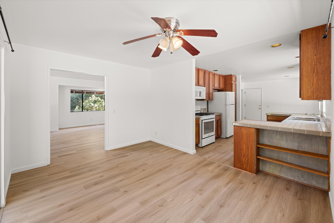
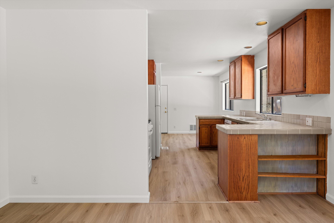
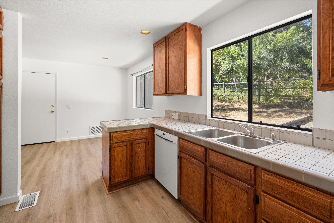
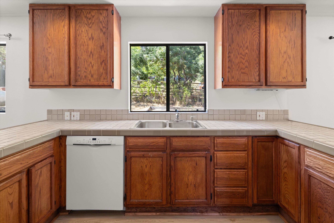
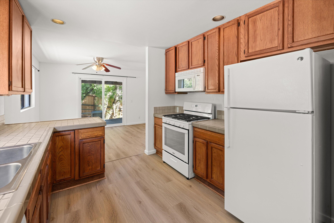
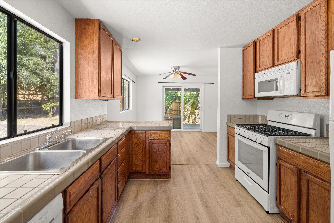
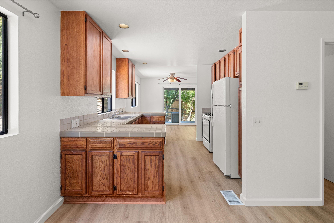
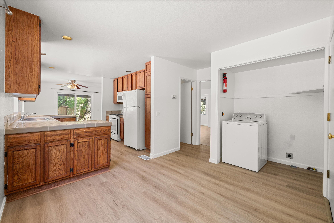
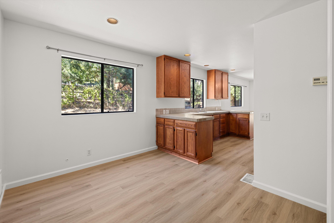
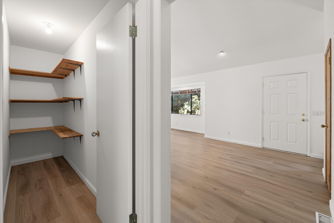
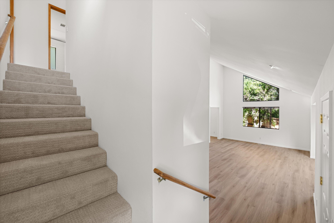
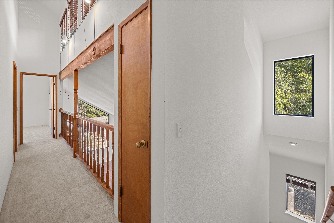
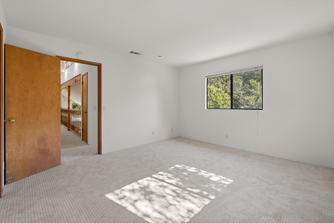
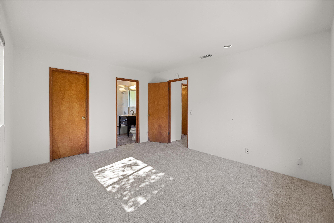
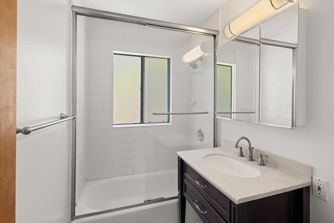
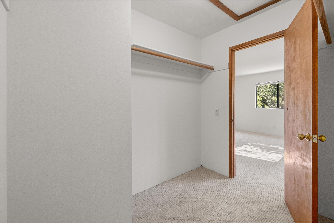
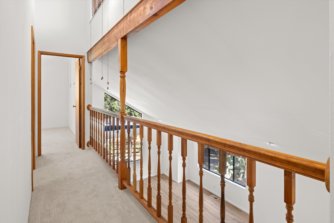
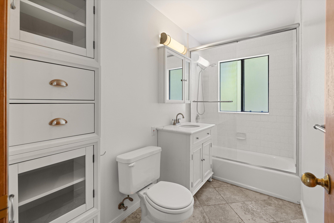
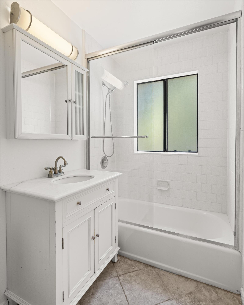
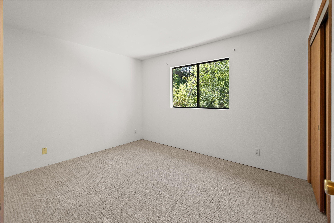
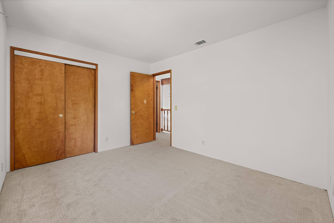
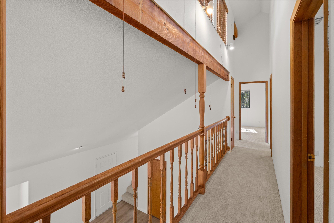
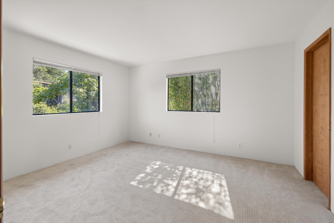
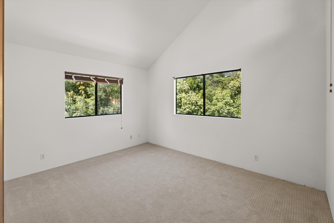
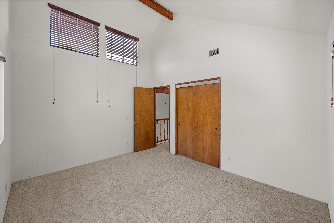
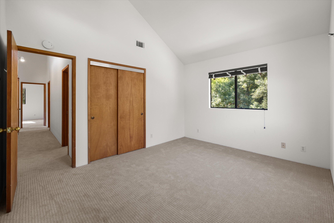
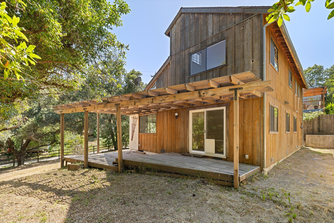
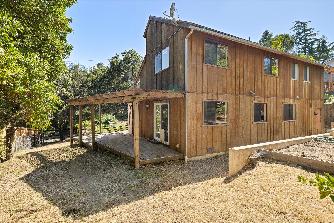
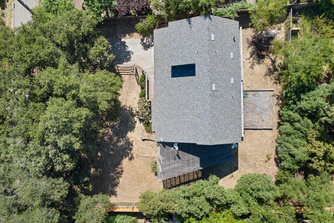
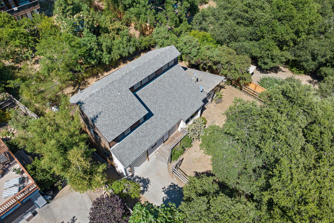
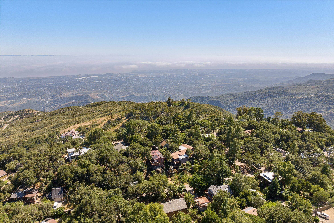
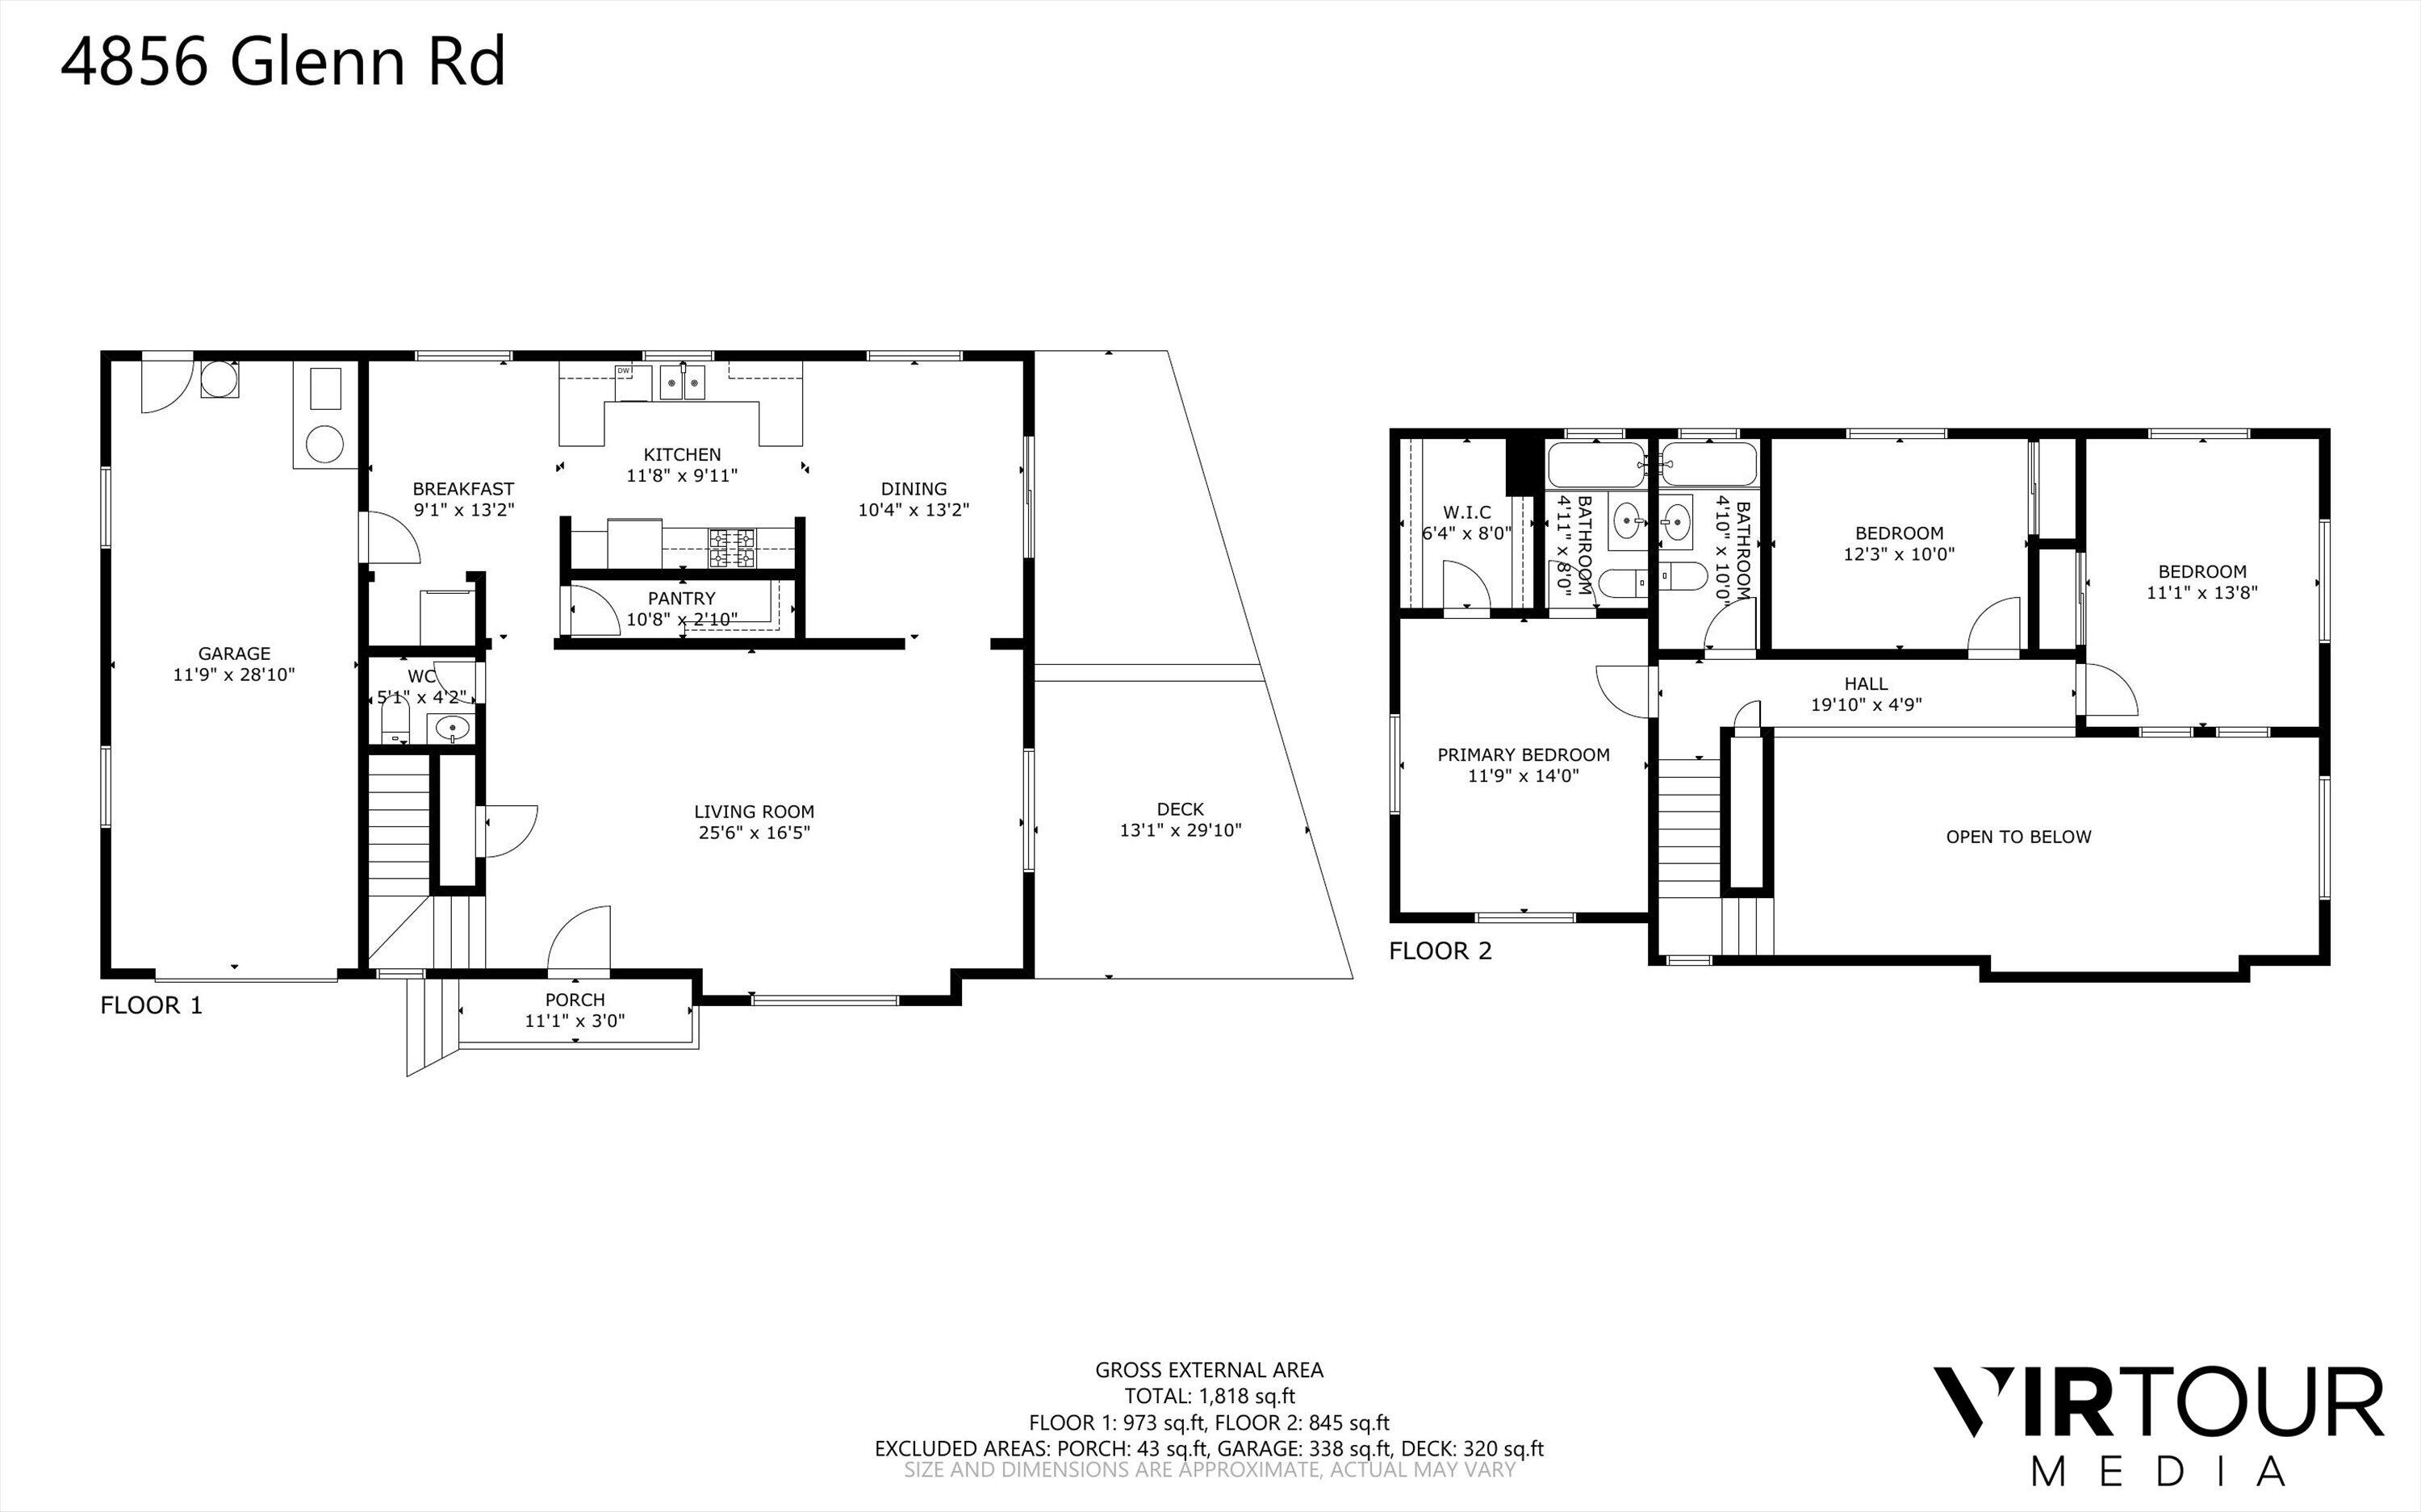
Welcome to 4856 Glenn Road - a gem in the peaceful Painted Cave community offering a light and inviting spacious floorplan on an oak-tree studded lot with plenty of beautiful natural scenery. Featuring 3 bedrooms and 2.5 bathrooms at 1,683 square feet this home boasts plenty of space and invites the nature views in. Upon entering the home you are greeted with tall vaulted ceilings and windows showcasing beautiful natural light and green views. The generous dining room with sliders to a side deck space plus bonus eat-in kitchen flank the open kitchen space, giving this home versatile entertaining and lifestyle options. All new luxury vinyl flooring, a large pantry with shelving in the hallway as well as laundry area, powder room and 1 car garage complete the entry level of the home. On the upper level of this cheerful home you will find brand new carpeting and an open hallway which adds to the open and bright flow. The primary suite offers a full bathroom and oversized walk-in closet. Another full bathroom is located between the primary bedroom and middle bedroom and a third bedroom on the end offers high vaulted ceilings with extra windows and a loft feel.

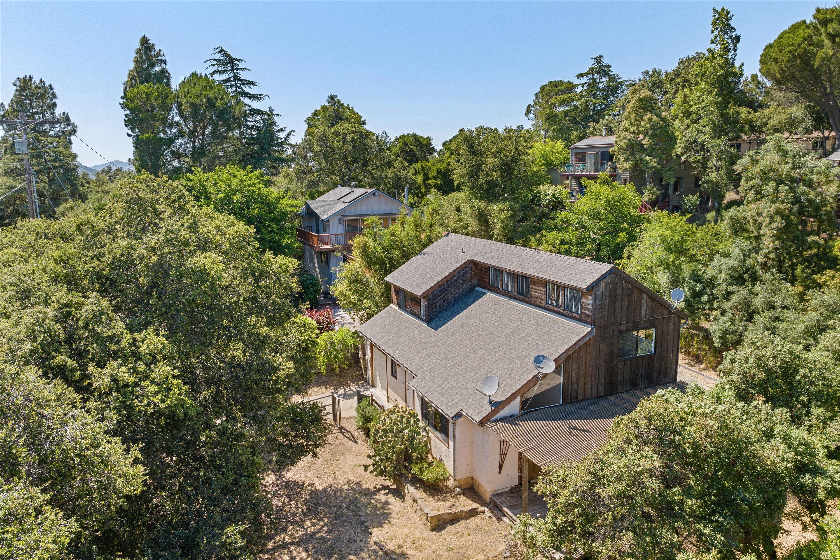
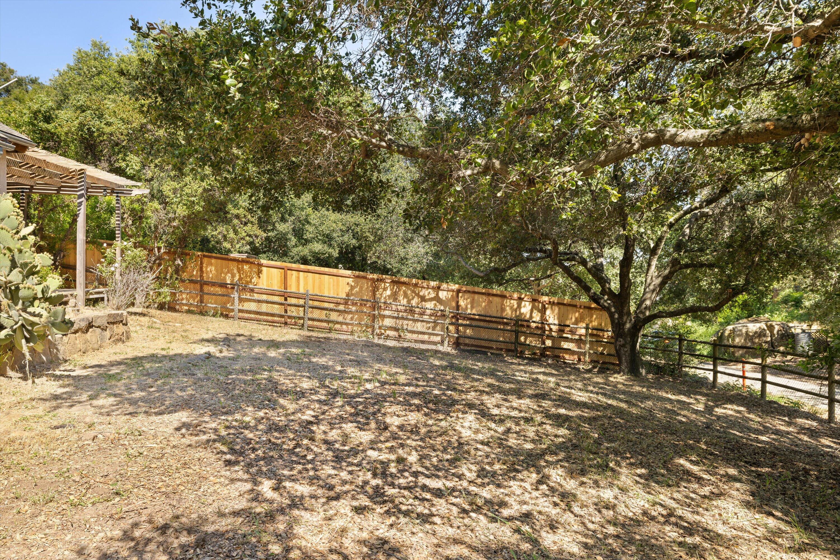
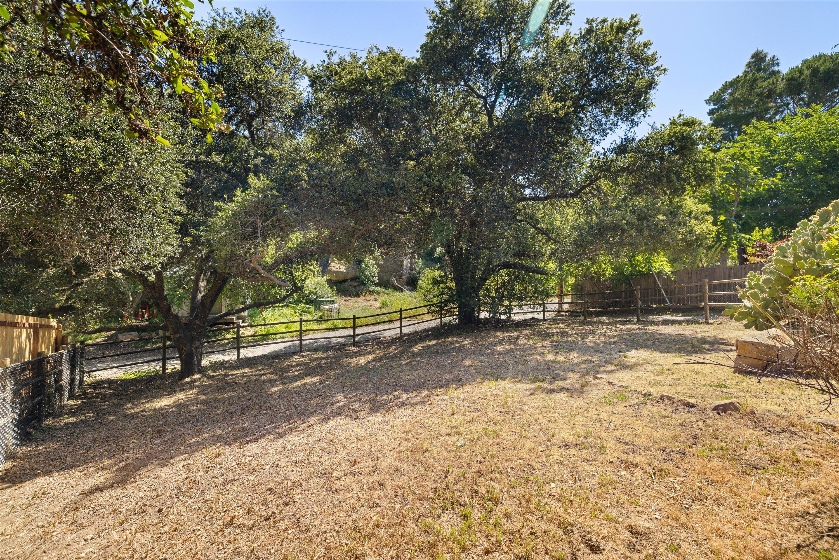
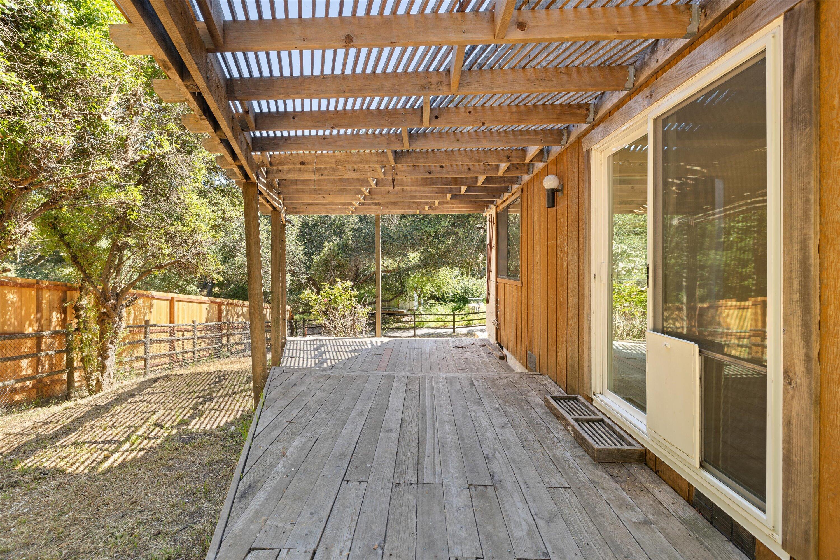
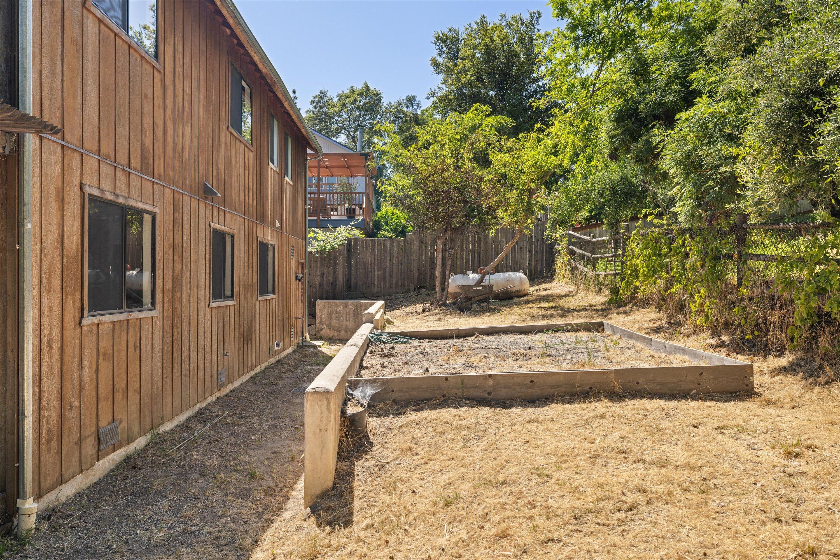
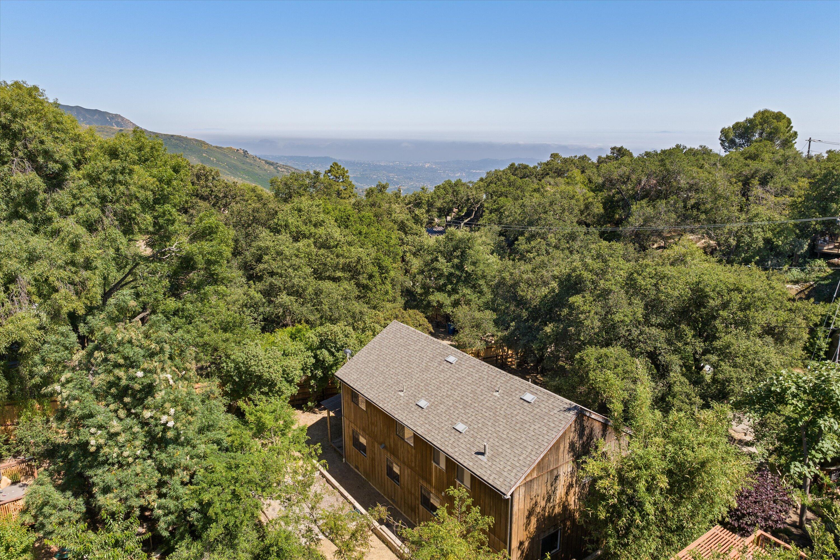
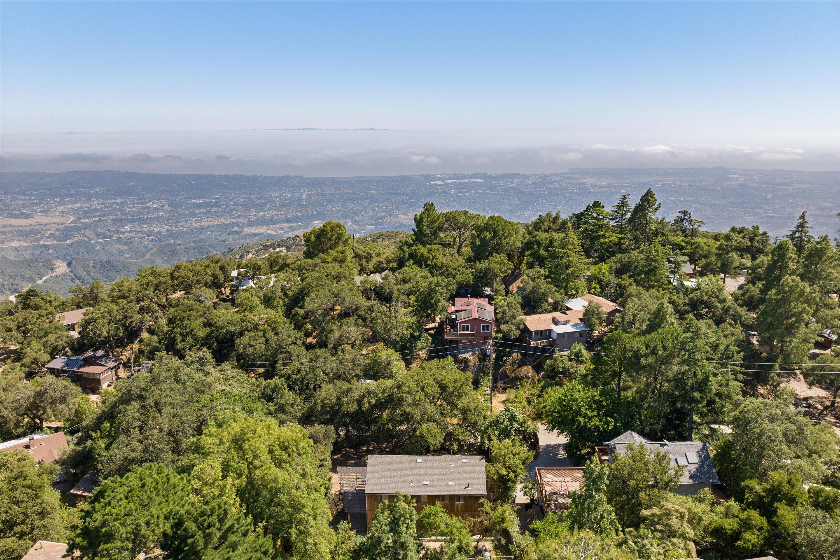
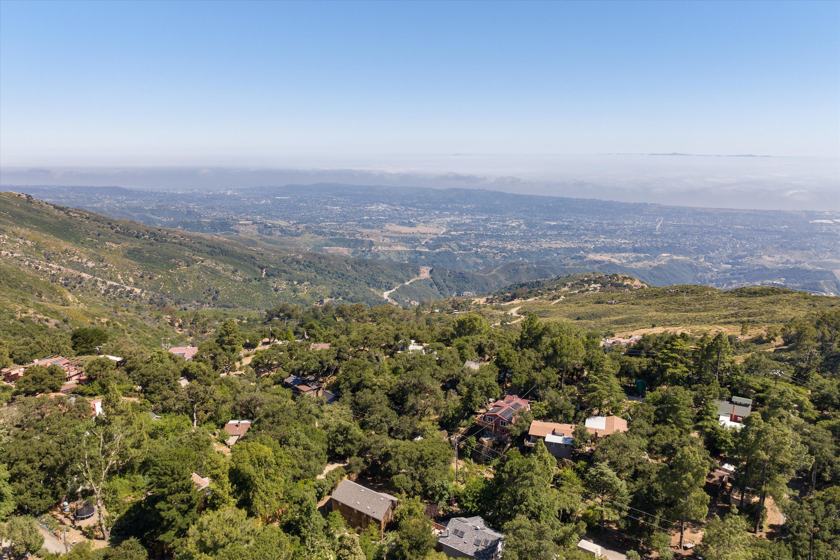
4856 Glenn is nestled on a serene fifth of an acre, park-like lot with a gently rolling oak-tree canopied front yard, side deck space and planter bed area in back. Located 15-20 minutes from downtown Santa Barbara or in the other direction - the wine country of the Santa Ynez Valley, Painted Cave offers a rustic, mountain-top lifestyle still within a short drive from major amenities and is also located in the highly desirable Mountain View School Attendance area. www.4856glennrd.com

Share Property

Location

4856 Glenn Road, SANTA BARBARA, CA 93105

Status

Sold

Date Sold

September 6, 2024

Property Amenities

Interior
Laundry room In Kitchen
Appliances Refrigerator, Gas Range, Dishwasher, Washer
Total Bedrooms: 3
Half Bathrooms: 1
Full Bathrooms: 2
Area & Lot
Total area 1,683 Sq.Ft.
Lot Area 8,712 Sq.Ft.
Living area 1,683 Sq.Ft.
MLS® ID 24-2135
Year Built 1989
High School San Marcos
Middle School LaColina
Elementary School Mtn View
View Description Setting,Wooded
Architecture Styles Cal Cottage
Type Residential
Status Sold
Exterior
Stories 2
Heat type Forced Air
Sewer Septic In
Other Exterior Features Deck, Wooded, Fenced: ALL
Parking Gar 1, Attached
Lot Features Level, Rolling Slope
Roof Composition
Finance
Sales Price $975,000

360 Virtual Tour

Take a tour of this property

Work With Us

Whether you're buying your first home, selling a longtime property, or searching for your dream estate, Team Shotwell delivers the local knowledge, personalized service, and strategic expertise to help you achieve your goals. As Santa Barbara natives, we're committed to making every real estate experience seamless, rewarding, and uniquely tailored to your lifestyle.