Leave a Message

Thank you for your message. We will be in touch with you shortly.

5501 Baseline Avenue
VIEW PHOTOS
Courtesy of Ricardo Munoz, Berkshire Hathaway HomeServices California Properties
$5,695,000

5501 Baseline Avenue

4 Beds 5 Baths 4,630 Sq.Ft. 5.11 Acres

Description

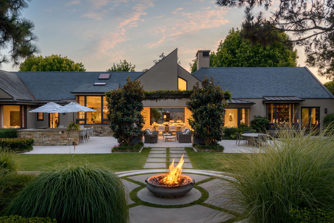
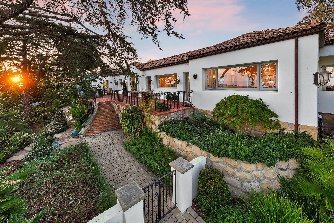
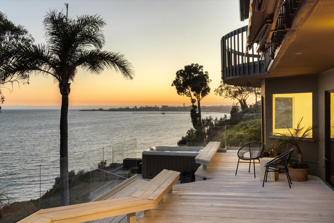
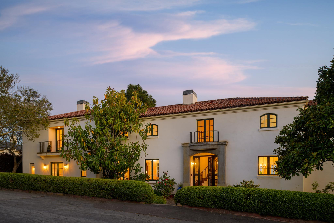
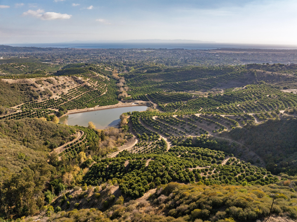
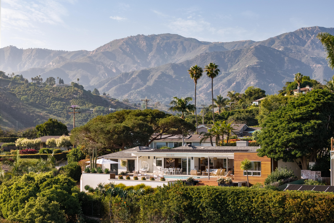
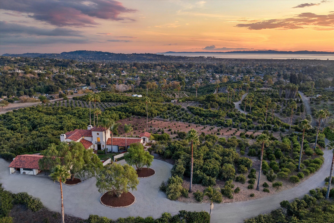
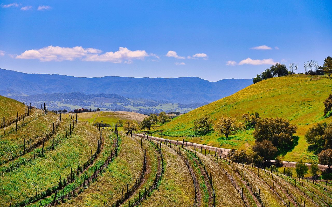
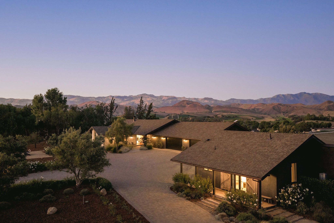
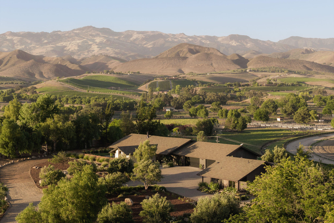
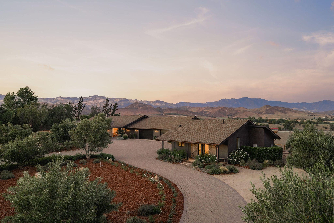
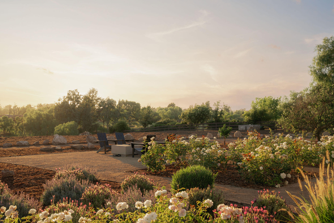
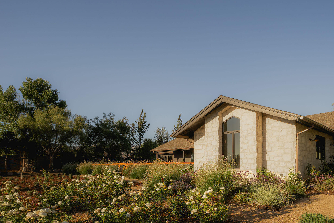
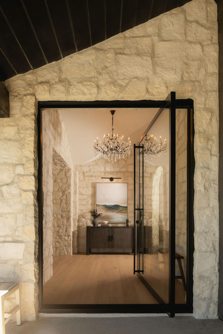
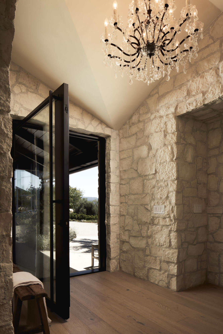
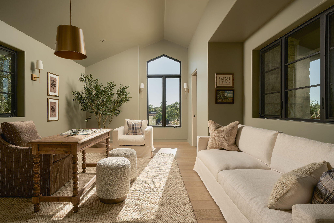
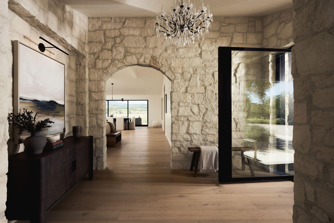
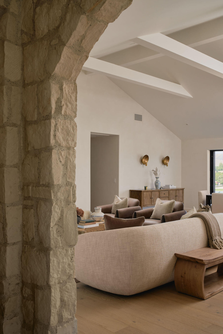
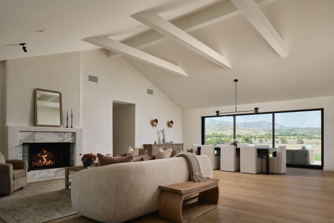
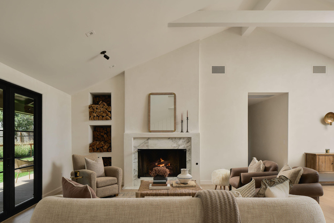
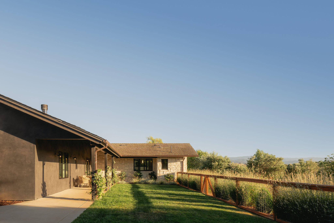
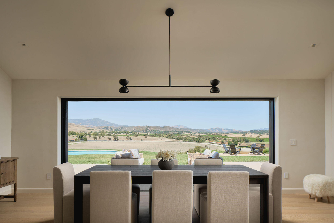
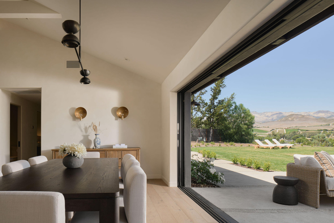
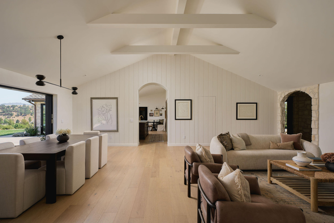
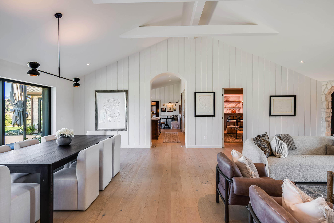
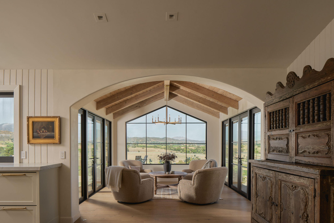
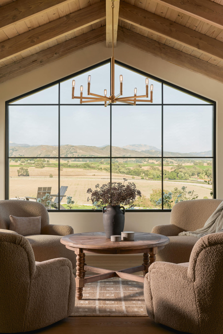
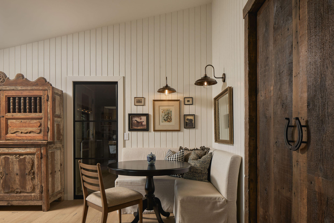
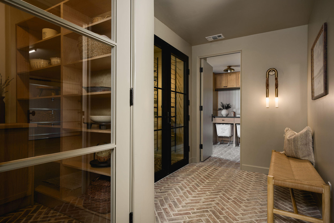
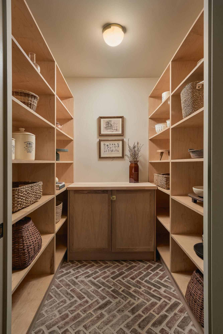
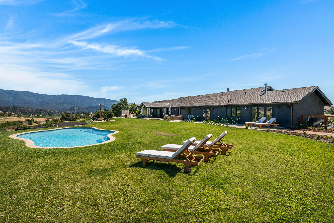
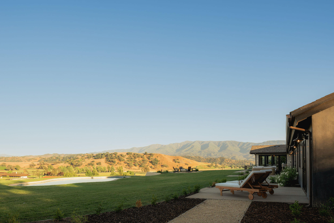
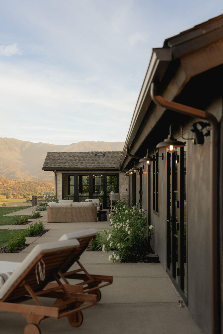
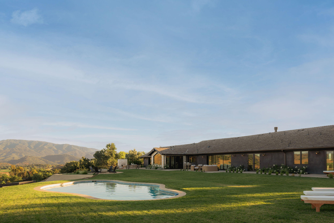
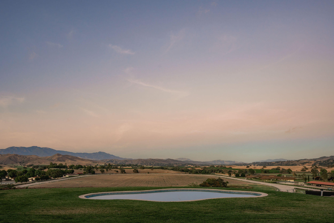
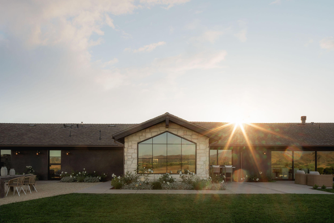
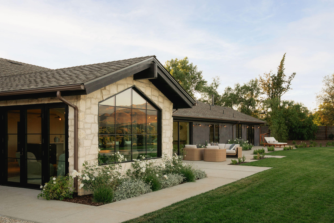
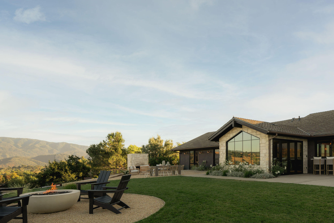
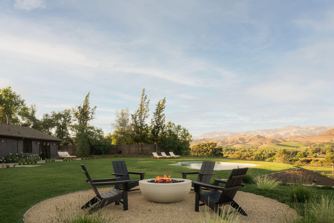
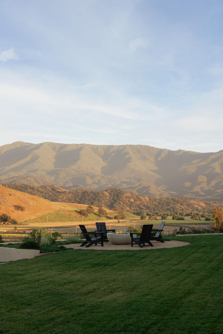
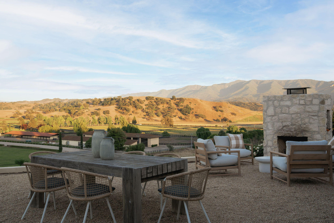
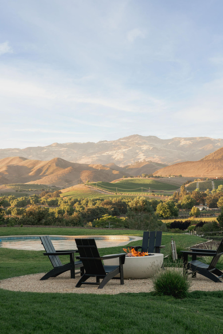
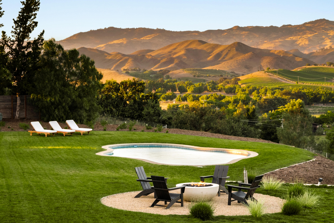
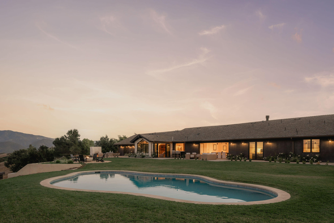
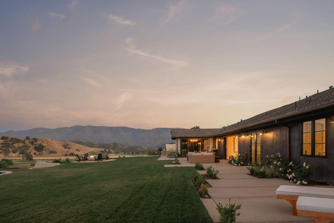
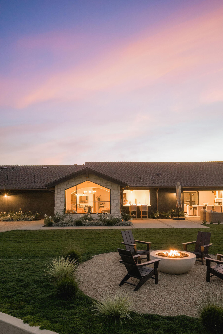
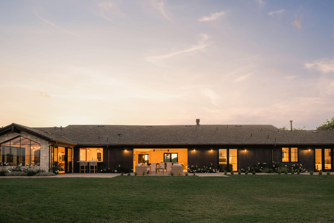
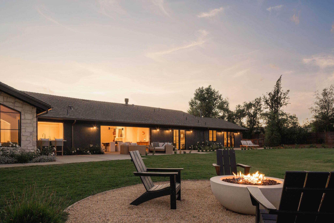
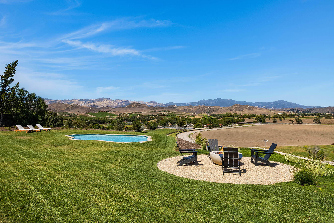
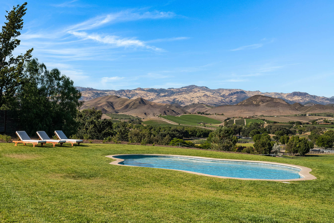
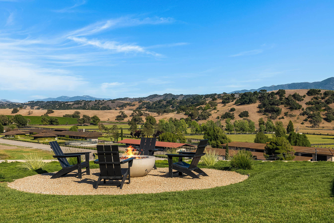
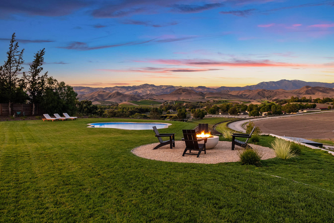
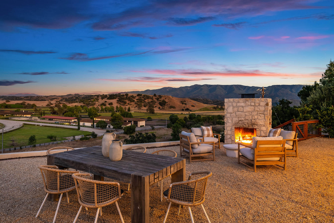
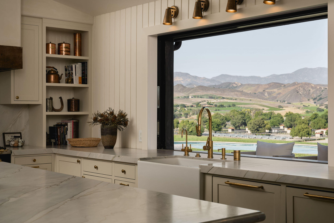
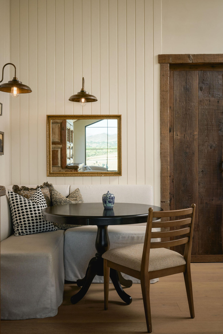
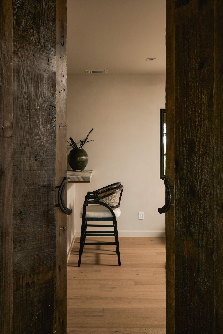
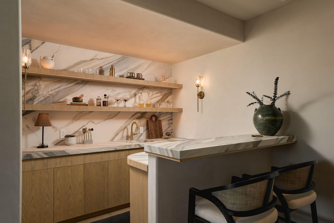
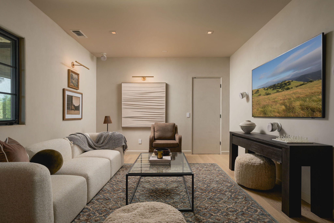
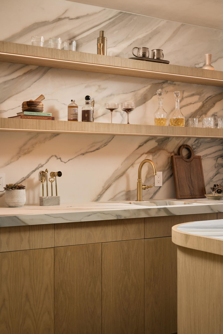
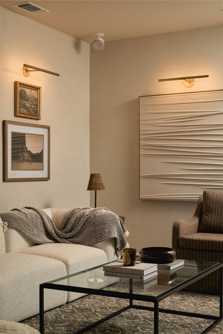
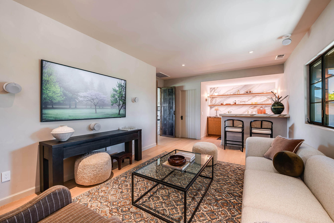
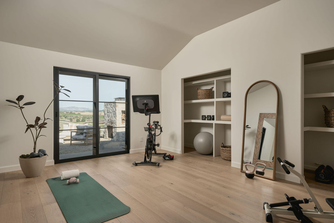
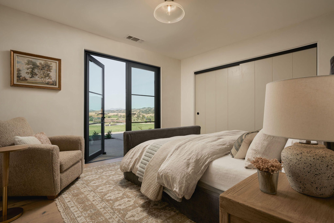
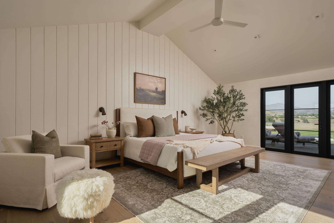
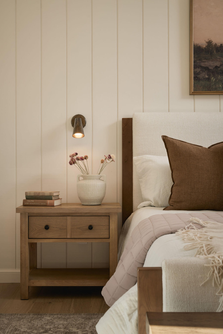
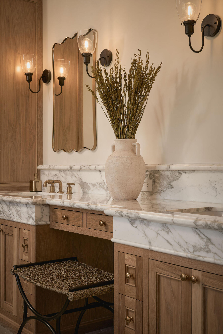
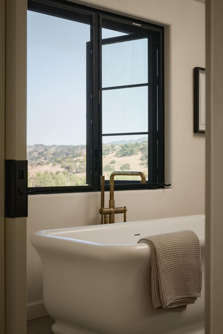
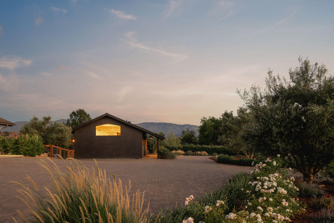
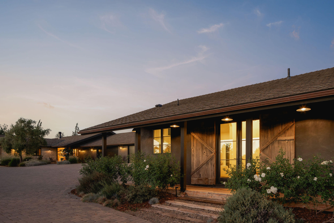
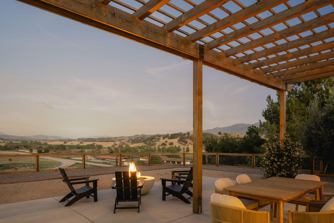
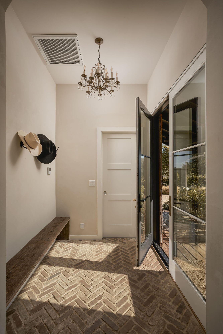
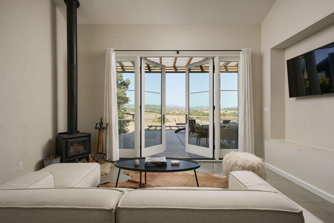
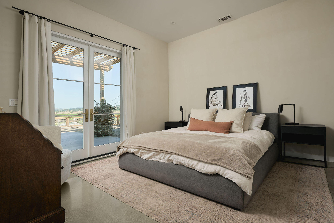
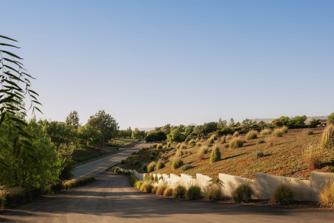
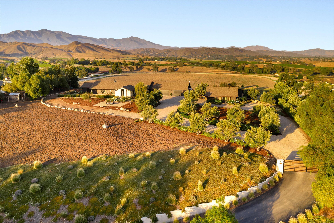
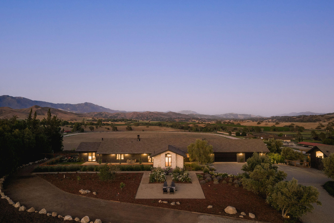
Perched on prestigious Baseline Bluff, this reimagined 5-acre estate showcases panoramic views of Happy Canyon & the Santa Ynez Mountains. Completed in 2026 and curated by Toomey Interiors, the property blends timeless architecture with heritage-inspired design.
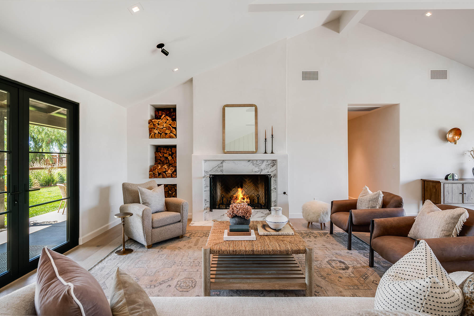
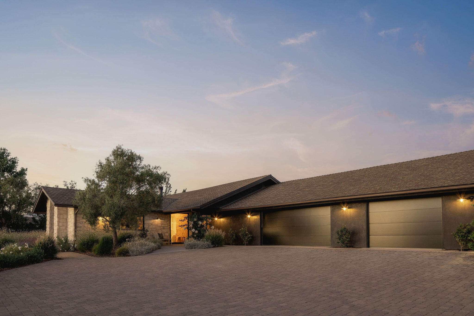
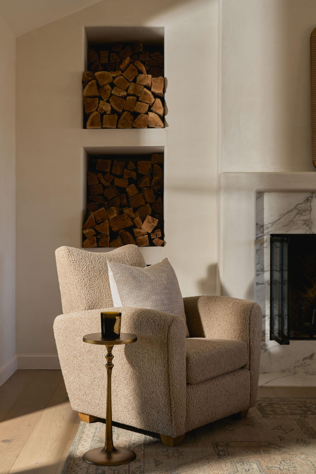
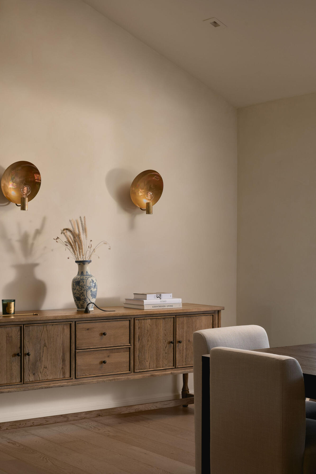
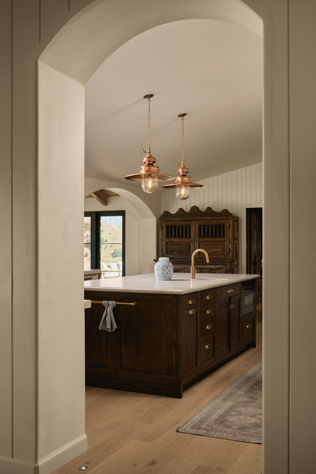
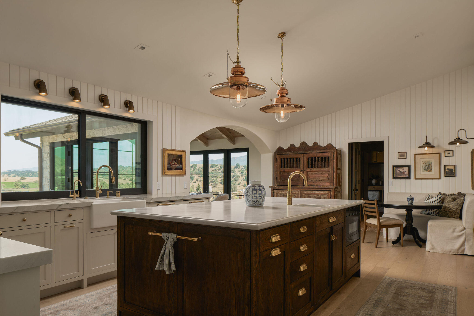
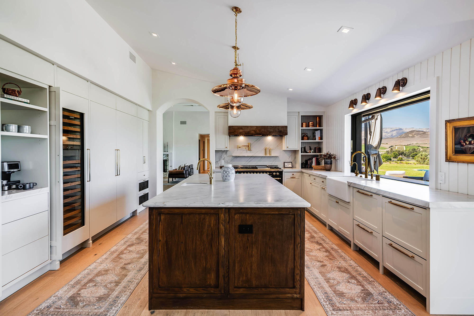
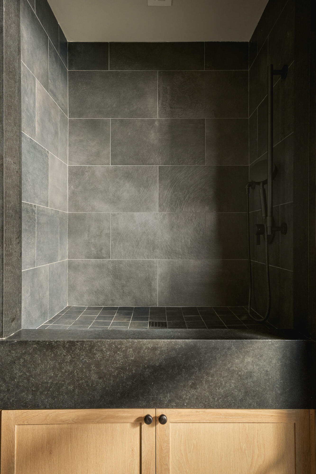
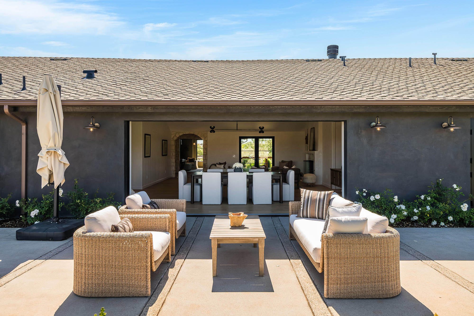
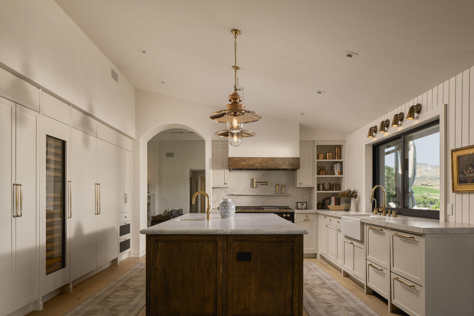
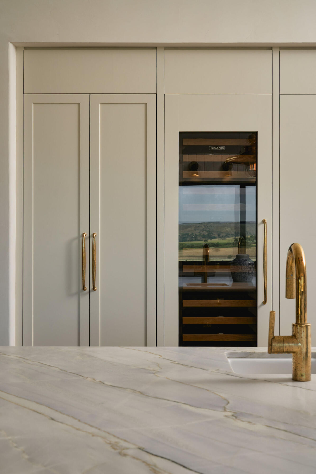
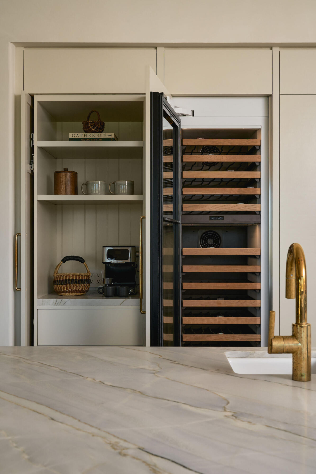
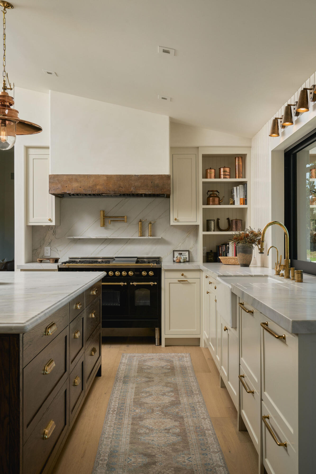
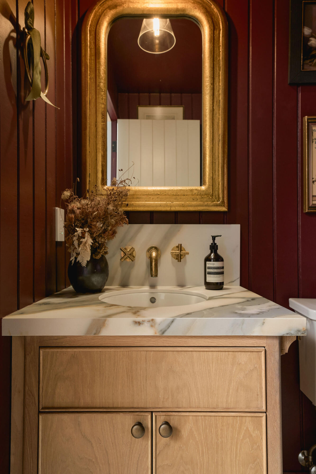
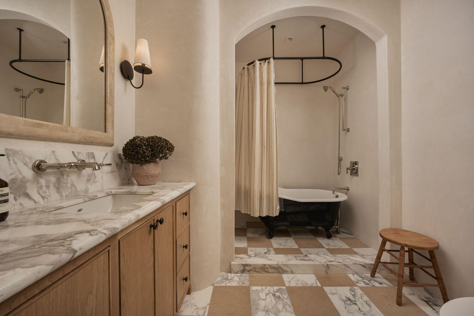
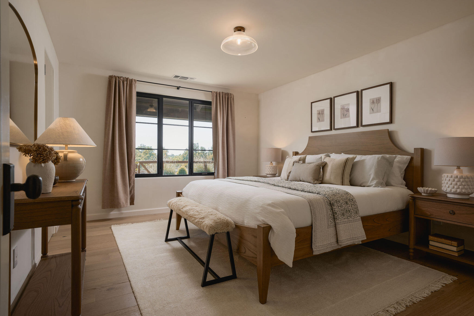
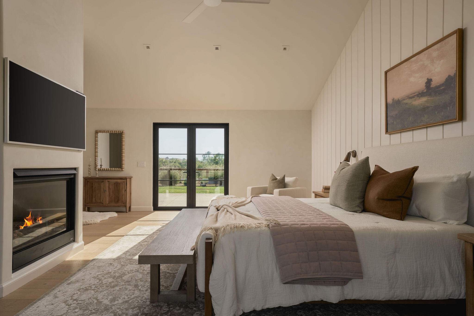
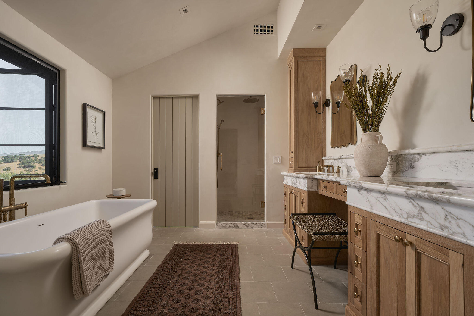
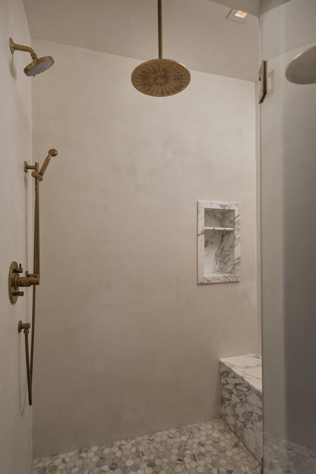
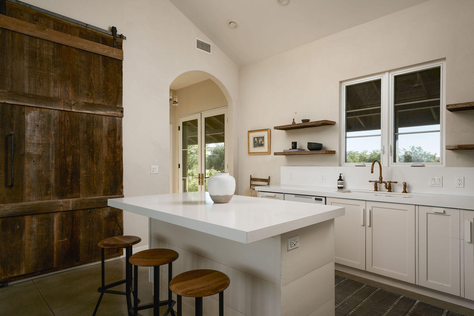
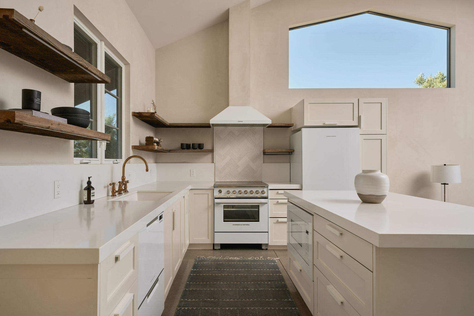
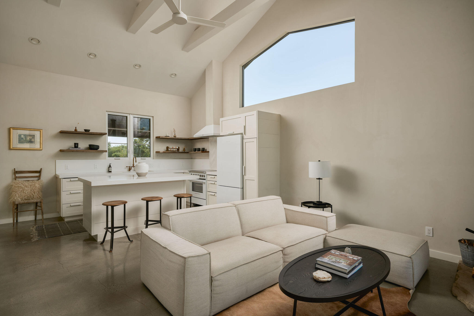
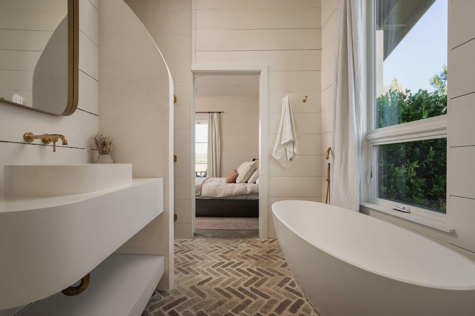
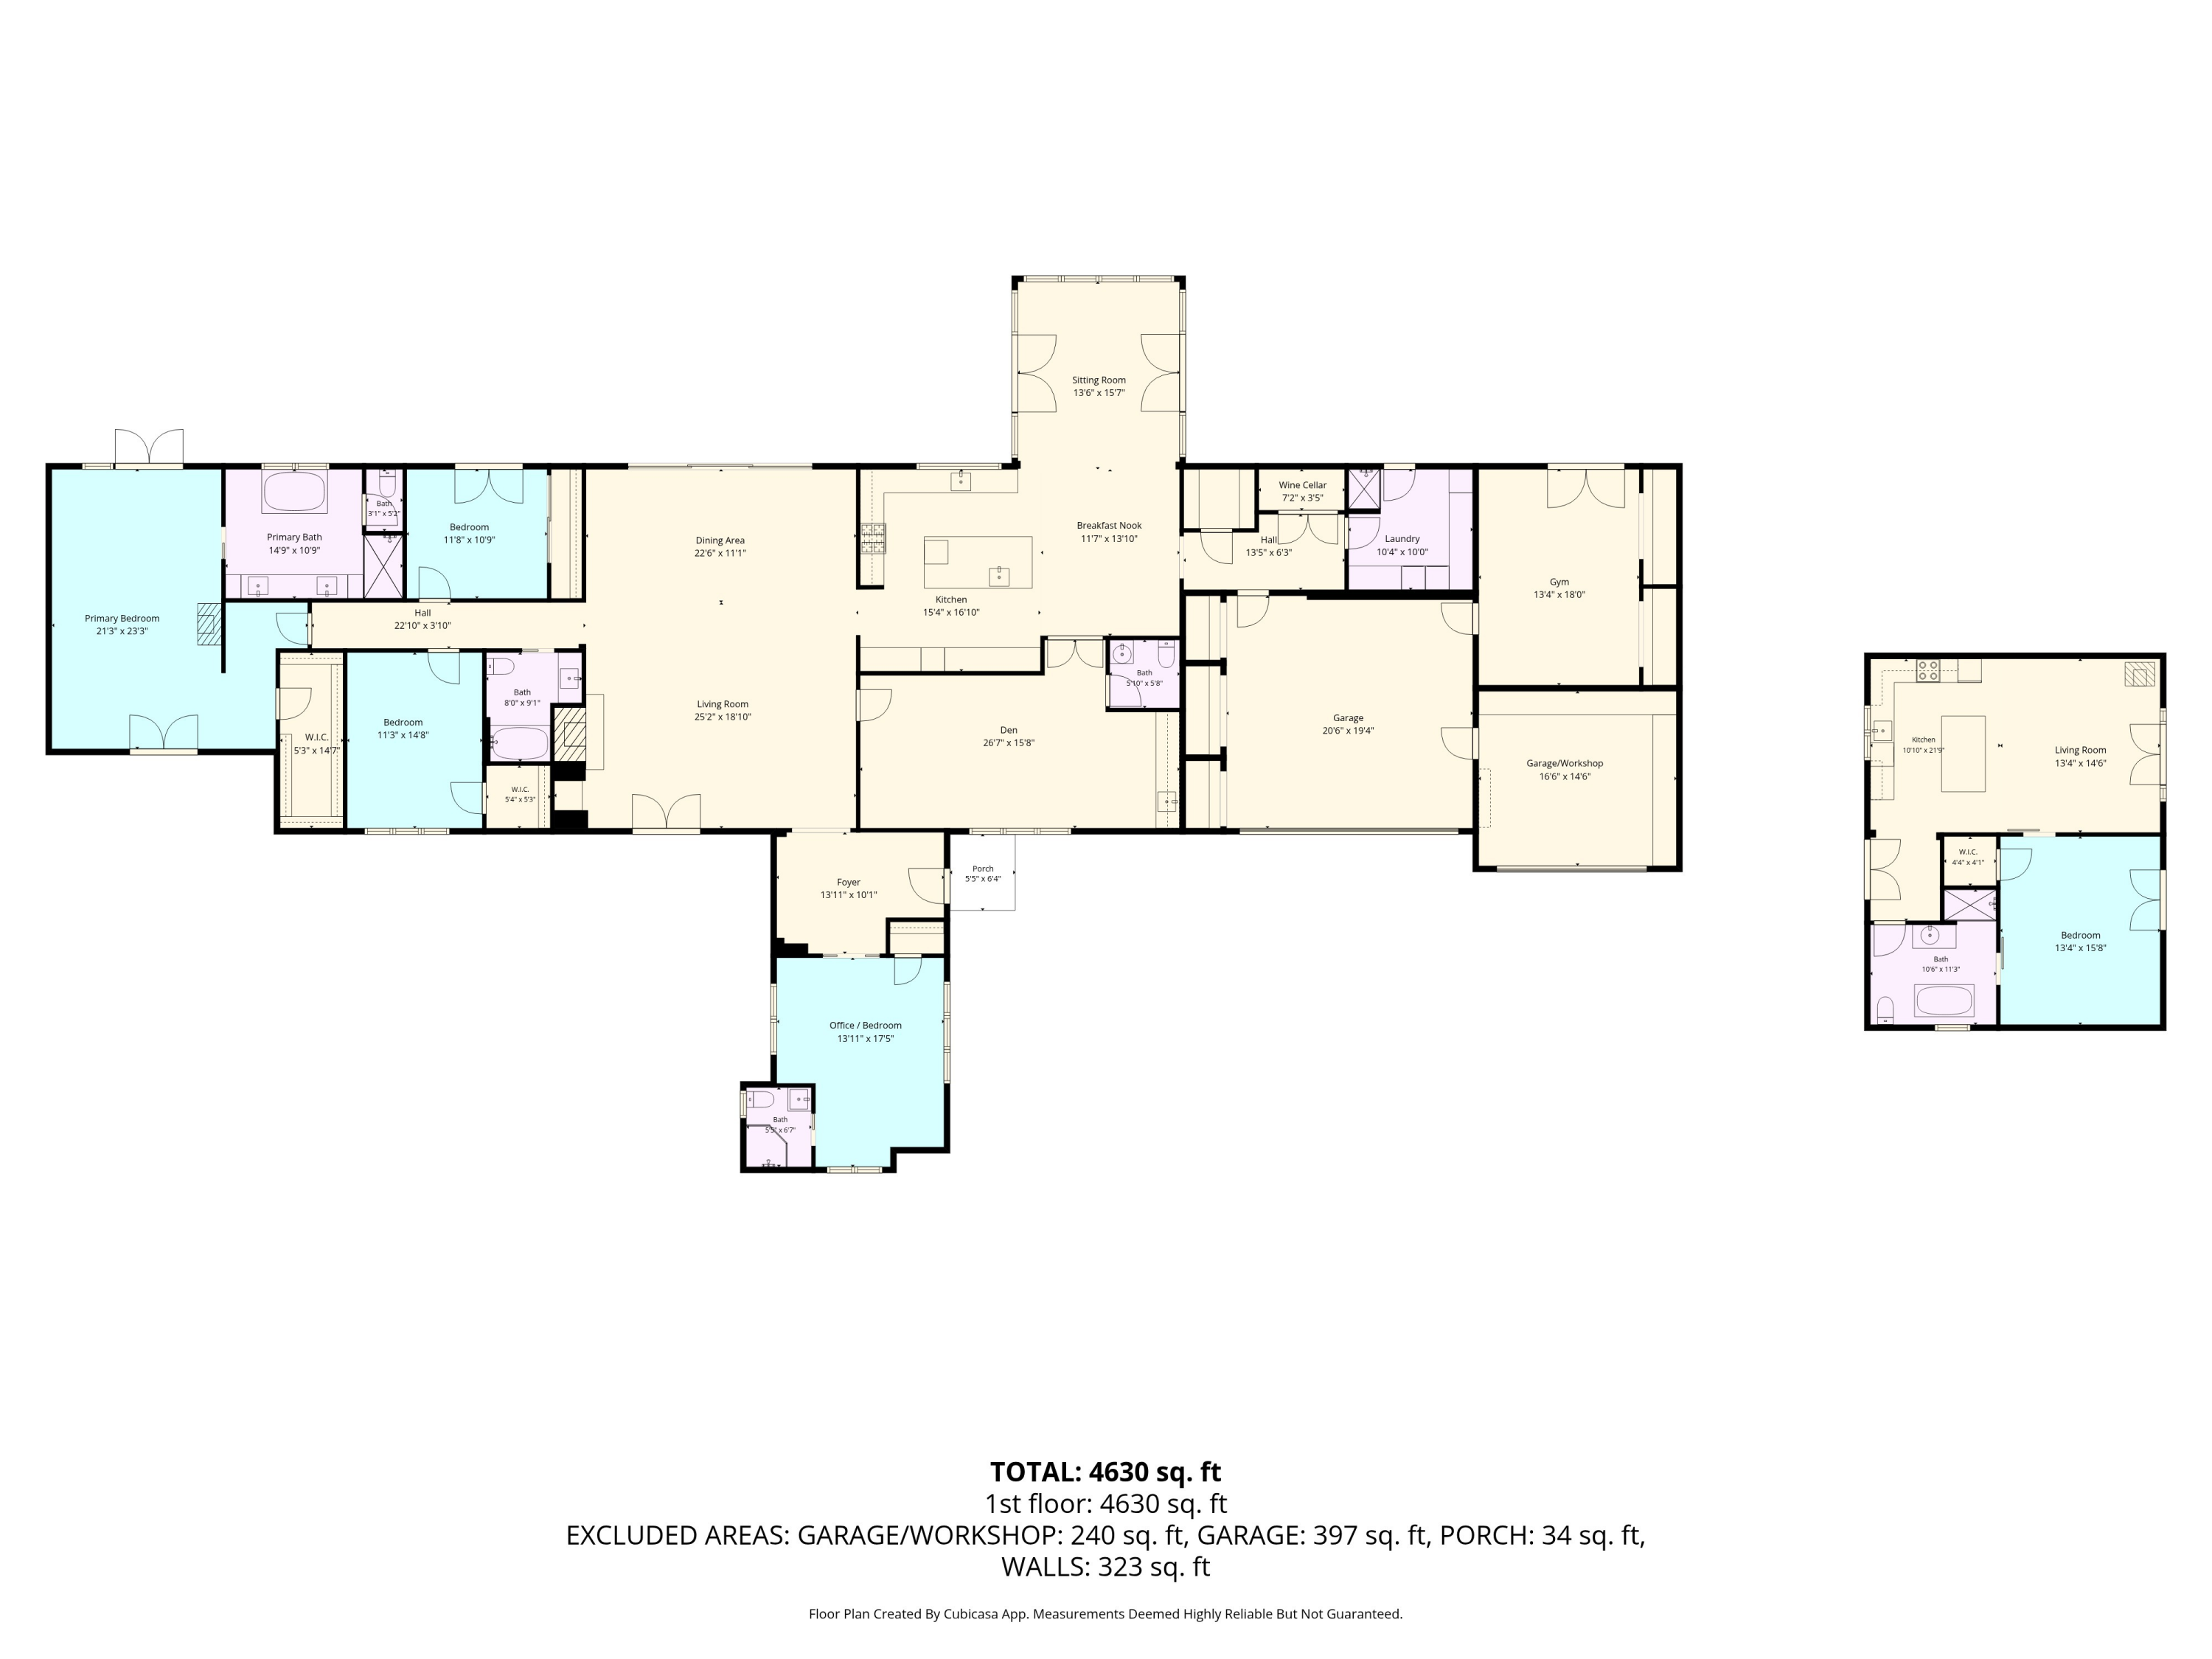
The main residence features 4 bedrooms, an office, & 3.5 baths, + a detached 1 bed 1 bath guest house w/a full kitchen. Interiors include custom millwork, panel-ready Sub-Zero appliances, White Oak floors, & marble and limestone baths. Modern amenities include dual-zone HVAC, a SpringWell whole-house water treatment system w/ UV purification, Ubiquiti Wi-Fi network & extensive infrastructure upgrades.
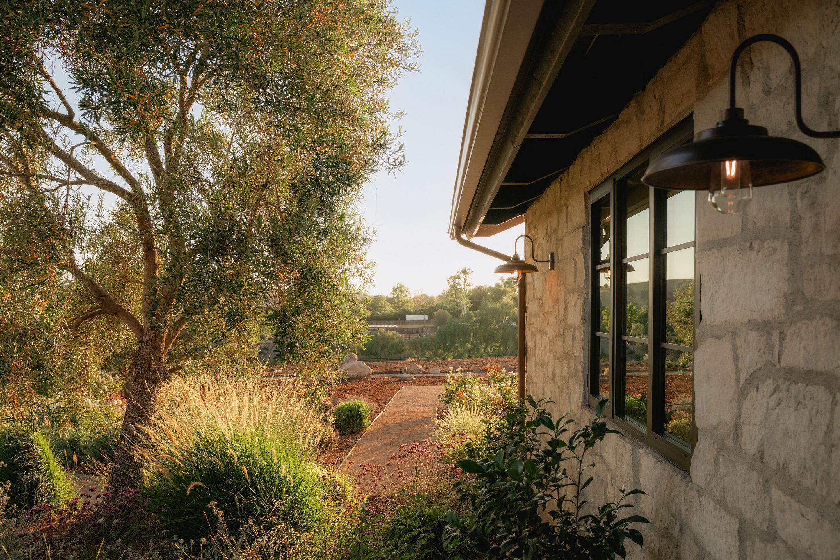
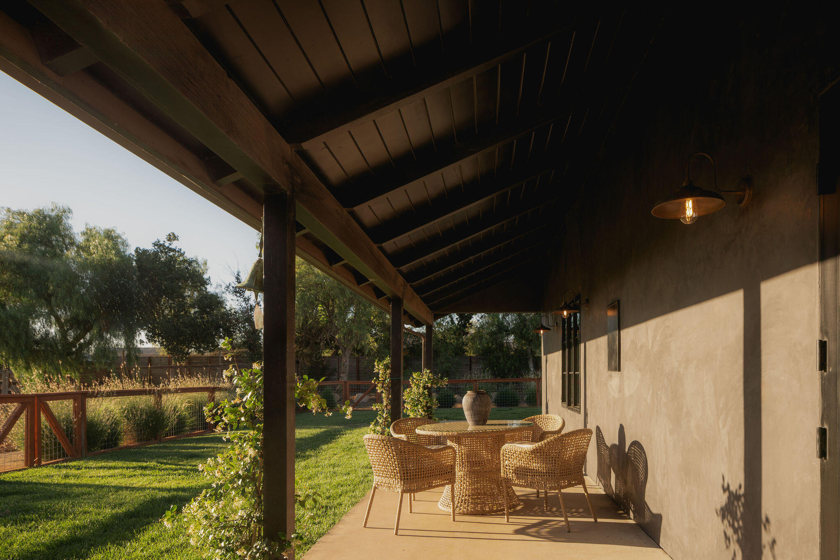
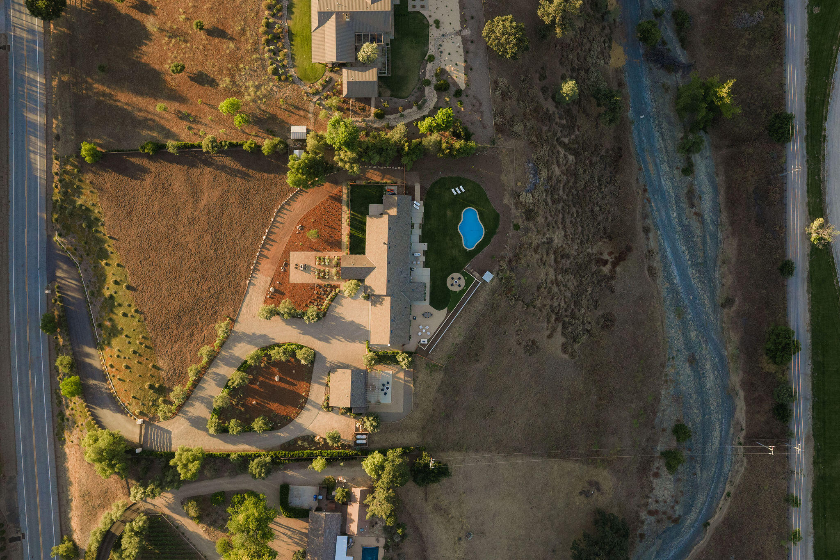
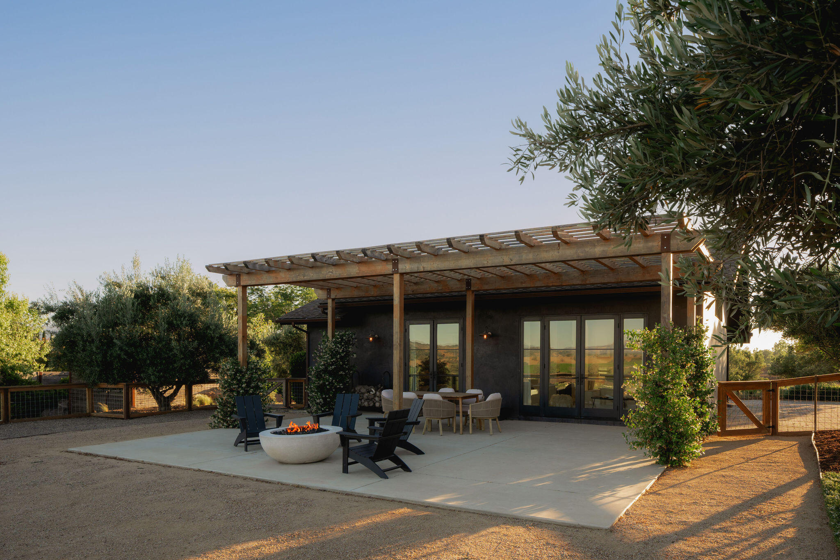
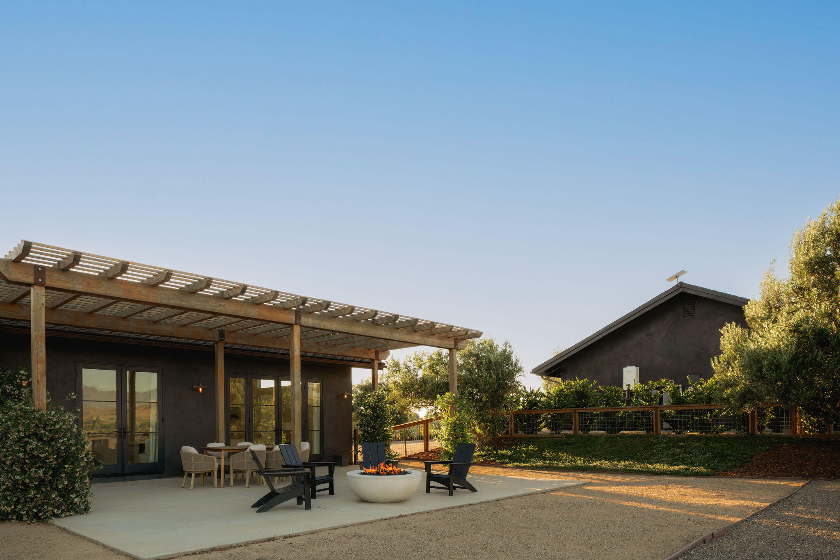
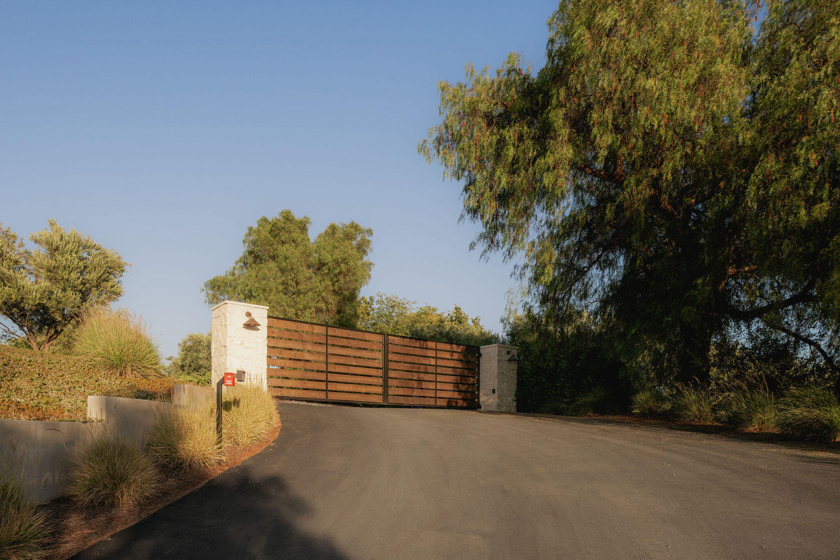
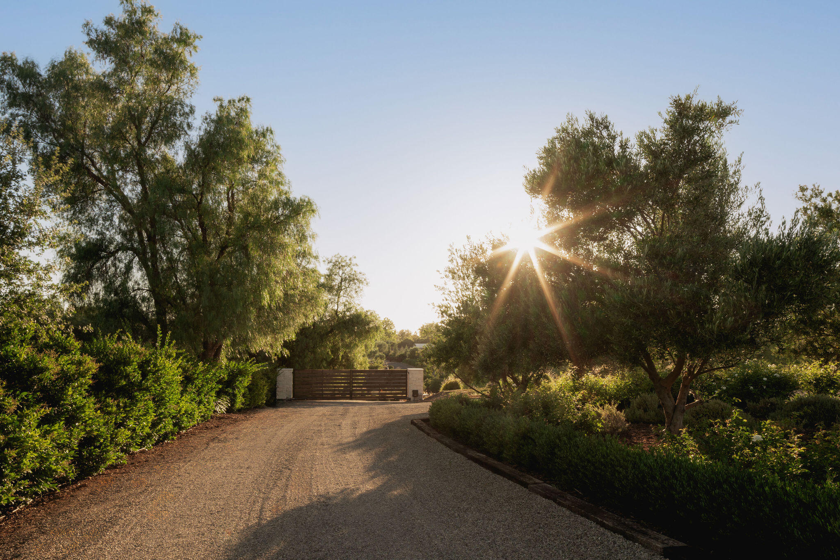
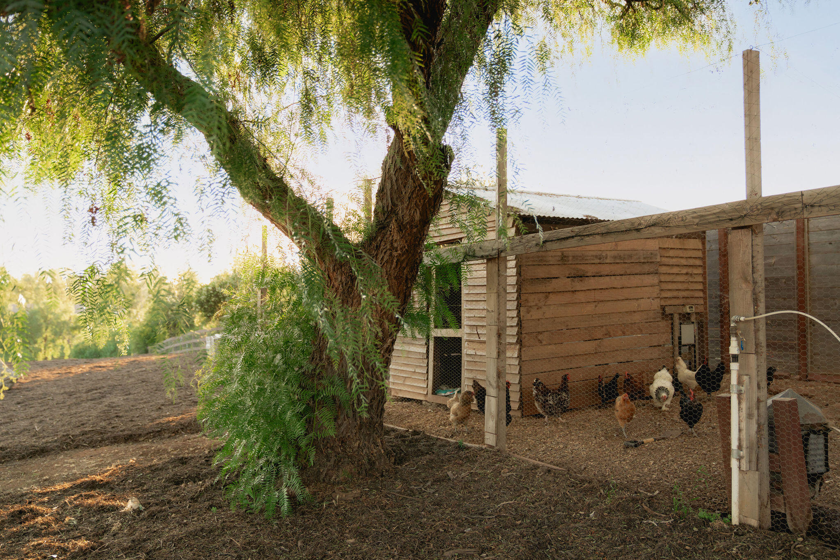
Resort-style grounds offer a refinished pool, mature olive trees, lavender, roses, fruit trees & a charming chicken coop... ...creating an exceptional Santa Ynez Valley lifestyle! More Info at http://www.5501baseline.com/mls

Share Property

Location

5501 Baseline Avenue, SANTA YNEZ, CA 93460

Status

For Sale

Property Amenities

Interior
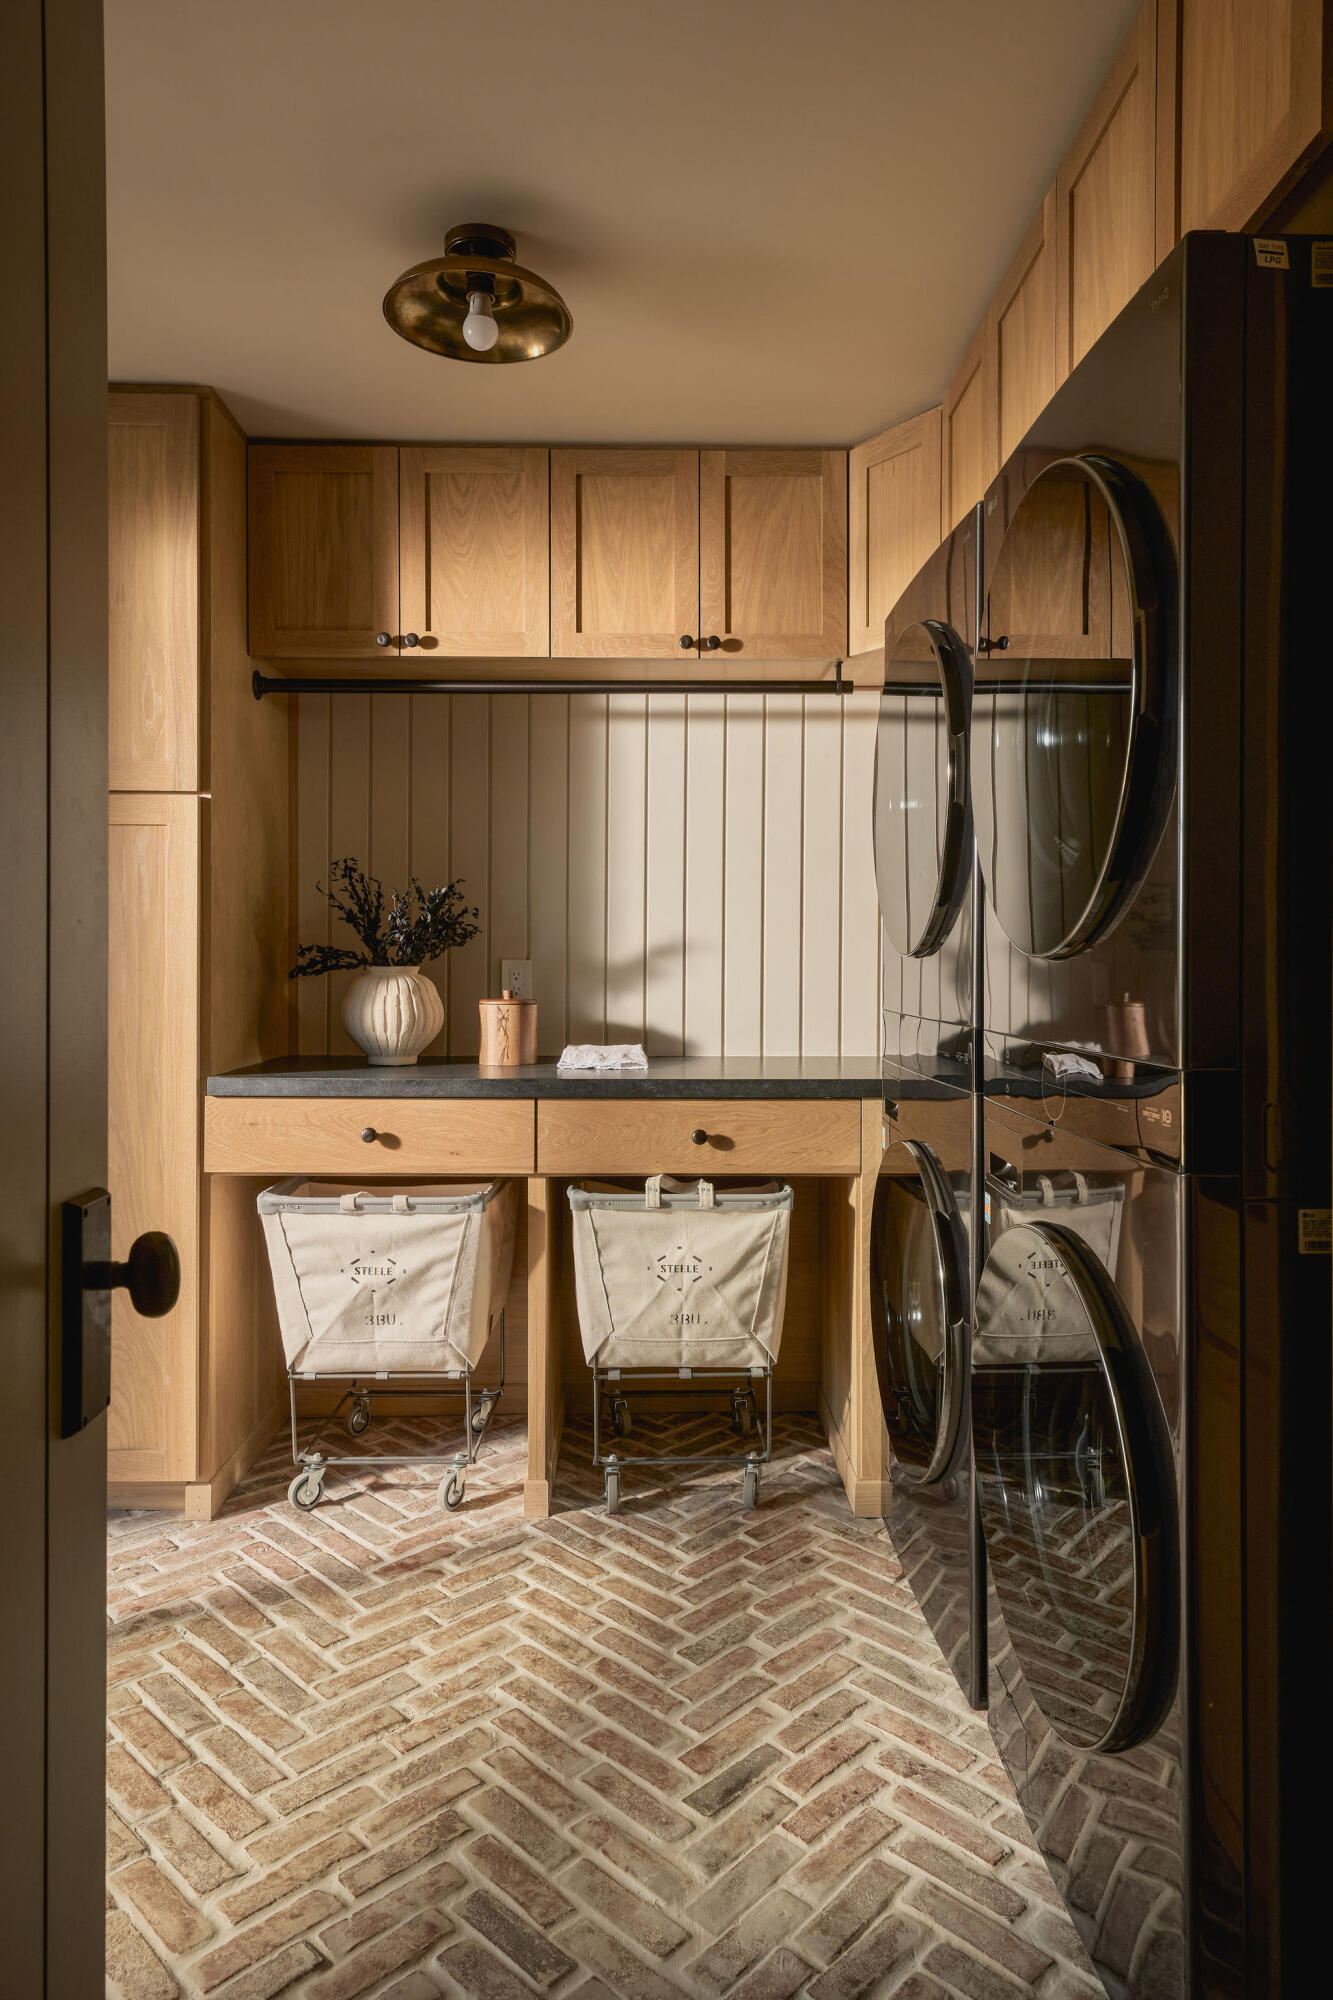
Laundry room Gas Hookup, Laundry Room
Fireplace Living Room, Wood Burning Stove, Primary Bedroom, Other, Free Standing
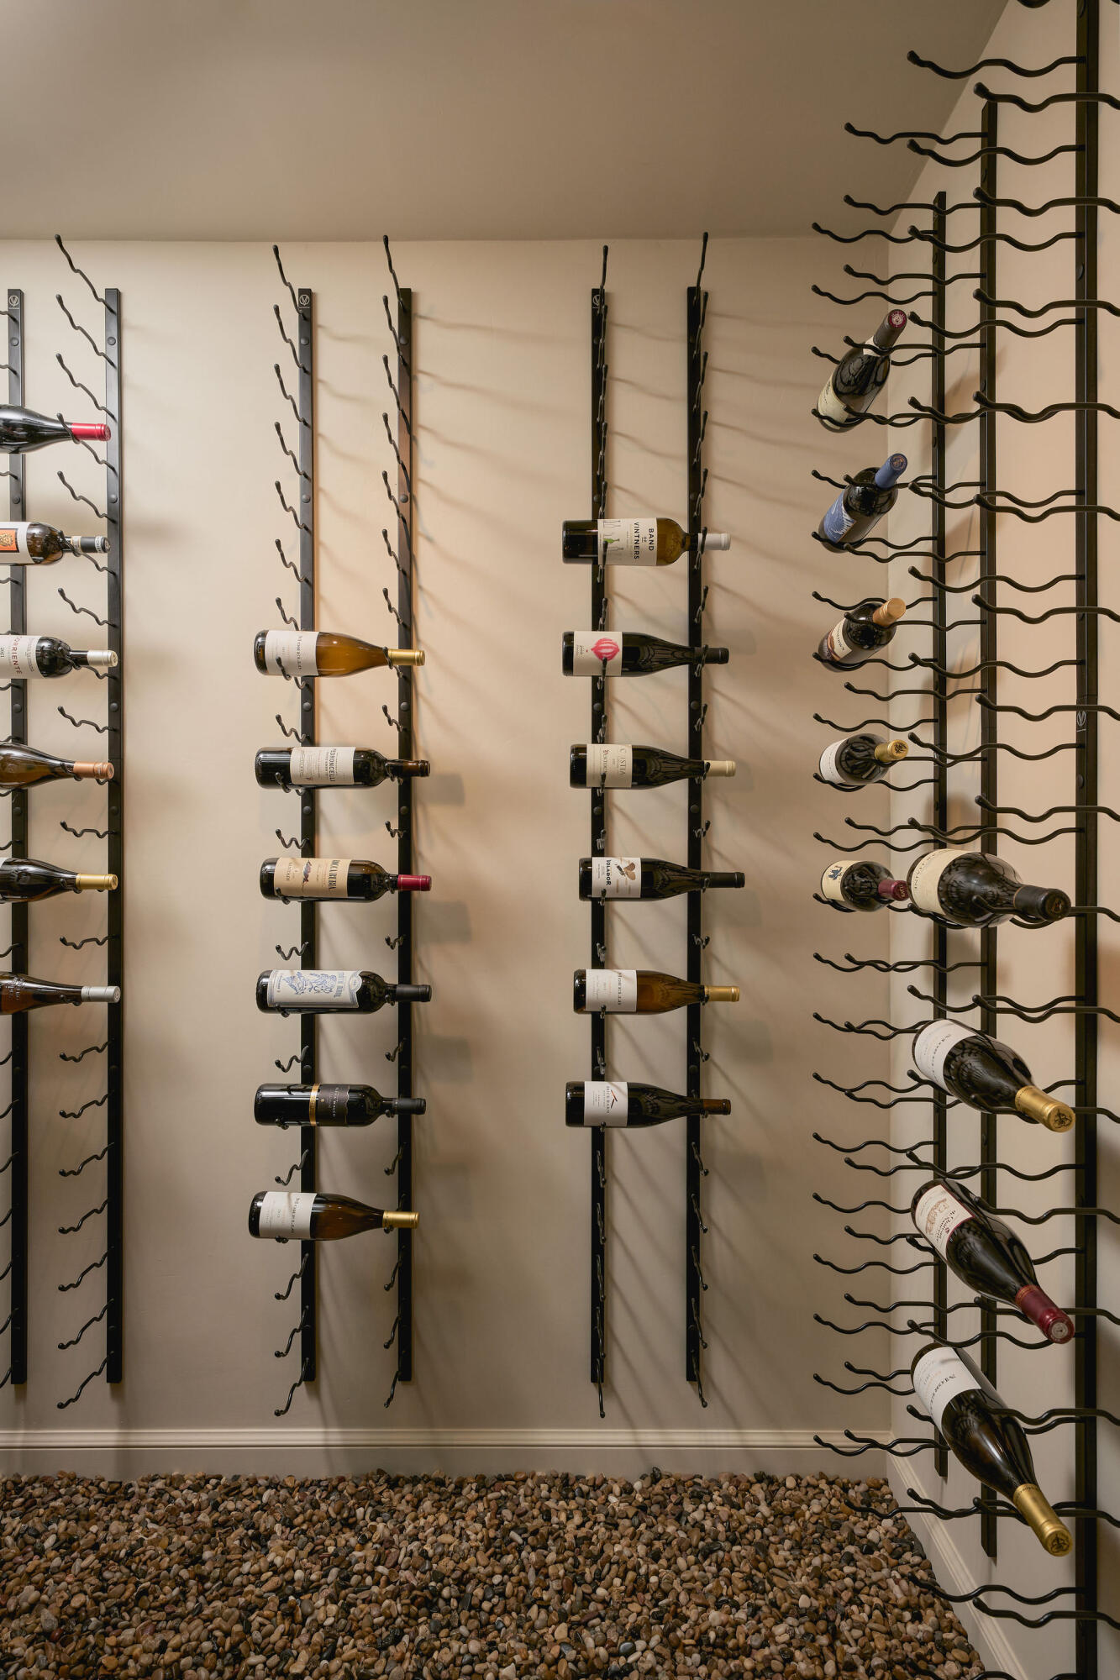
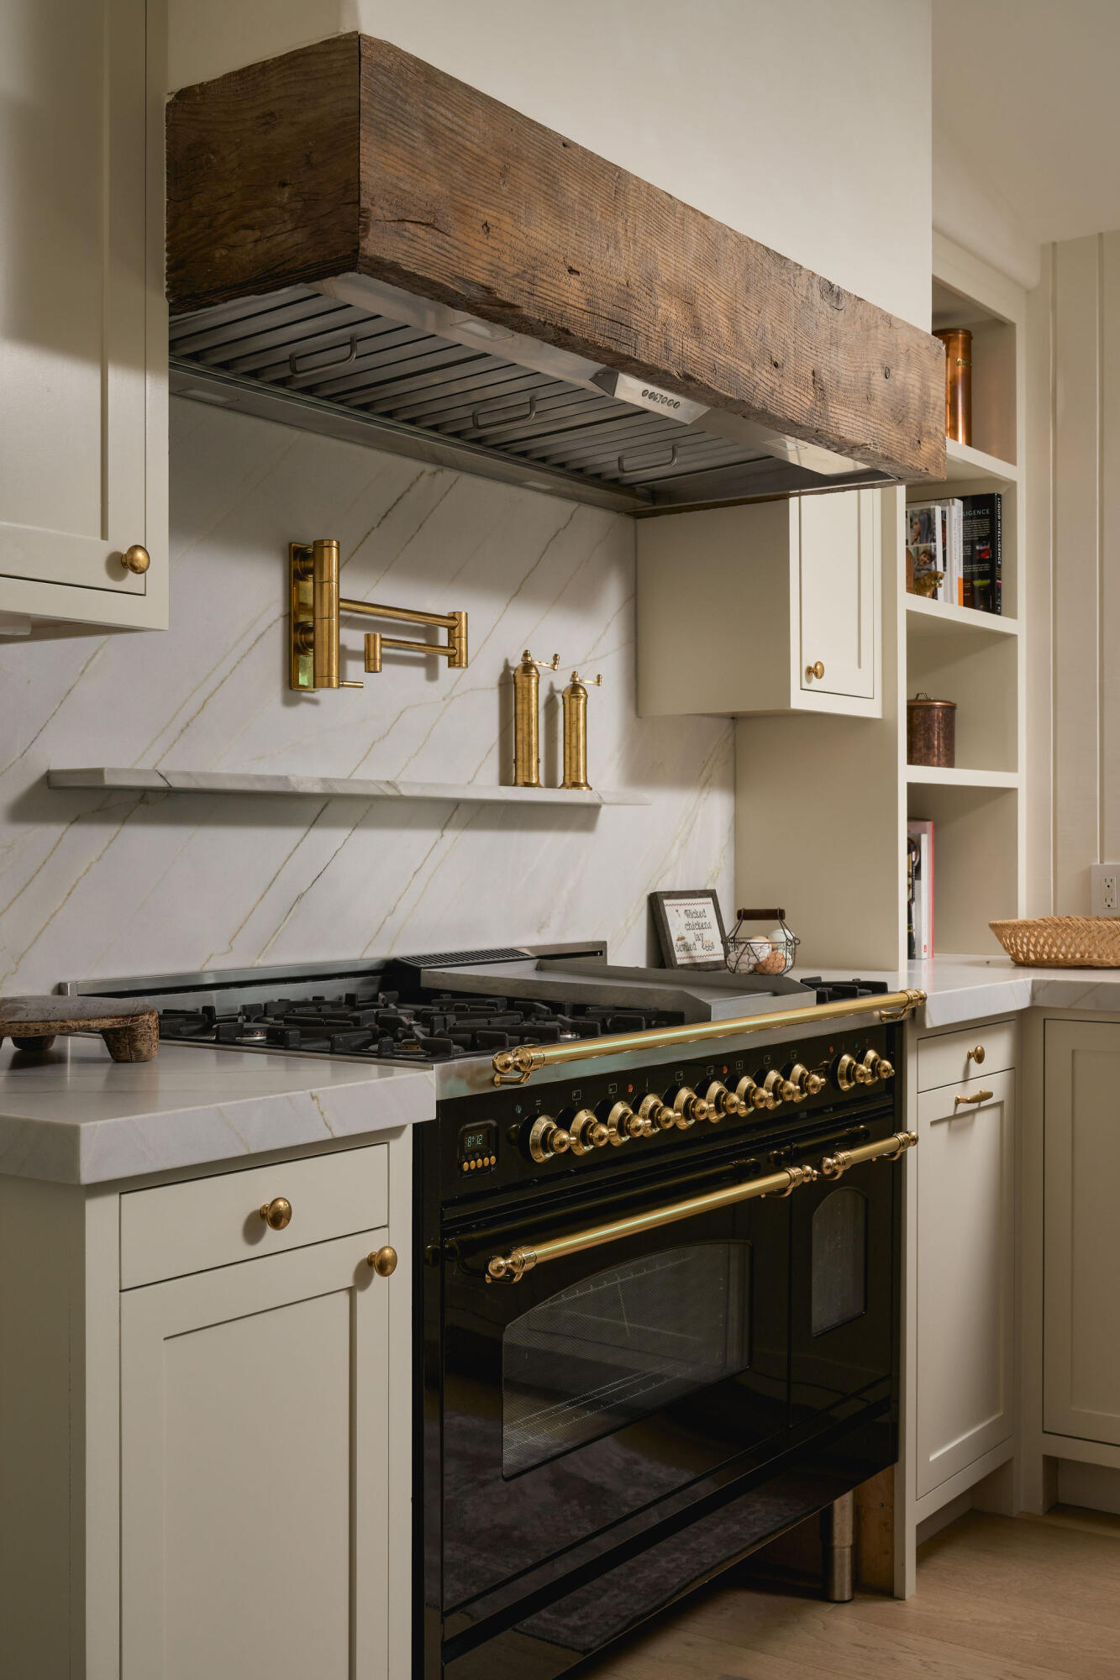
Appliances Wine Refrigerator, Refrigerator, Gas Range, Tankless Water Heater, Dishwasher, Disposal, Dryer, Microwave, Washer, Wtr Softener/Owned
Flooring Concrete, Marble, Stone
Total Bedrooms: 4
Half Bathrooms: 1
Full Bathrooms: 4
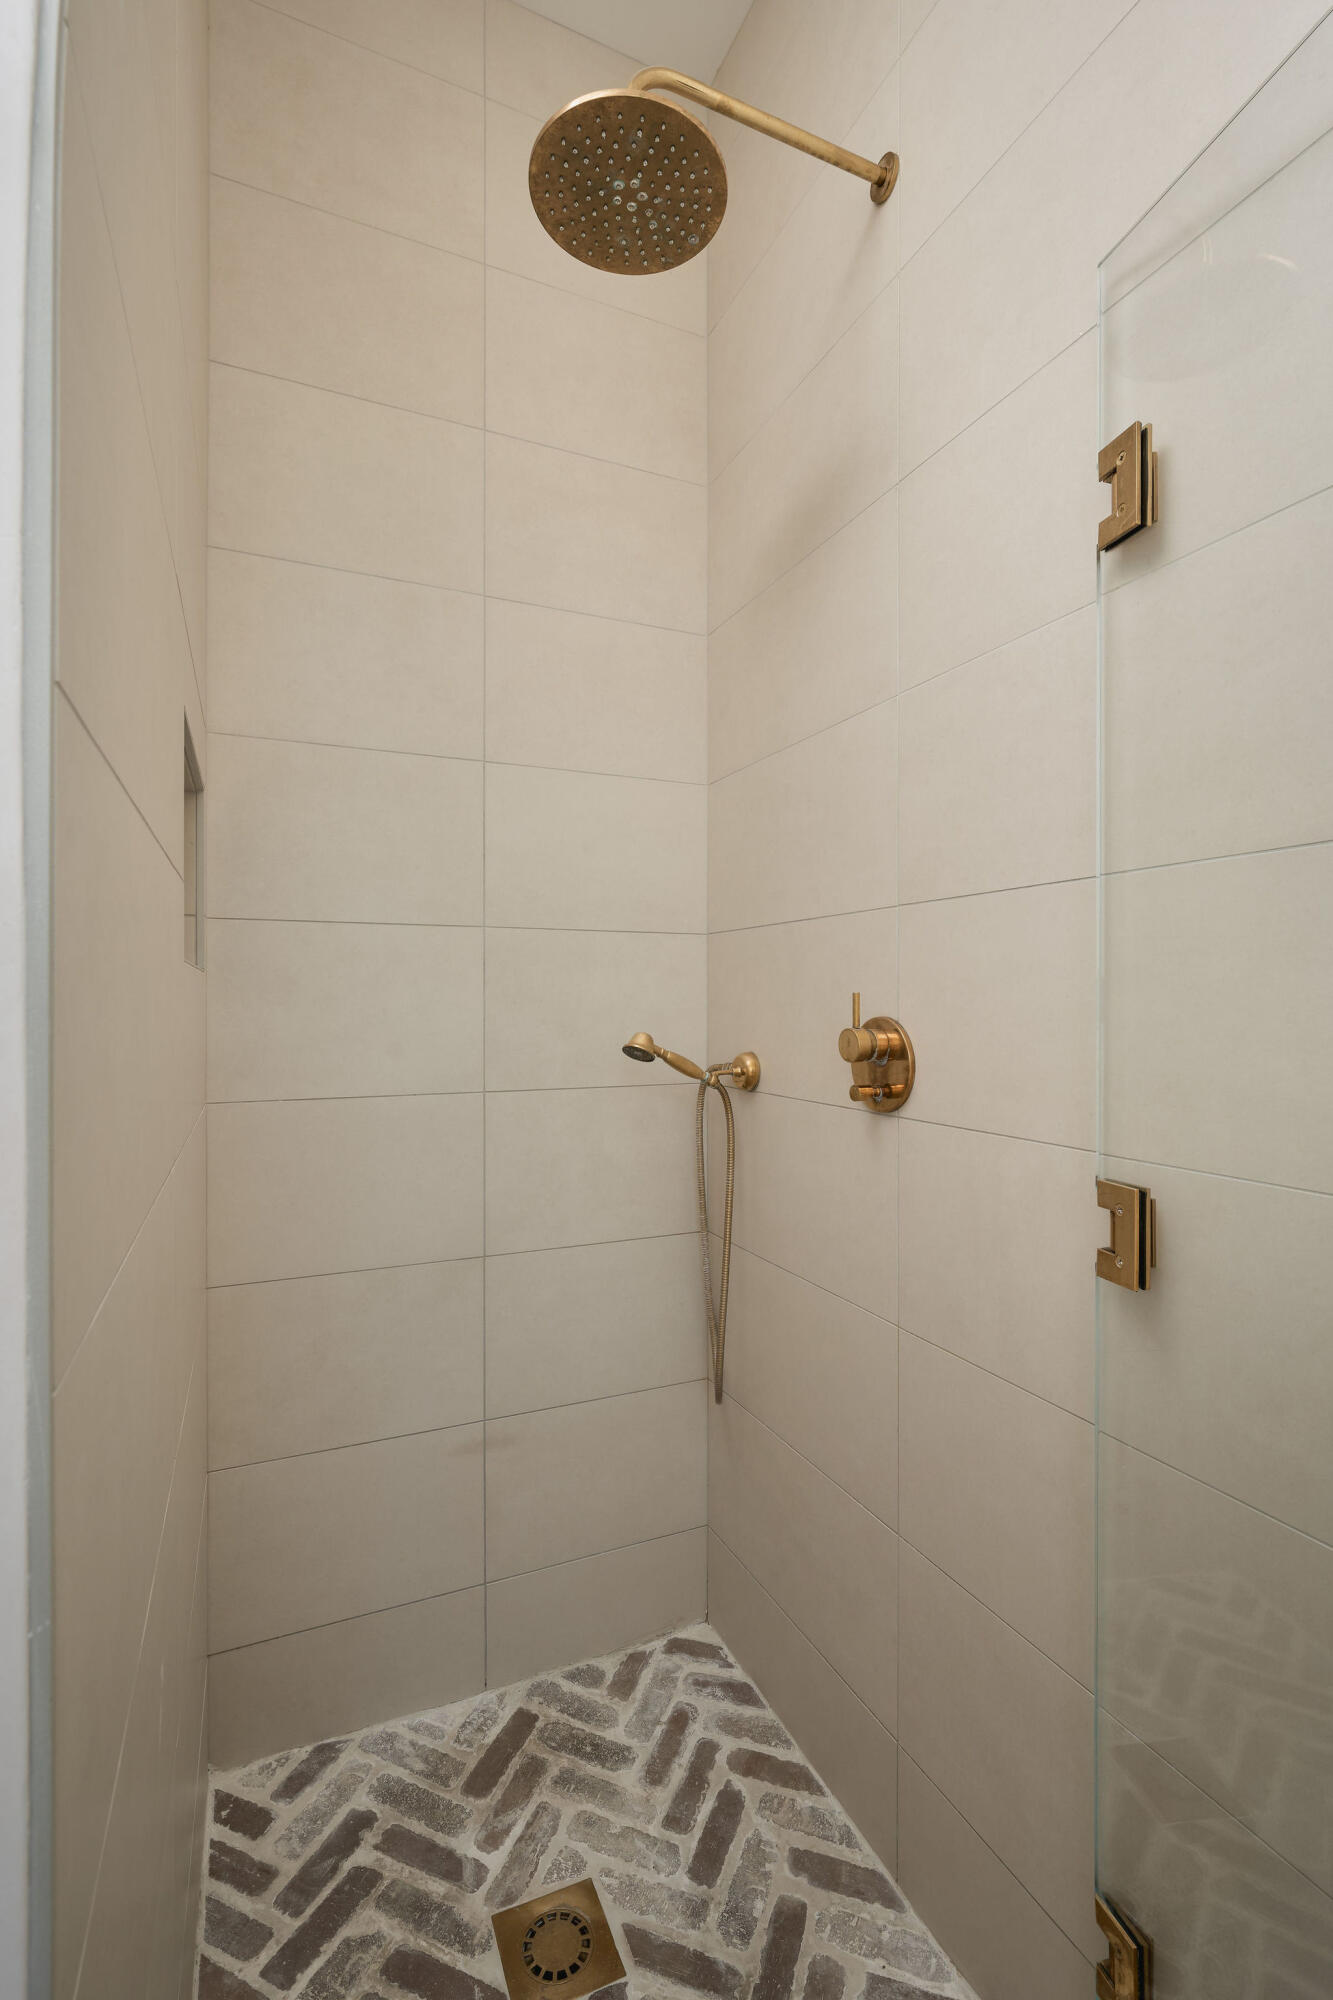
Other Interior Features Walk-In Closet(s), Double Vanity, Bidet, Rain Shower, Recessed Lighting, Vaulted Ceiling(s), Smart Home, Smart Thermostat
Area & Lot
Total area 4,630 Sq.Ft.
Lot Area 5.11 Acres
Living area 4,630 Sq.Ft.
MLS® ID 26-2012
Year Built 1981
High School Other
Middle School Other
Elementary School Other
View Description Mountain(s),Setting,Panoramic
Architecture Styles Farmhouse, Custom Built, Contemporary, Ranch
Type Residential
Status For Sale
Exterior
Pool Pool Pump, Outdoor Pool
Air conditioning Ceiling Fan(s), Central Air
Heat type Forced Air
Water Source Shared Well
Garage Space 2.0
Sewer Septic Tank
Other Exterior Features Lawn, Fruit Trees, Yard Irrigation T/O, Yard Irrigation PRT
Parking Garage, RV Access/Parking, Epoxy Finished Floor, Storage, Boat, Attached, Electric Vehicle Charging Station(s)
Lot Features Level, Valley
Roof Composition
Finance
Sales Price $5,695,000
5501 Baseline Avenue
"Perched on prestigious Baseline Bluff, this reimagined 5-acre estate showcases panoramic views of Happy Canyon & the Santa Ynez Mountains."

— Team Shotwell

image

Schedule a Showing

We would love to show you our beautiful property. Please select your preferred date and time below. An agent will be in touch shortly to confirm your appointment.

Schedule a Showing

We would love to show you our beautiful property. Please select your preferred date and time below. An agent will be in touch shortly to confirm your appointment.

Thank you for your interest in 5501 Baseline Avenue, SANTA YNEZ, CA 93460. We are reviewing your request and will be in touch shortly!

Mortgage Calculator

Estimate your monthly mortgage payment, including the principal and interest, property taxes, and HOA. Adjust the values to generate a more accurate rate.

All estimates are provided for informational purposes only. Actual amounts may vary.
$0,000 Your Payment 20 15 65
$0,000 Your Payment

Santa Ynez

Work With Us

Whether you're buying your first home, selling a longtime property, or searching for your dream estate, Team Shotwell delivers the local knowledge, personalized service, and strategic expertise to help you achieve your goals. As Santa Barbara natives, we're committed to making every real estate experience seamless, rewarding, and uniquely tailored to your lifestyle.