Leave a Message

Thank you for your message. We will be in touch with you shortly.

595 Meadow View Drive
VIEW PHOTOS
Courtesy of The Ealand Group, Berkshire Hathaway HomeServices California Properties
$1,052,681

595 Meadow View Drive

4 Beds 3 Baths 2,001 Sq.Ft. 6,534 Sq.Ft.

Description

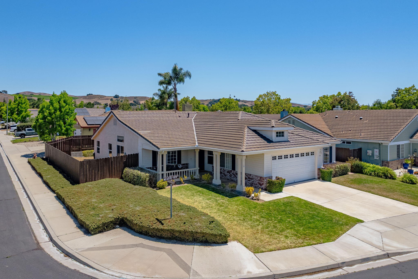
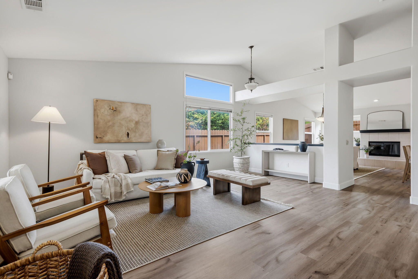
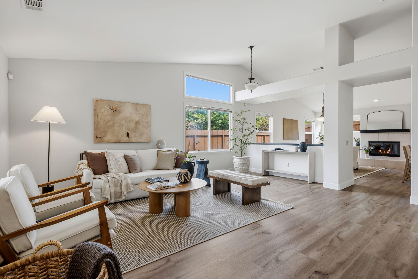
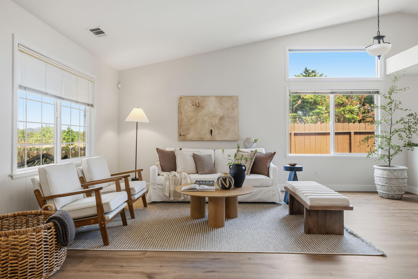
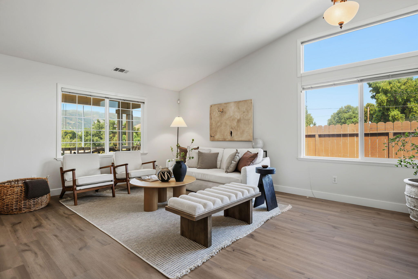
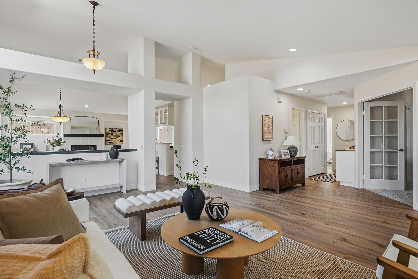
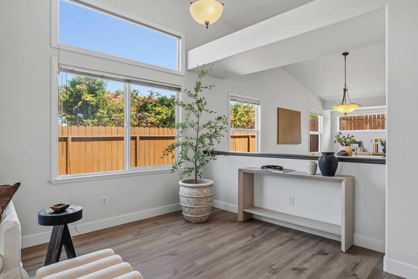
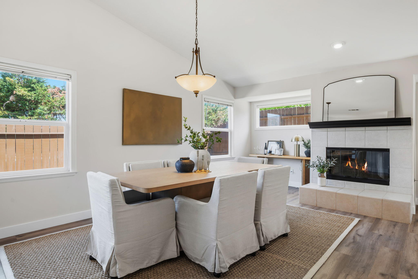
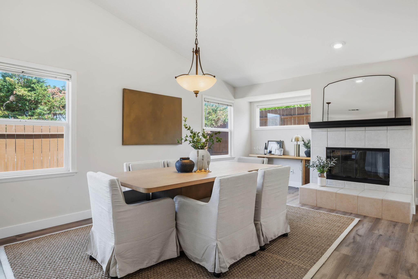
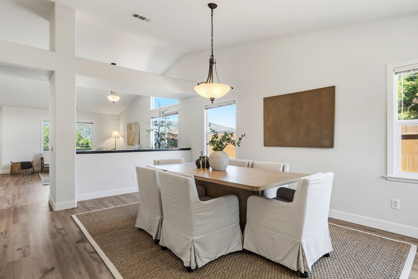
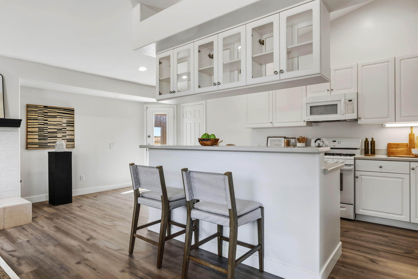
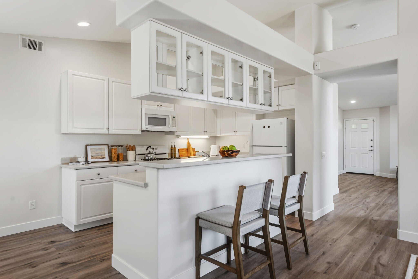
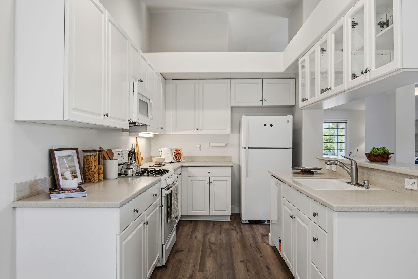
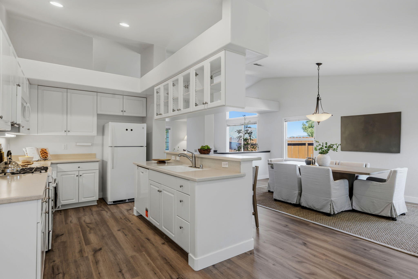
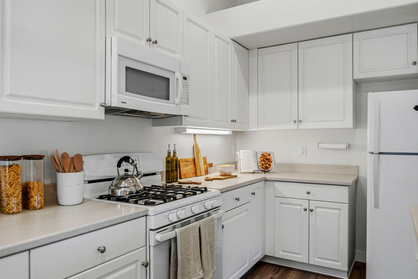
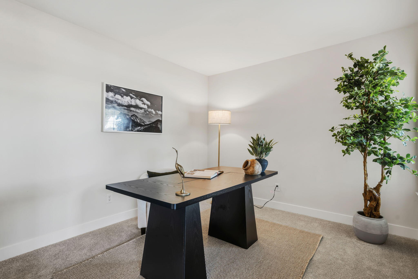
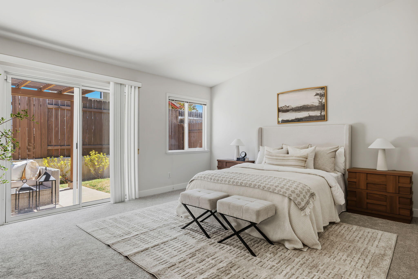
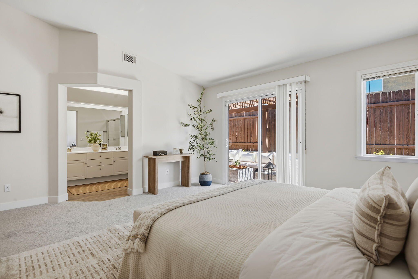
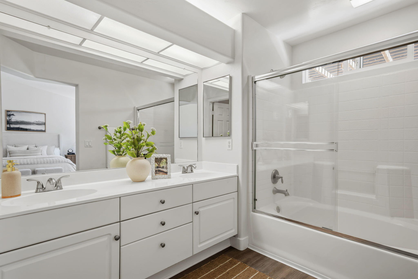
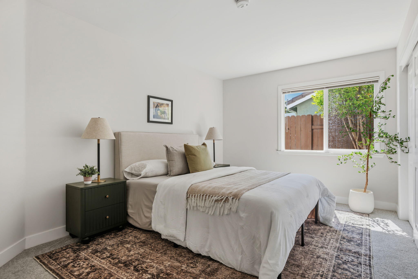
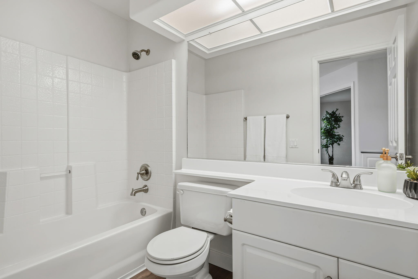
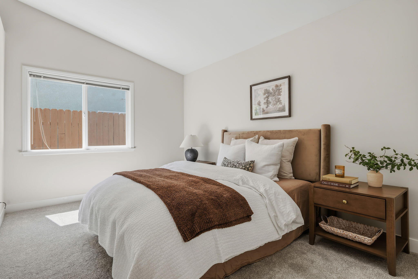
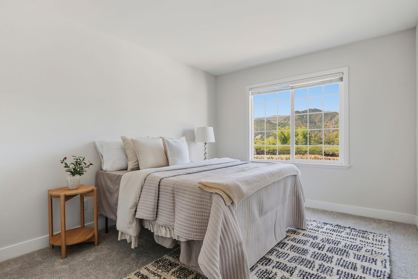
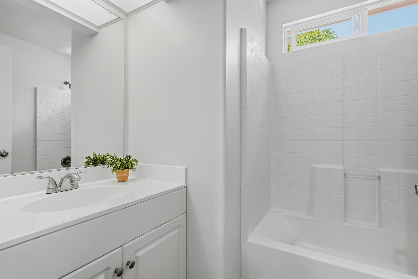
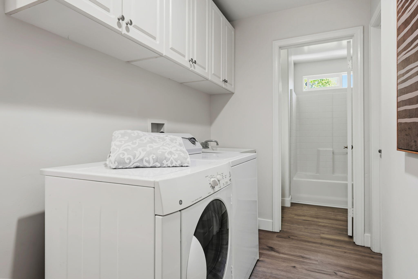
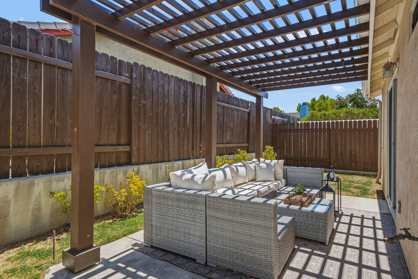
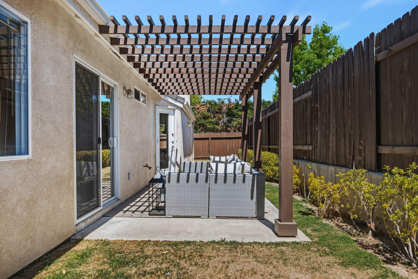
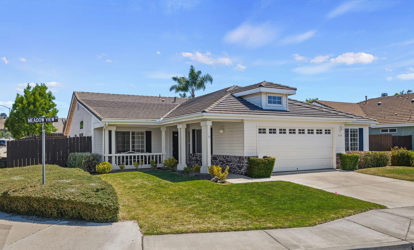
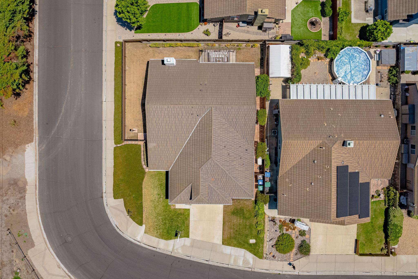
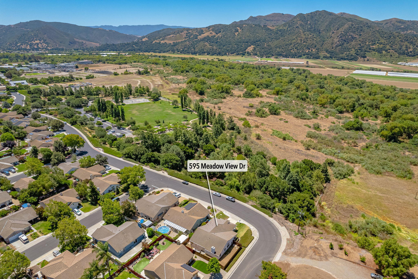
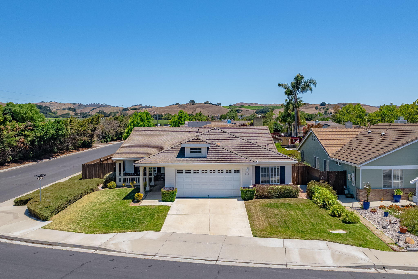
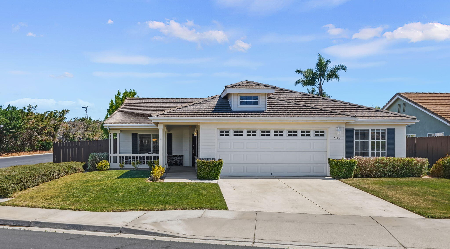
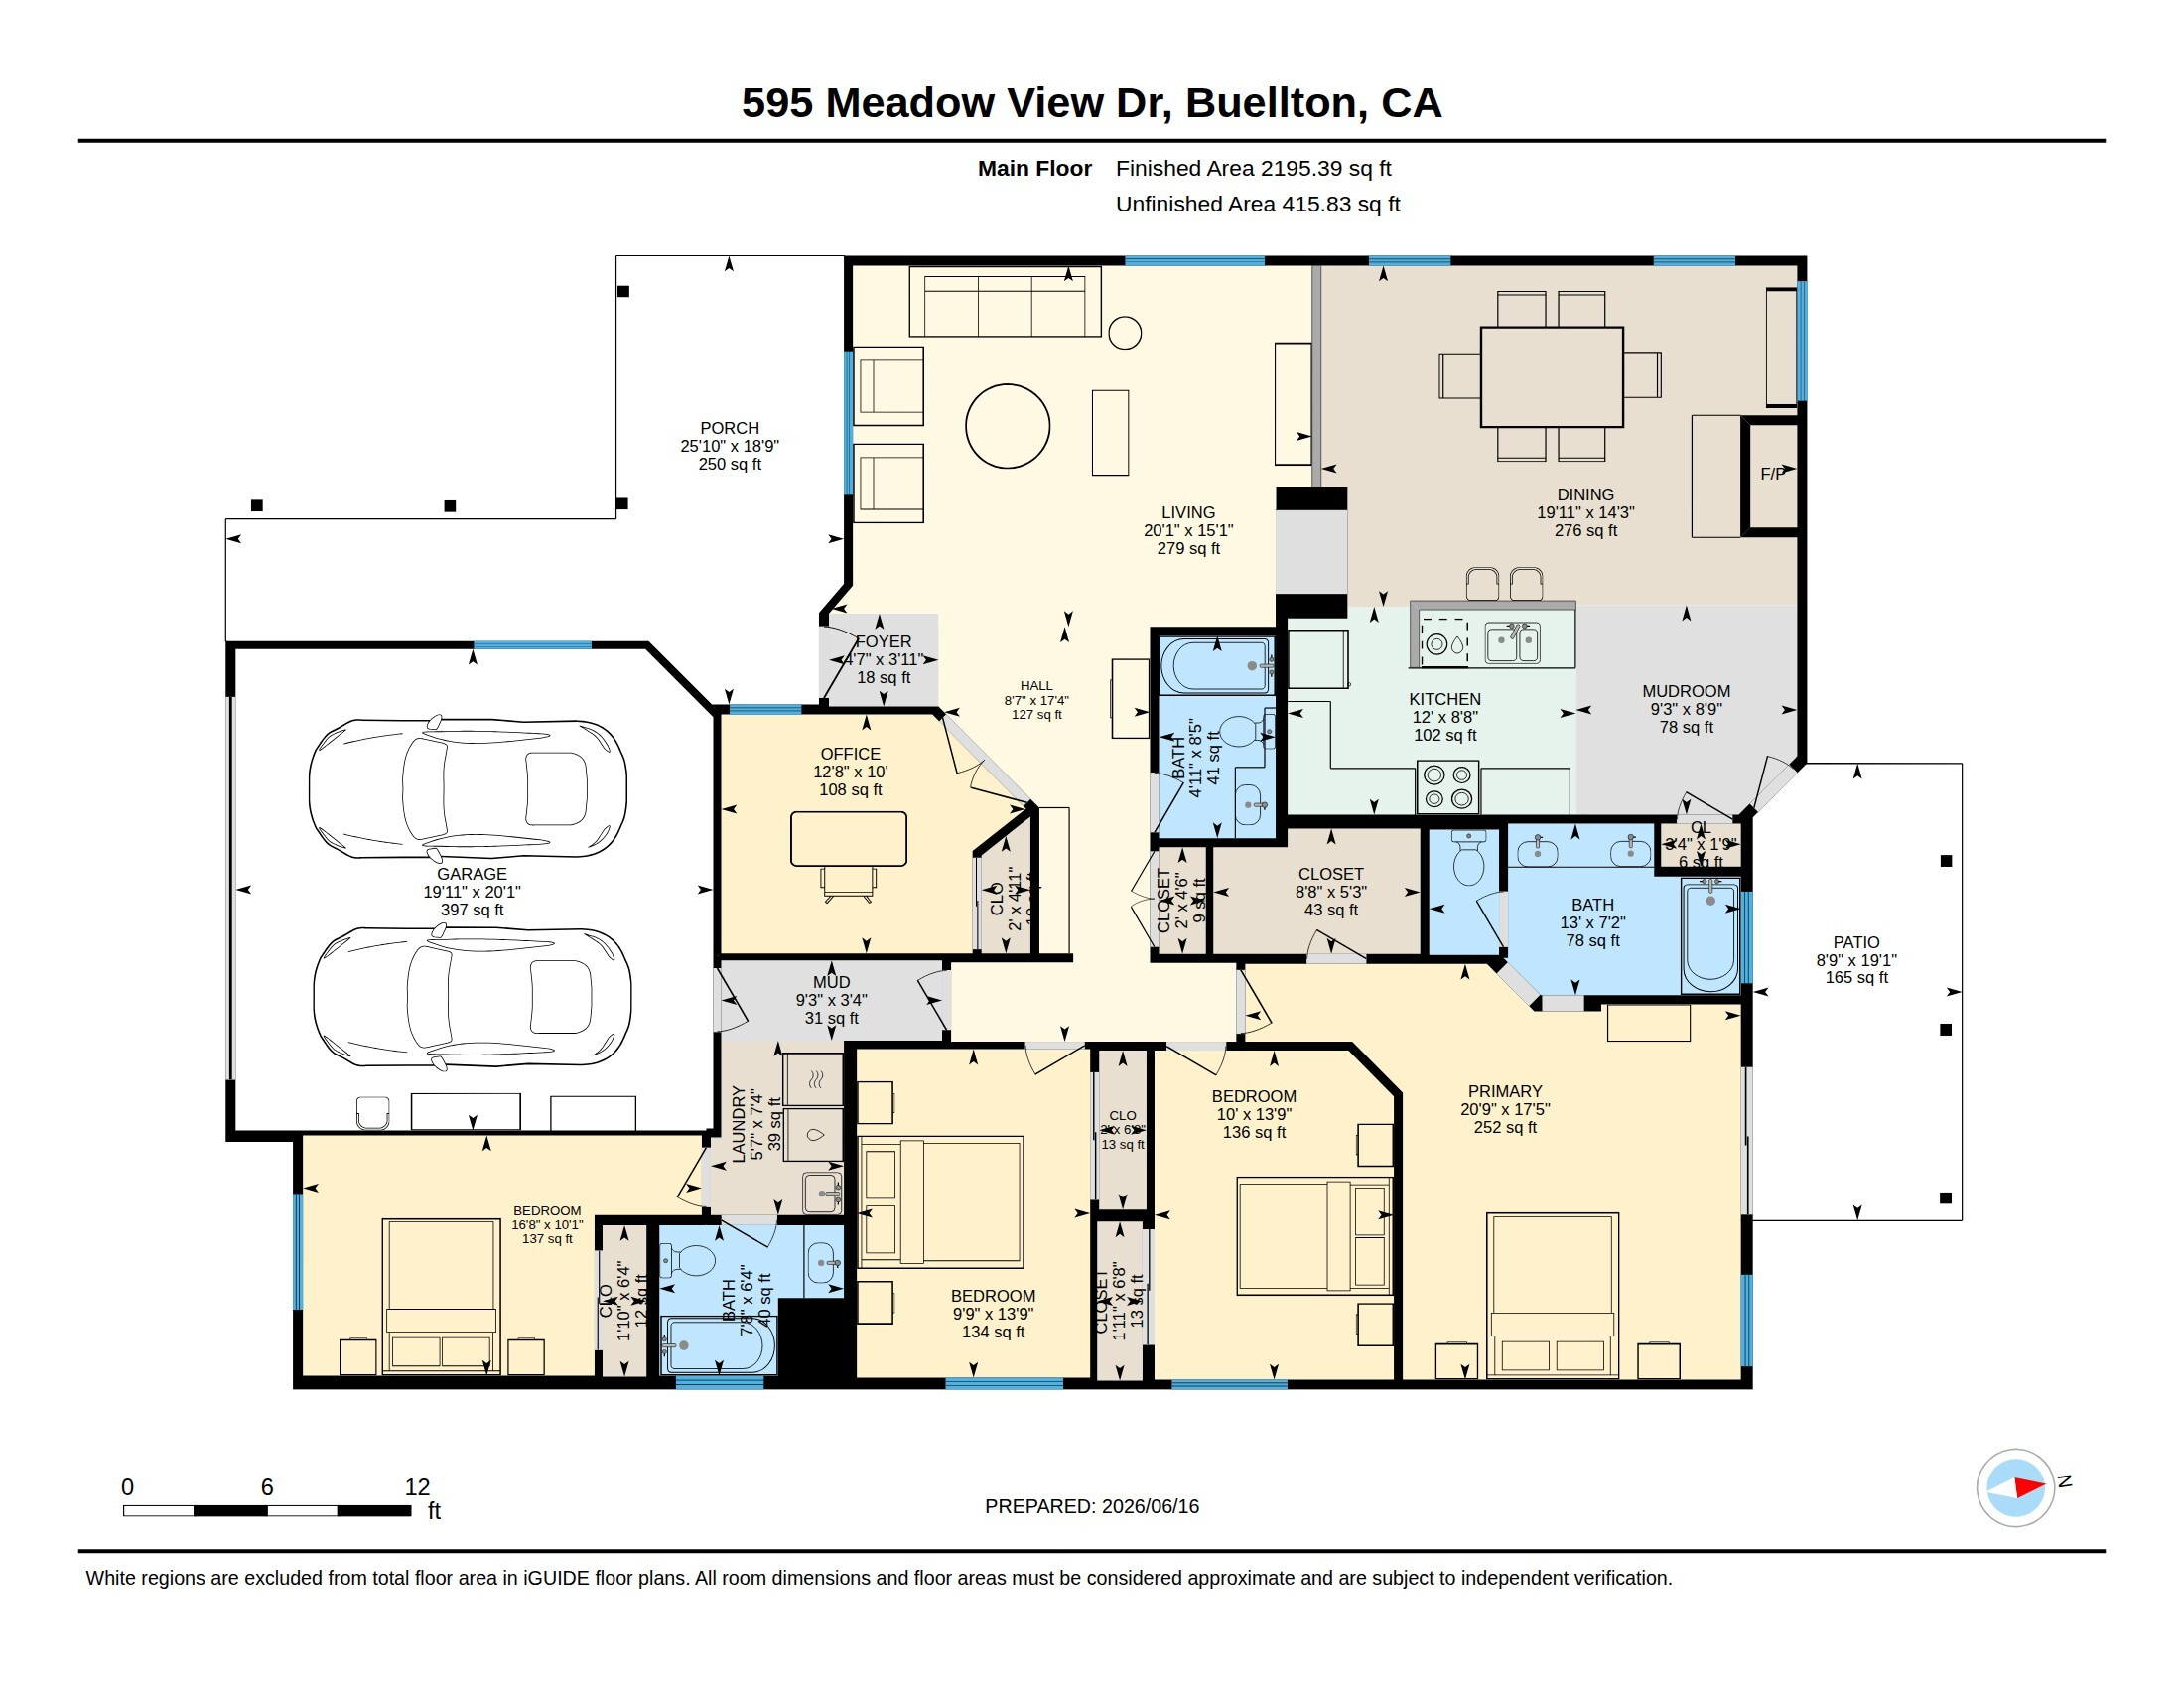
Enjoy the big Santa Ynez Valley Views from this special corner location in Buellton. Placed perfectly in the Meadow Ridge neighborhood, discover this single level 4 bedroom/3 bath home with lovely fresh finishes and a spacious floor plan. Featuring an additional front room that is ideal for your home office or guests, an attached two-car garage, fenced yard, indoor laundry with washer & dryer included, air conditioning, and even a Generac Generator. New interior paint and flooring simply enhance the appeal of this beautiful home.

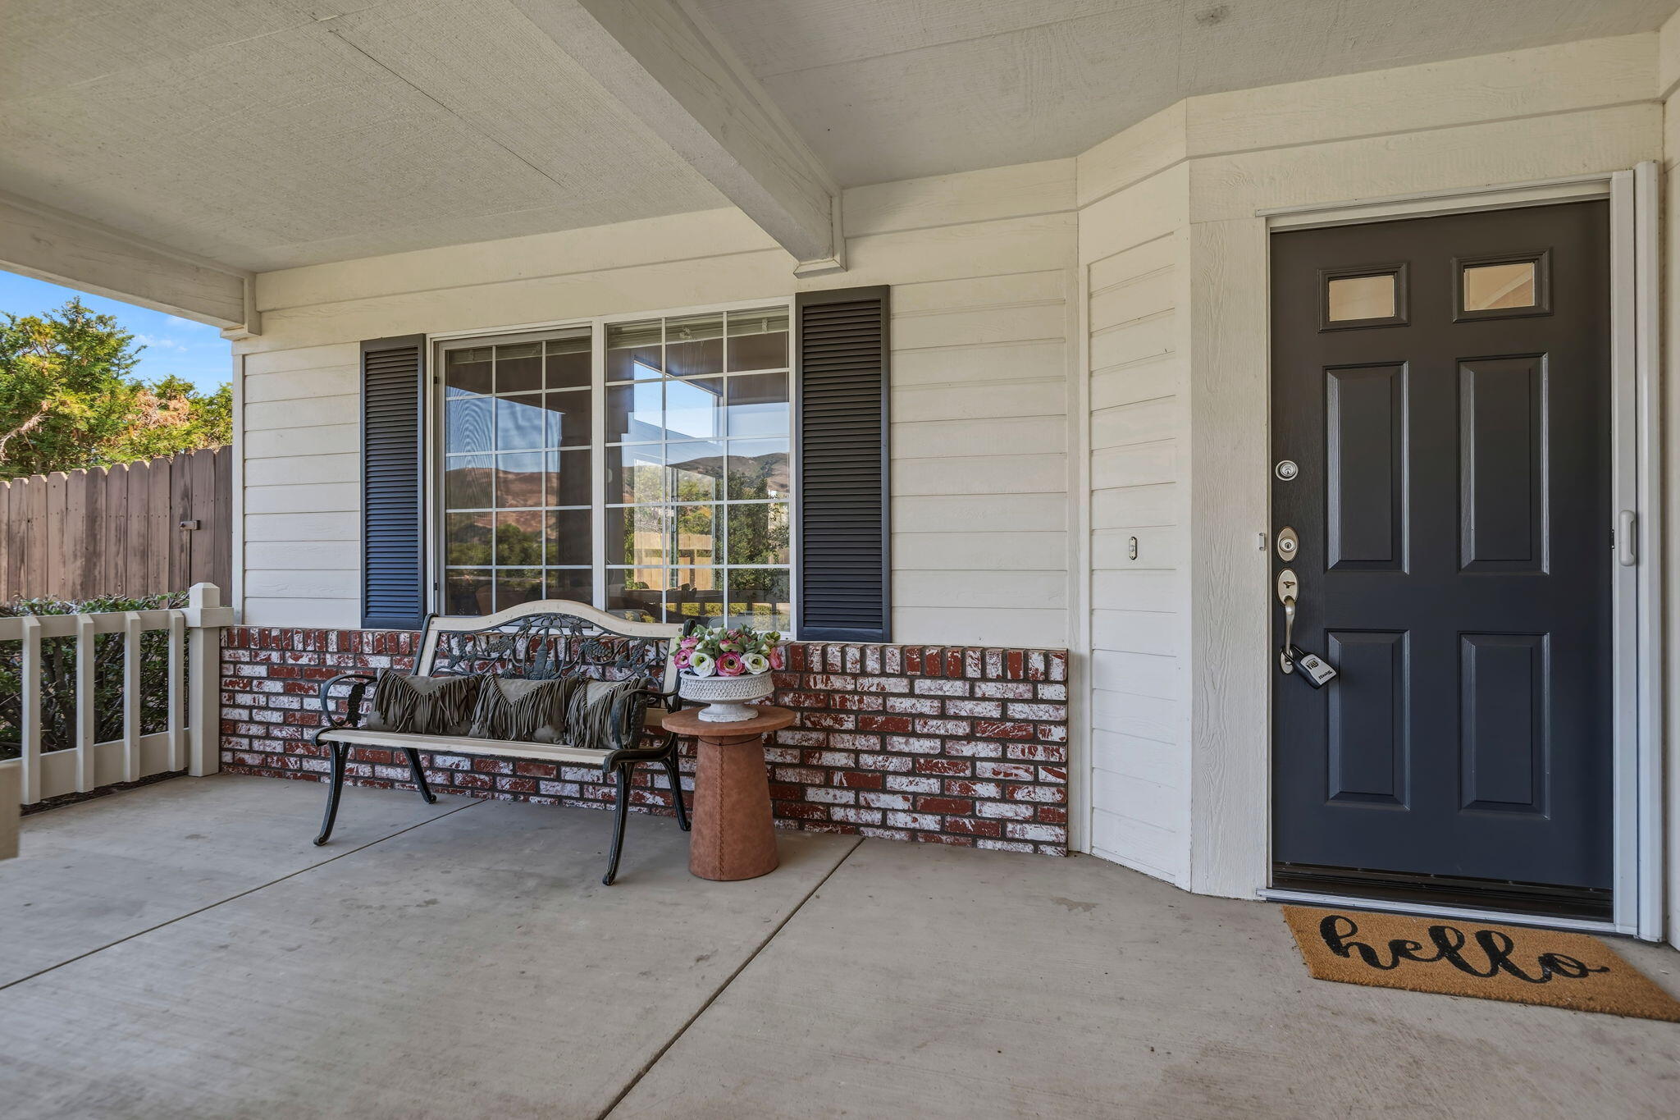
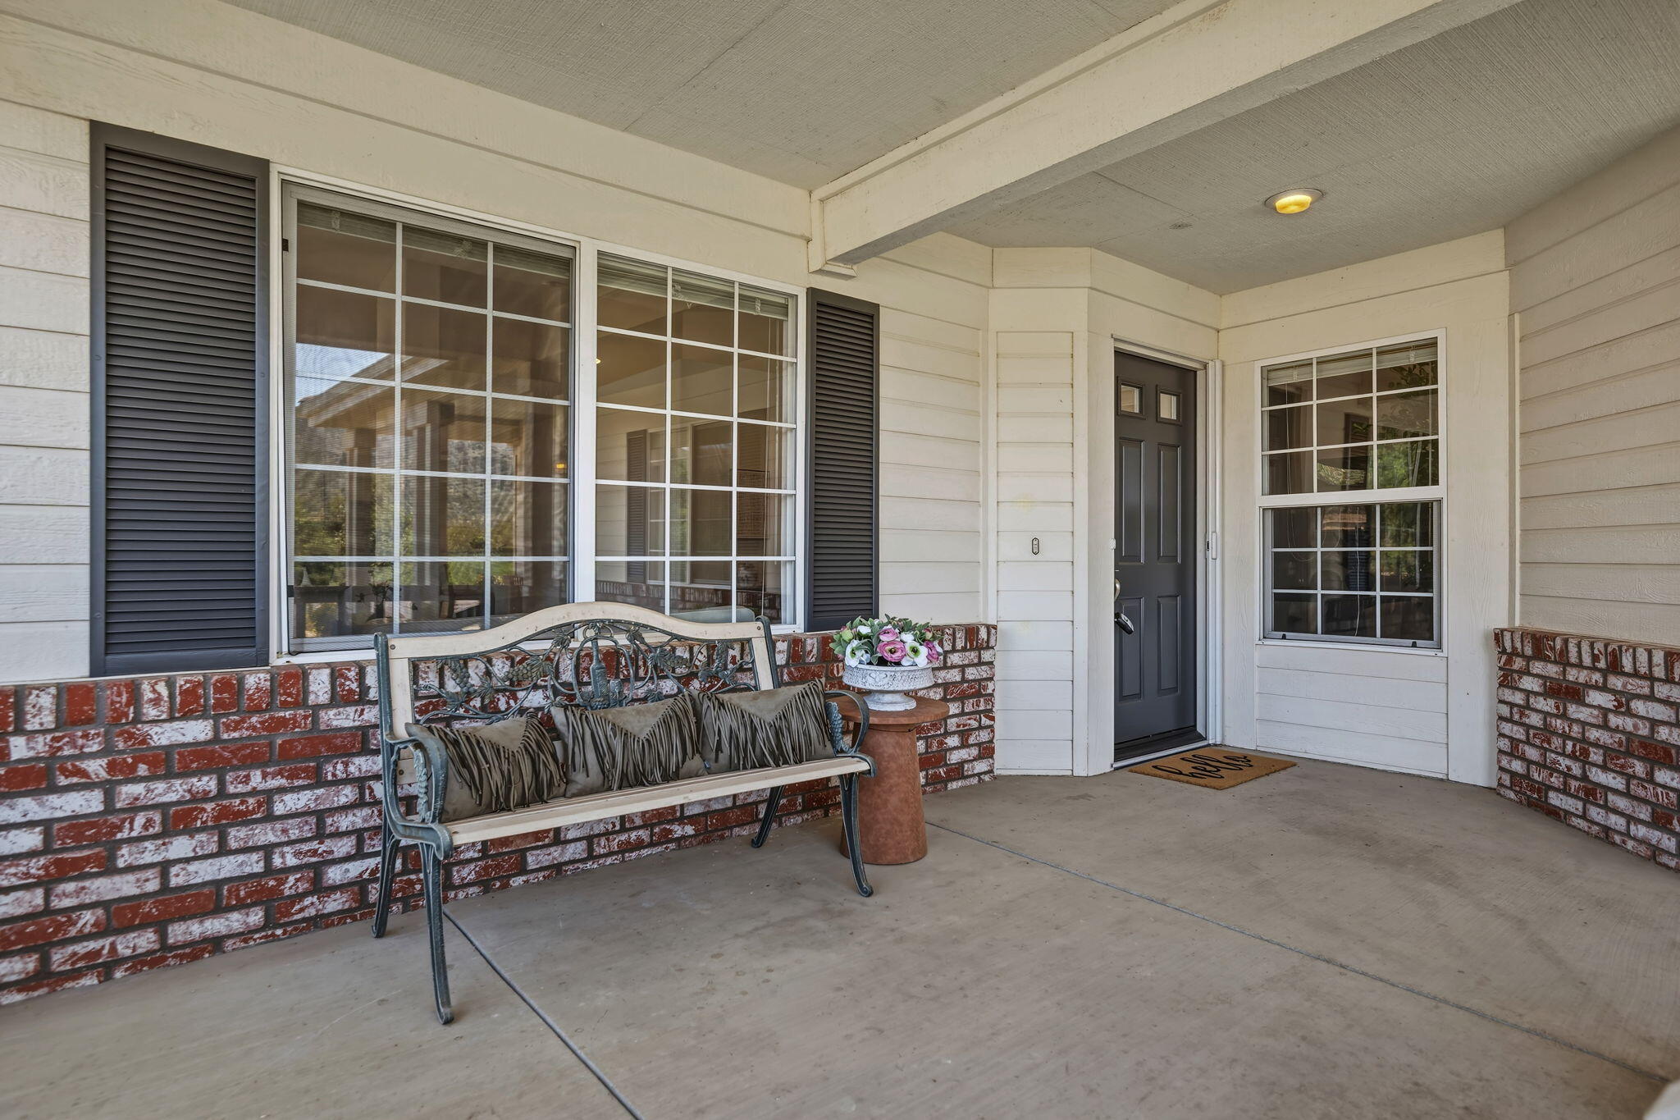
The front porch is breezy and especially comfortable with privacy and nearby access to walking paths & River Park. Plentiful parking and only minutes to Hwy 101 for commuters, shopping and the ambiance of dining and enjoying all that the Valley has to offer. Only 35 minutes to the Santa Barbara area & beaches. An exceptional opportunity in Buellton.

Share Property

Location

595 Meadow View Drive, BUELLTON, CA 93427

Status

Sold

Date Sold

July 21, 2026

Property Amenities

Interior
Laundry room In Unit
Fireplace Living Room, Gas
Appliances Refrigerator, Gas Range, Disposal, Dryer, Washer
Flooring Laminate, Carpet, Tile
Total Bedrooms: 4
Full Bathrooms: 3
Other Interior Features Cathedral Ceiling(s), Walk-In Closet(s)
Area & Lot
Total area 2,001 Sq.Ft.
Lot Area 6,534 Sq.Ft.
Living area 2,001 Sq.Ft.
MLS® ID 26-1976
Year Built 2001
High School Other
Middle School Other
Elementary School Other
View Description Park/Greenbelt,Mountain(s)
Type Residential
Status Sold
Exterior
Air conditioning Central Air
Heat type Forced Air
Garage Space 2.0
Other Exterior Features Yard Irrigation T/O
Parking Garage, Attached
Lot Features Level
Roof Tile
Finance
Sales Price $1,052,681

360 Virtual Tour

Take a tour of this property

Work With Us

Whether you're buying your first home, selling a longtime property, or searching for your dream estate, Team Shotwell delivers the local knowledge, personalized service, and strategic expertise to help you achieve your goals. As Santa Barbara natives, we're committed to making every real estate experience seamless, rewarding, and uniquely tailored to your lifestyle.