Leave a Message

Thank you for your message. We will be in touch with you shortly.

622 Sunrise Vista Way
VIEW PHOTOS
Courtesy of Karina Matic, Berkshire Hathaway HomeServices California Properties
$4,200,000

622 Sunrise Vista Way

3 Beds 4 Baths 2,549 Sq.Ft. 6,534 Sq.Ft.

Description

* For Statistical Purposes Only *
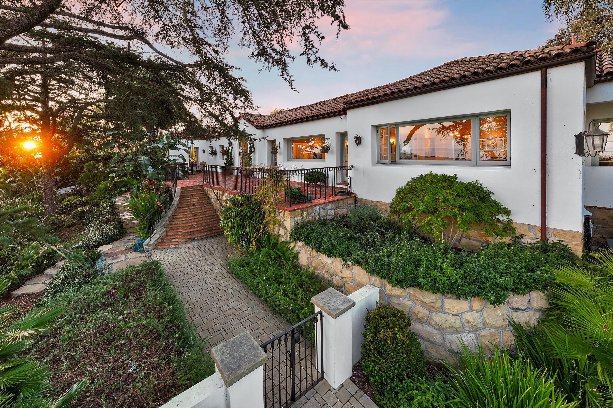
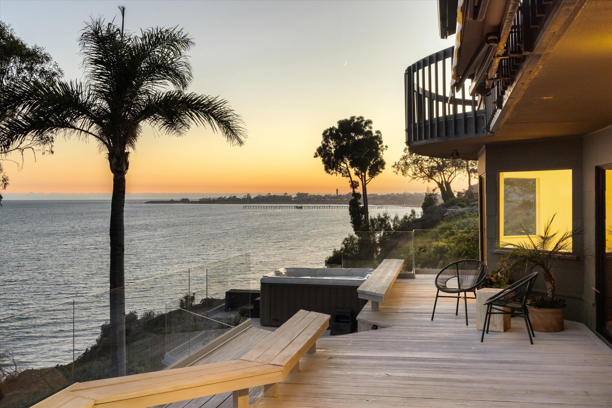
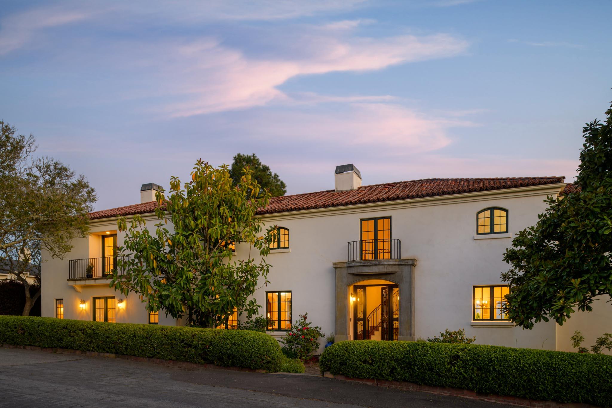
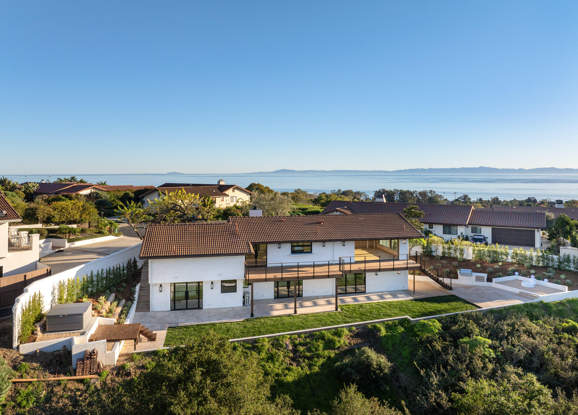
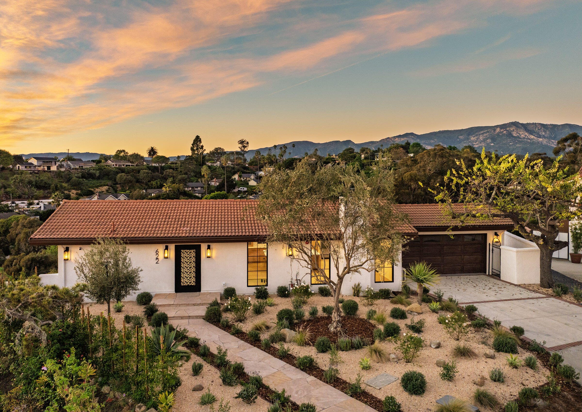
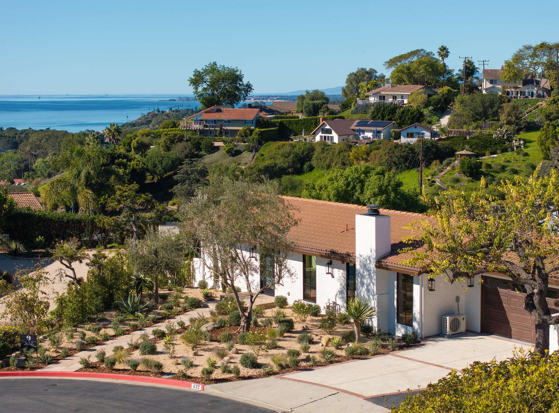
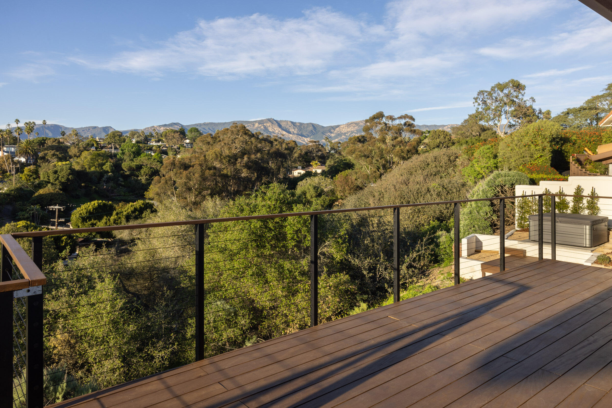
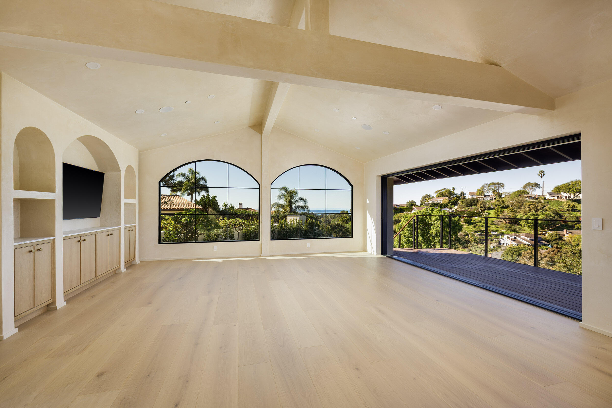
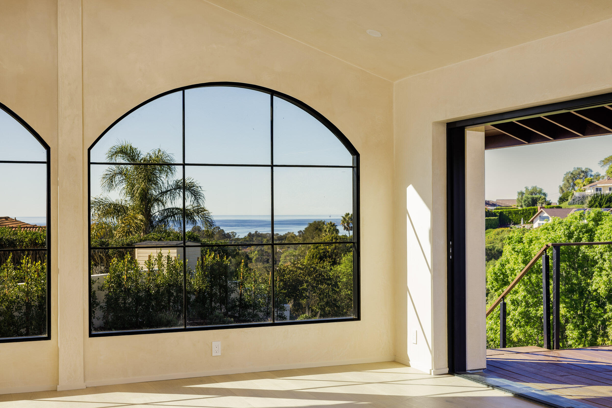
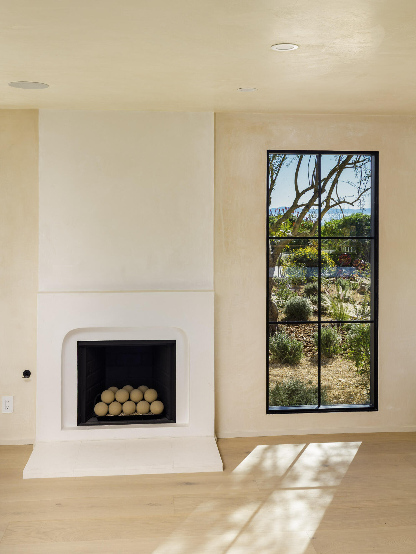
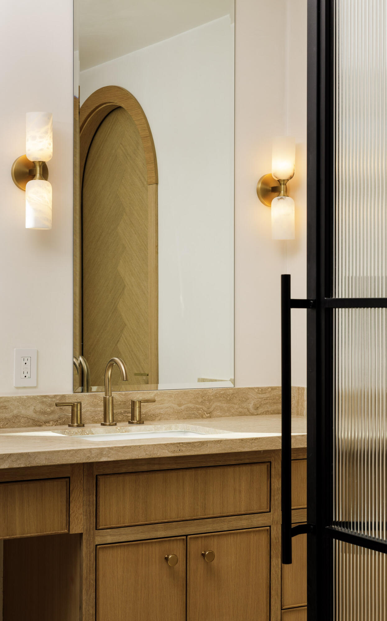
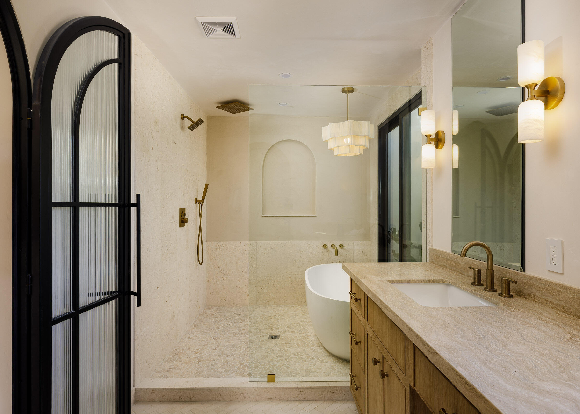
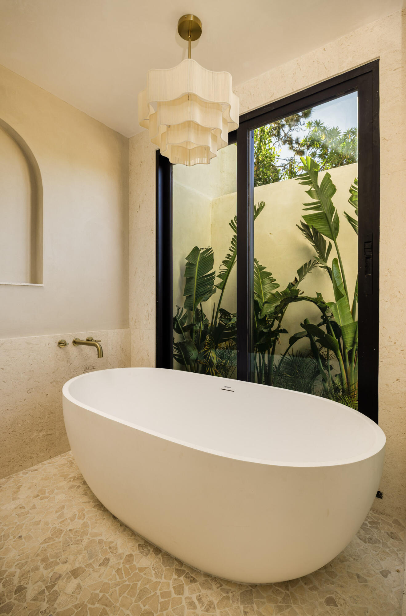
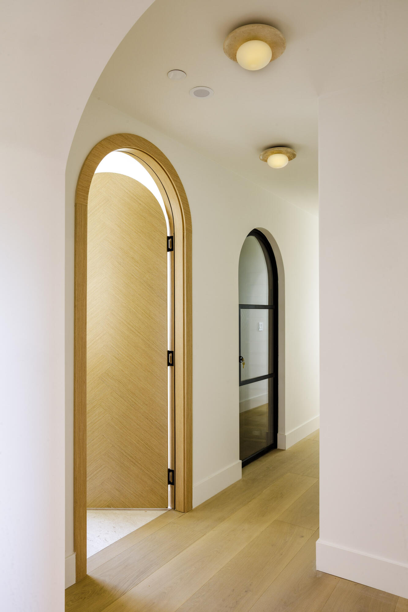
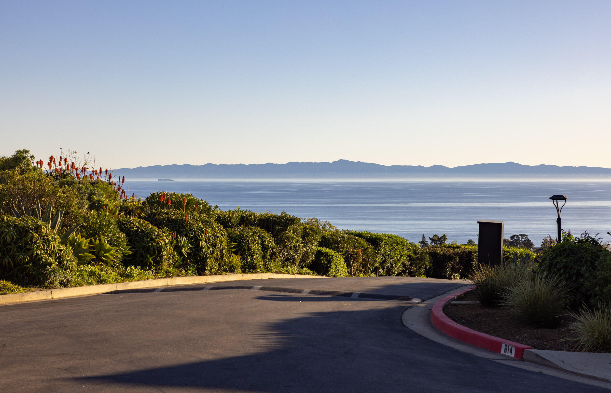
Perched above the Pacific is a fully re-imagined Spanish retreat where architecture, craftsmanship, and sweeping ocean-to-mountain views converge. Set within an intimate, private enclave of just nine homes, complete with shared tennis and pickleball courts, this residence has been thoughtfully and fully remodeled by Matic Design & Build, with every improvement fully permitted and every system completely updated.
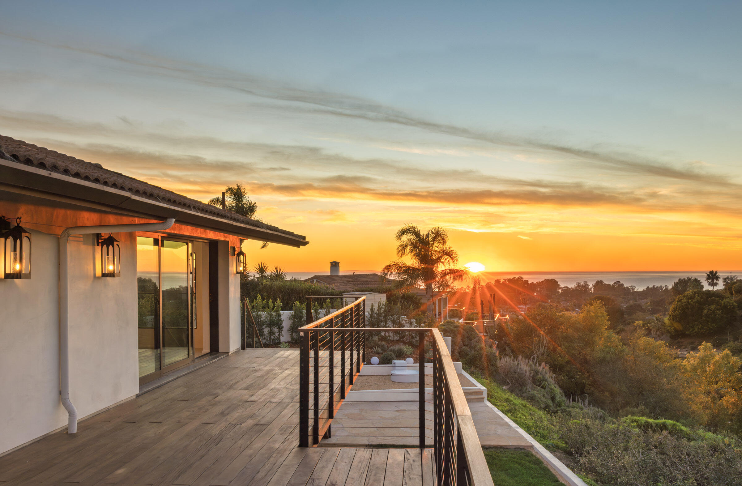
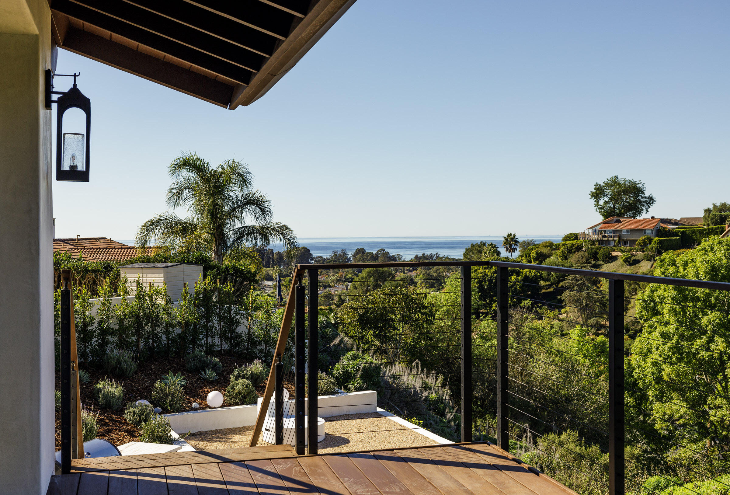
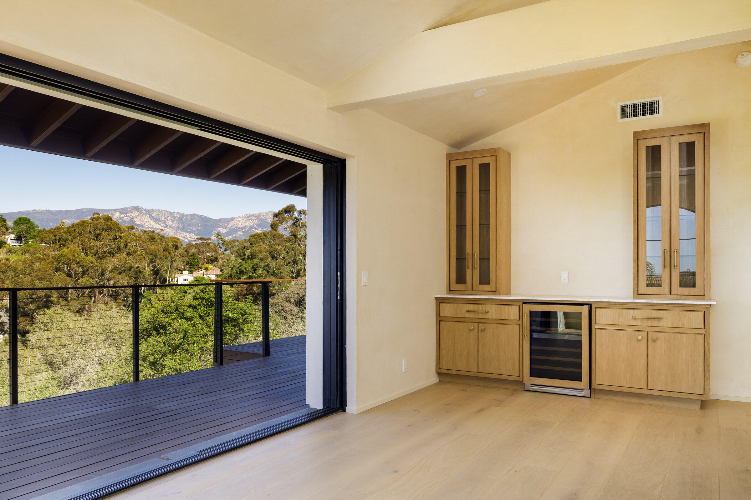
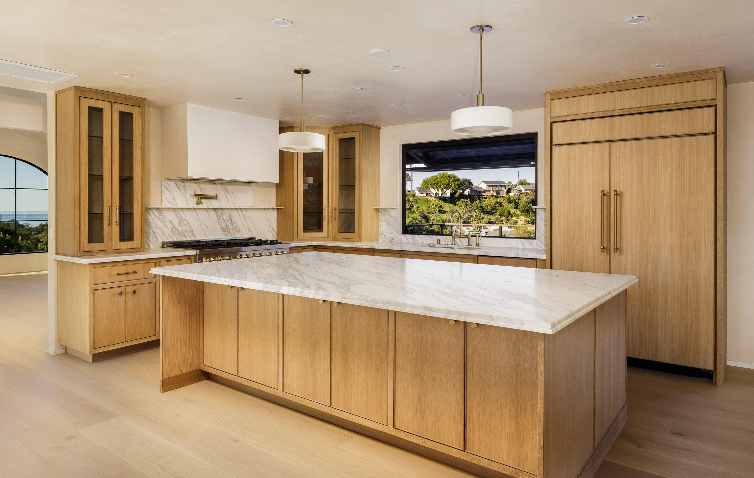
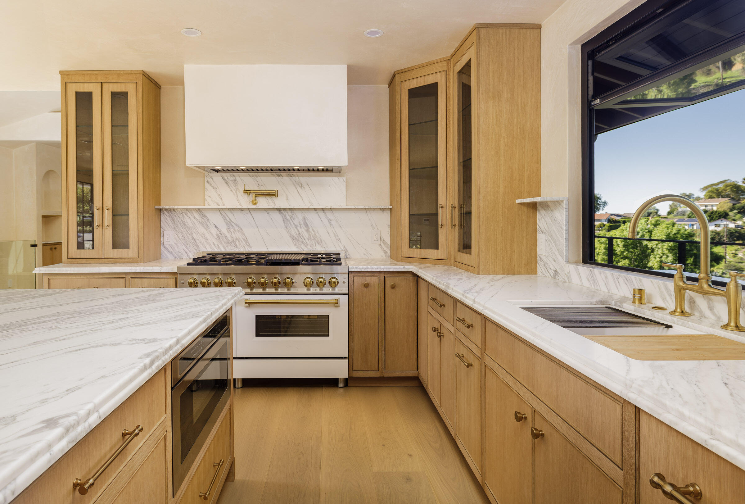
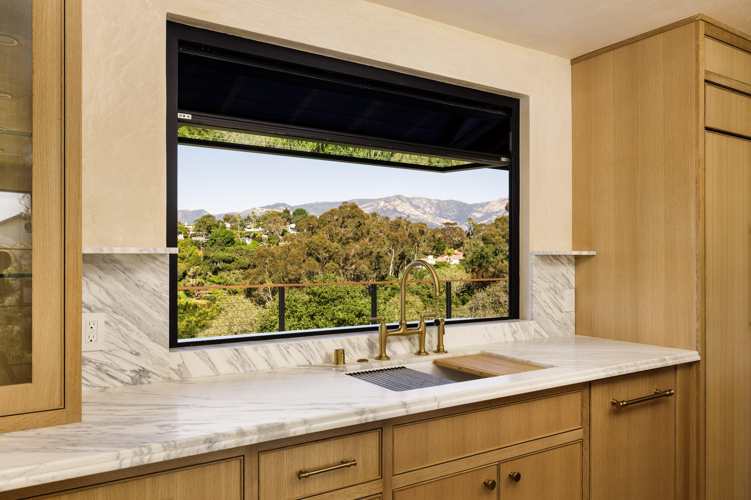
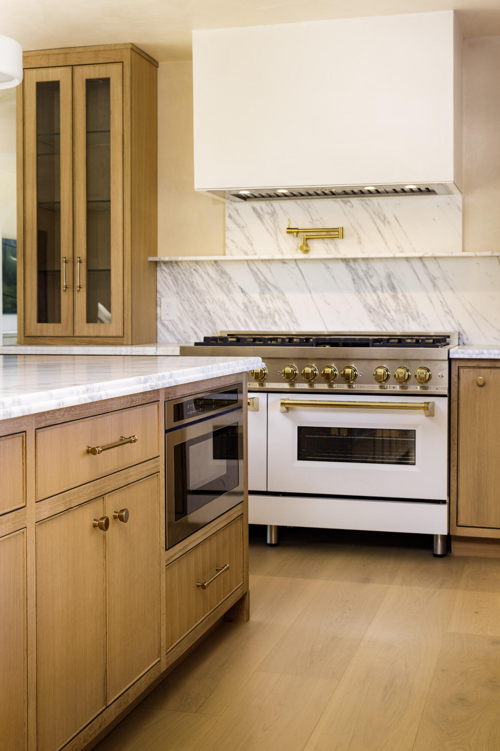
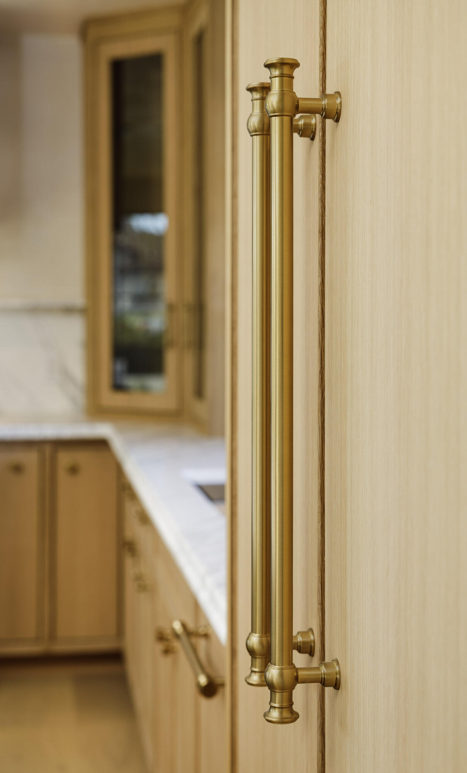
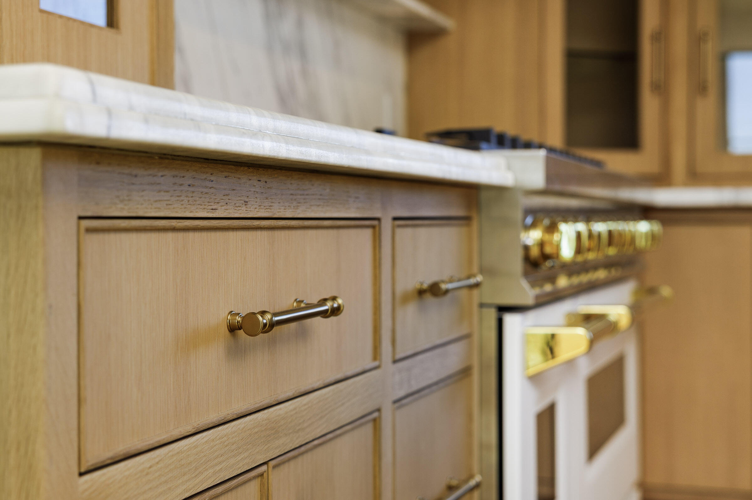
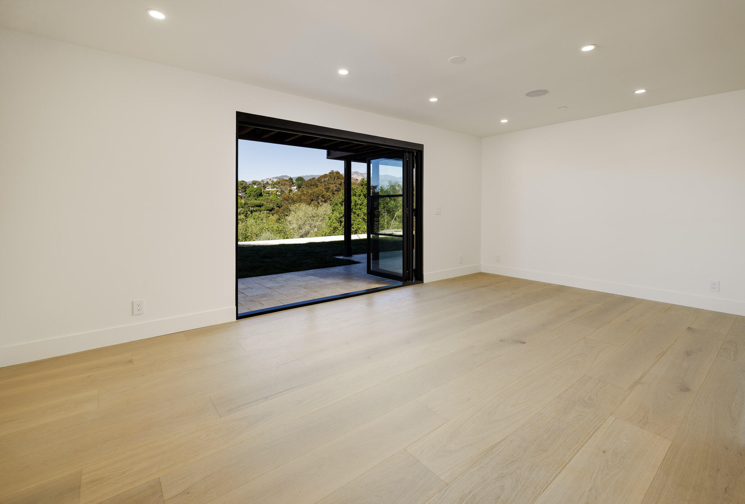
The vaulted main level opens to a breathtaking view from the Santa Ynez Mountains to the Pacific, framed by Venetian-finished plaster walls and a dramatic 14-foot custom pocket door that blurs the line between indoors and out. The kitchen is both a showpiece and a gathering place, featuring custom white-oak cabinetry, high-end panel-ready appliances, Marble Calacatta Honed counters and a Brophy's-inspired pass-through window connecting seamlessly to the expanded ocean-view deck for effortless indoor-outdoor living.
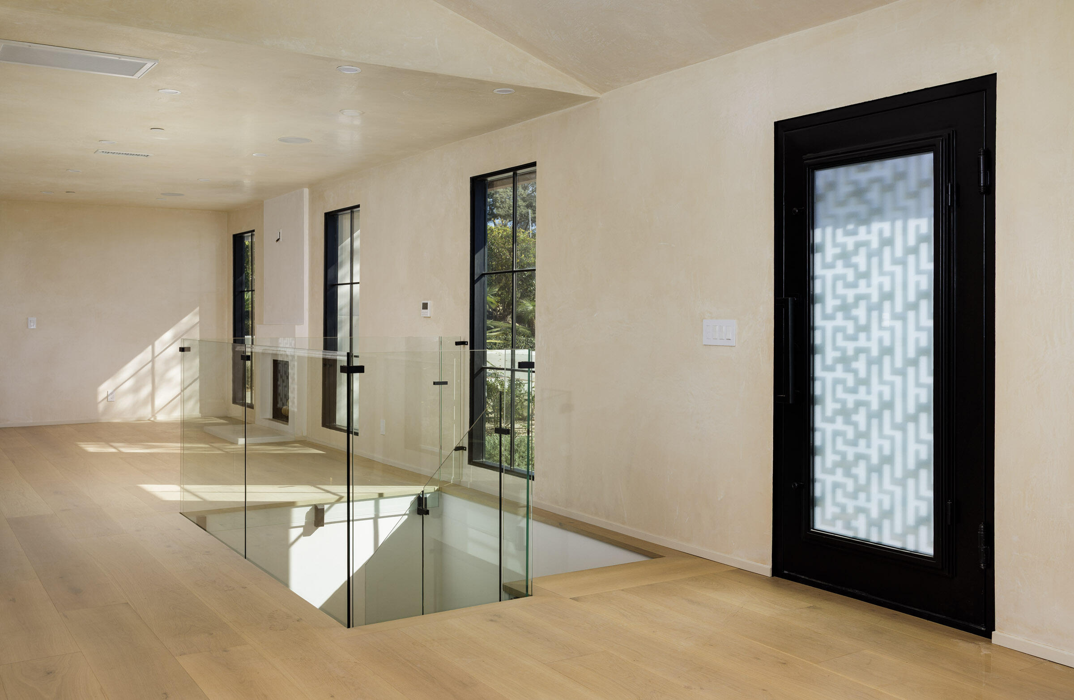
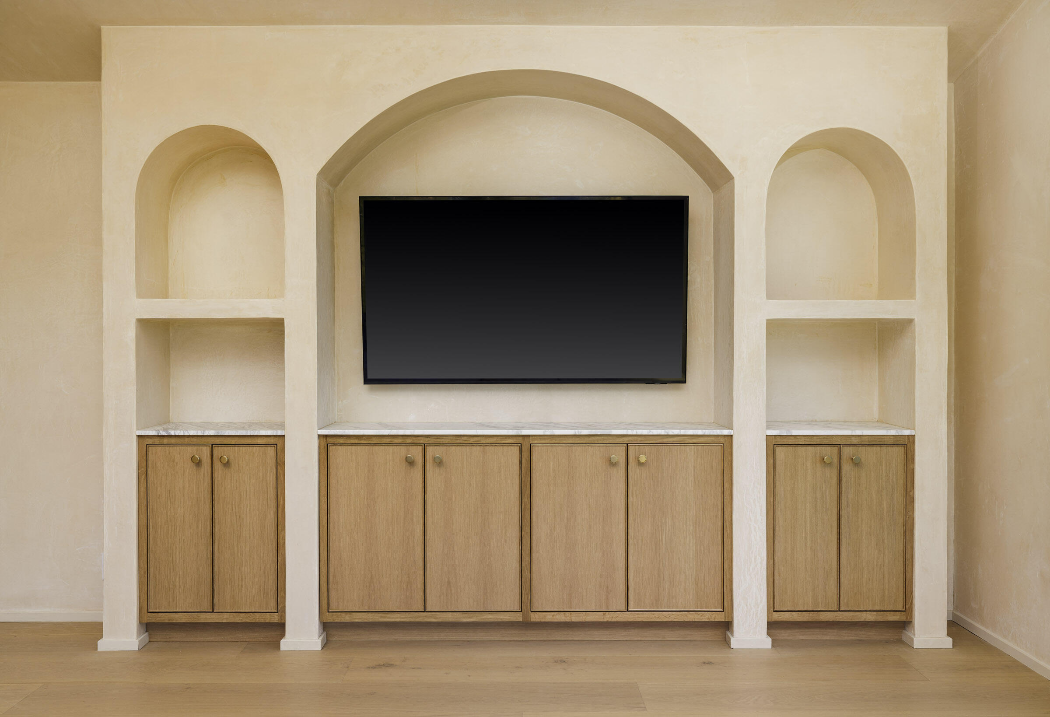
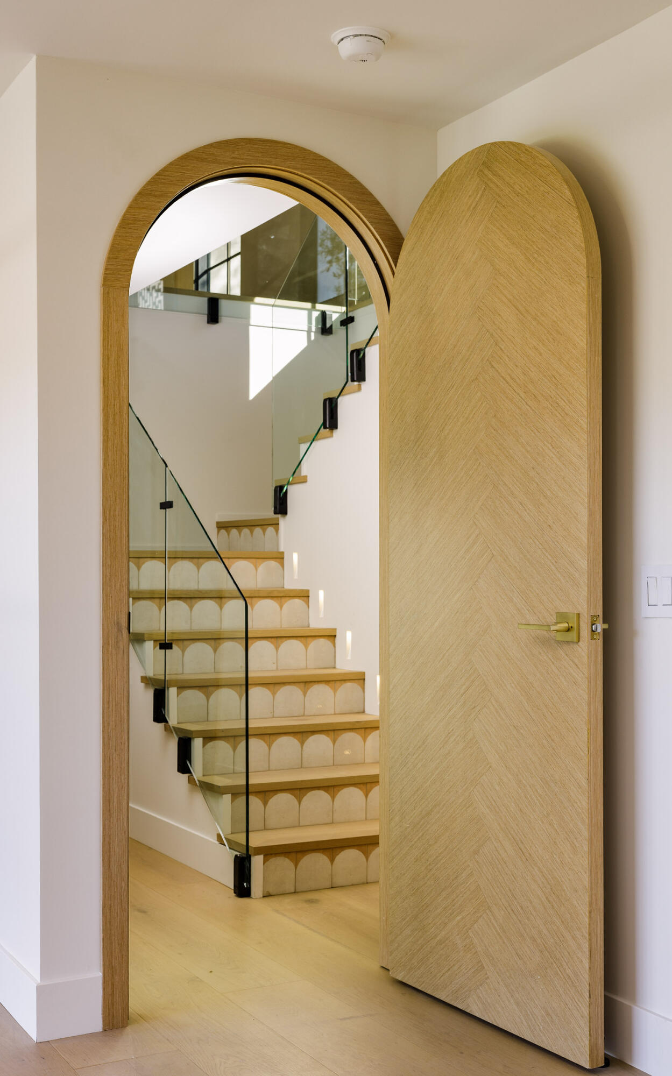
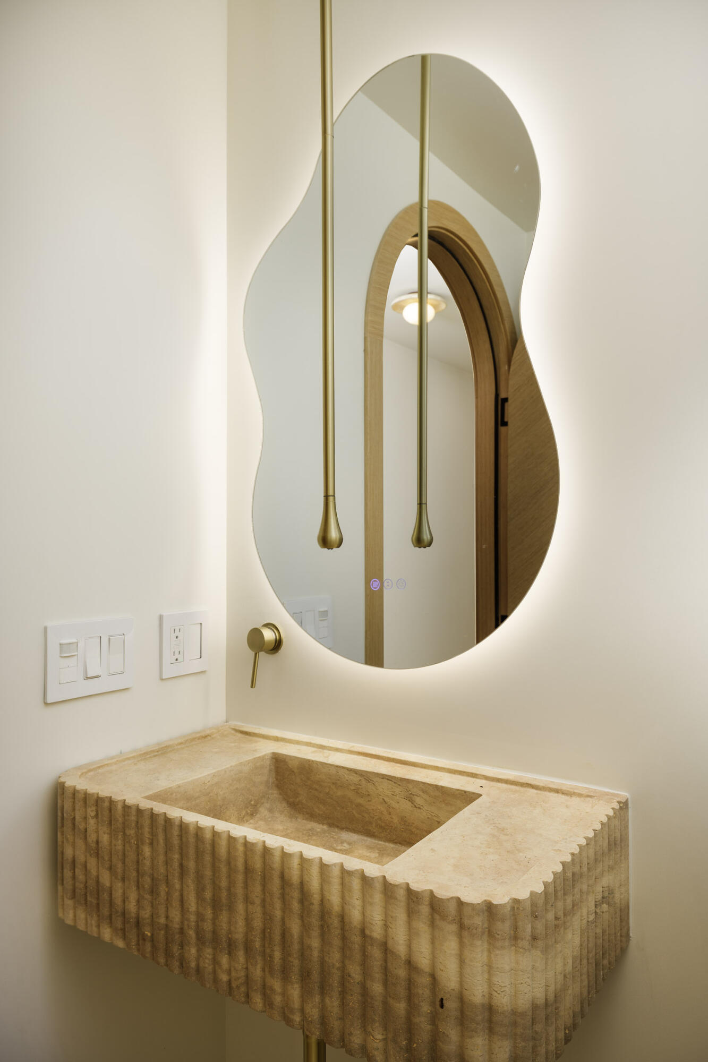
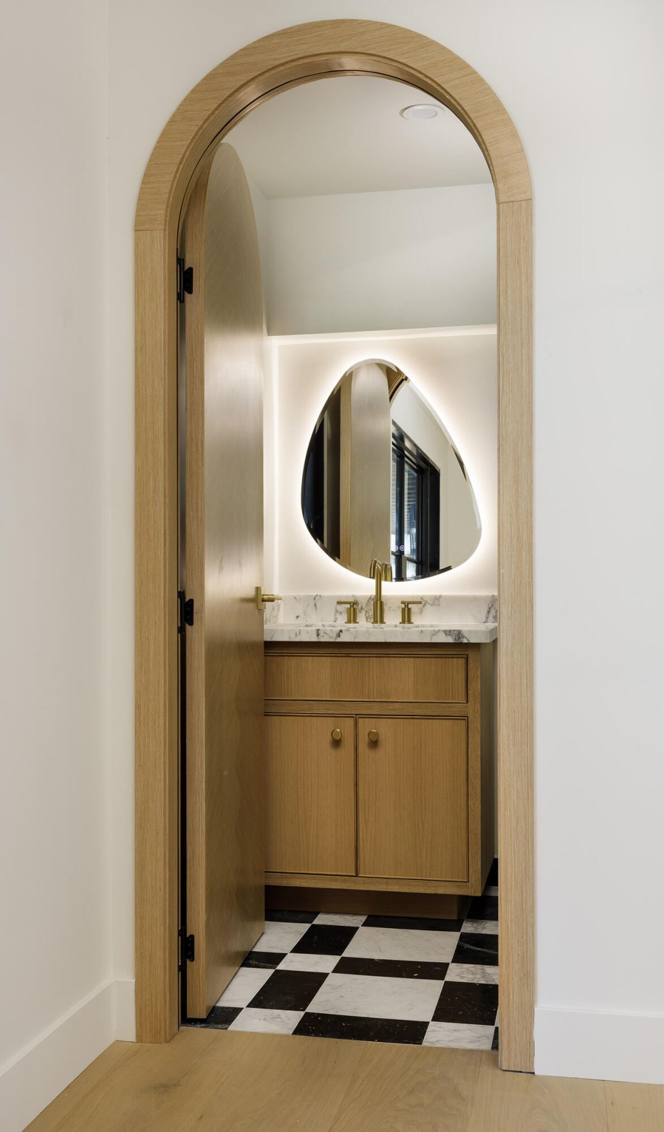
Downstairs, three ensuite bedrooms are joined by a dedicated office with built-ins, a refined powder room with a custom limestone vanity, a laundry room, and a wine room. A custom glass-railed staircase fills the home with natural light, highlighting the timeless Spanish architecture and designer finishes throughout.
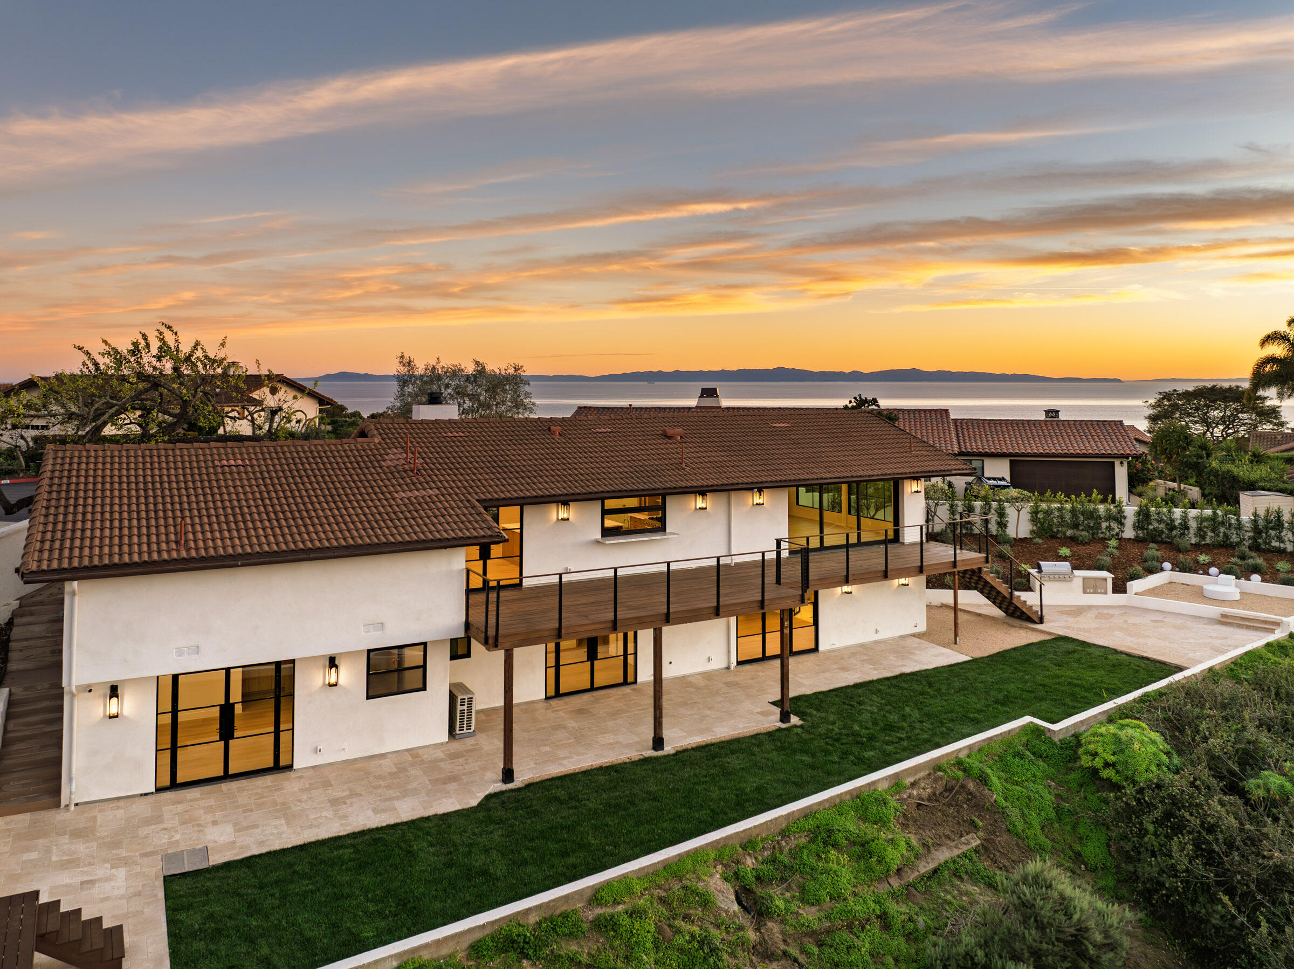
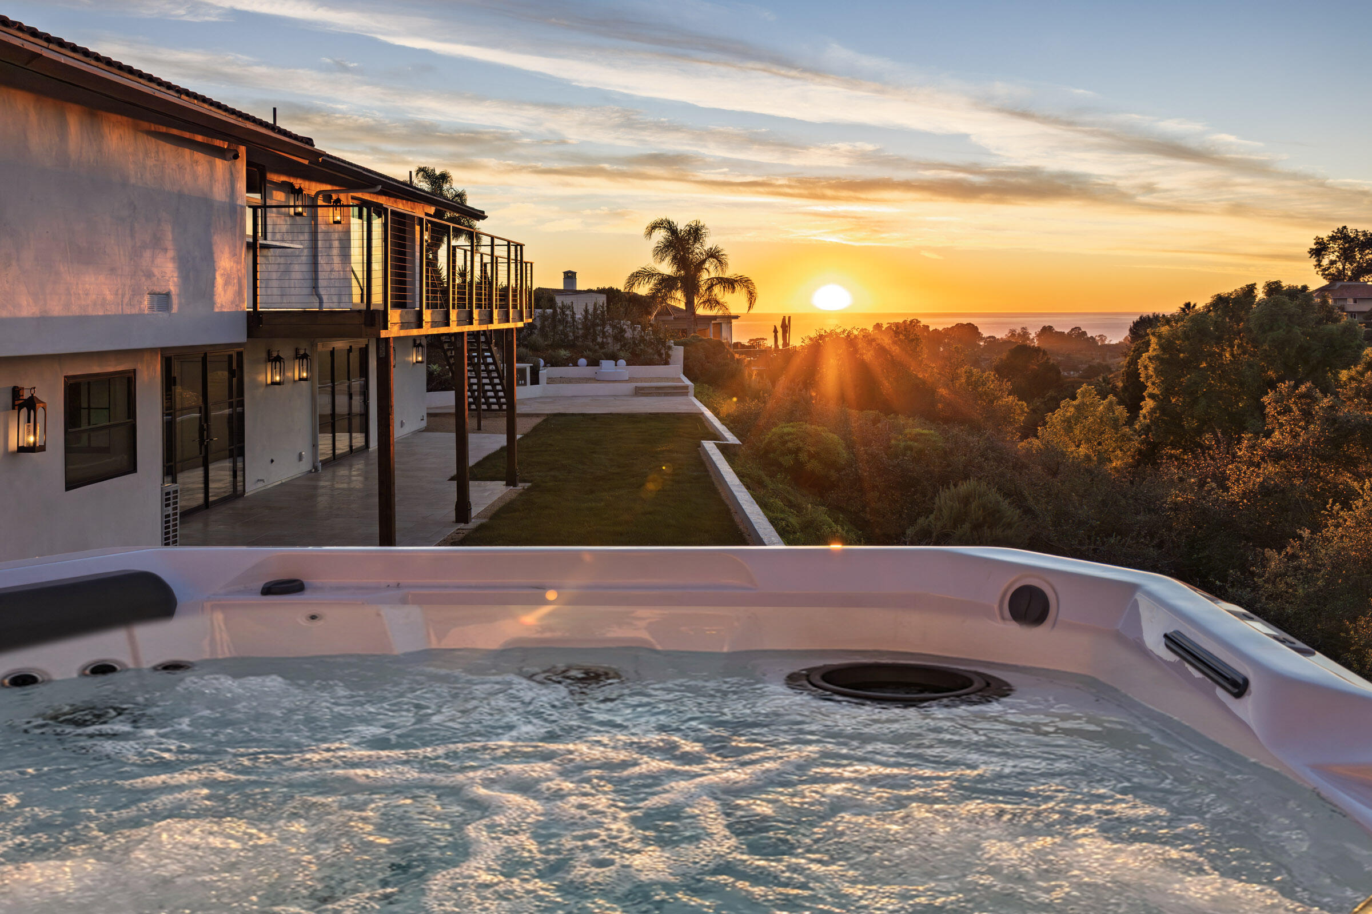
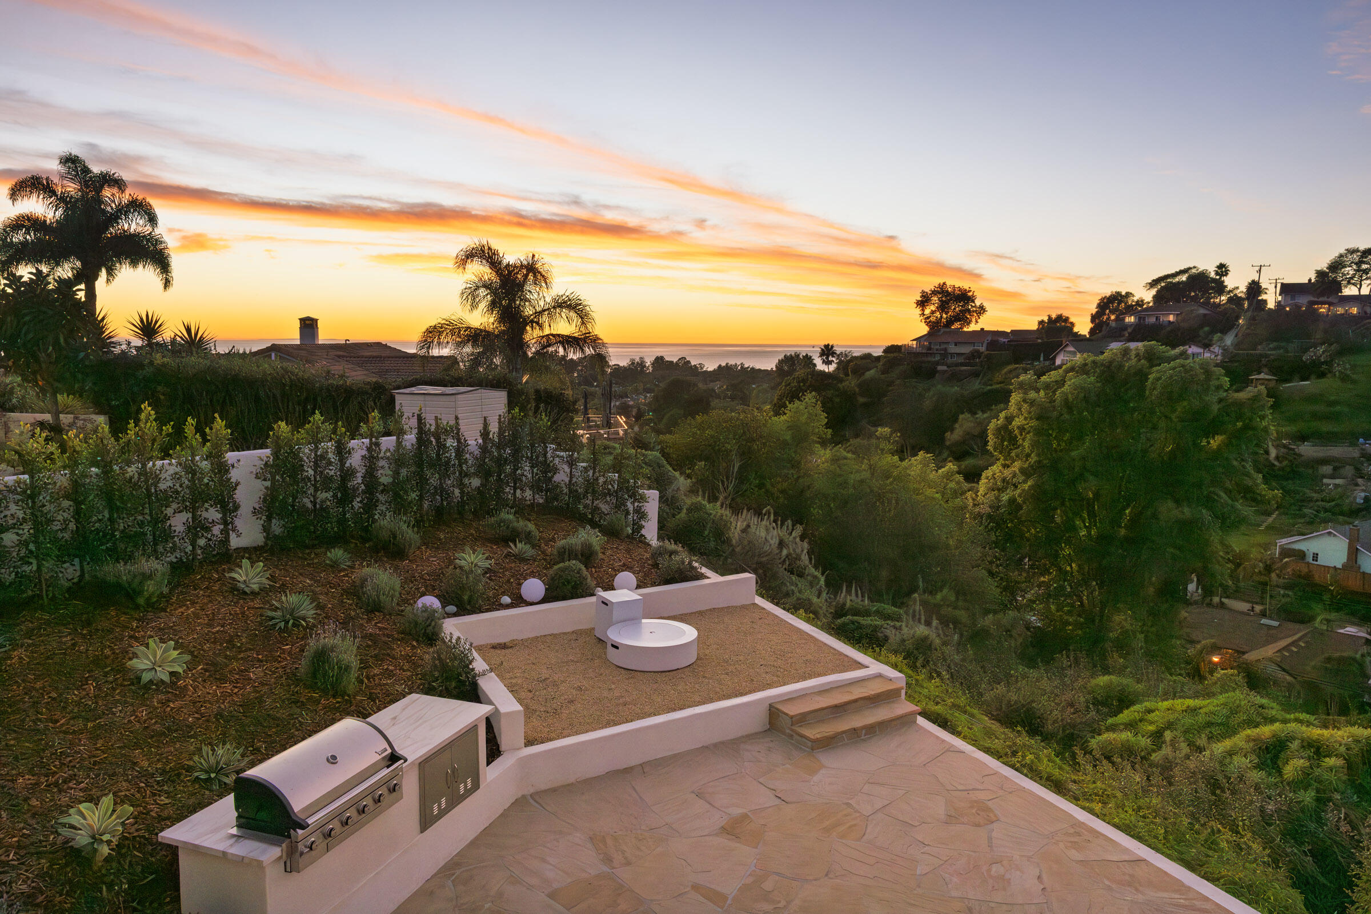
The new outdoor spaces are designed for year-round enjoyment, with a sweeping deck, flagstone patios, built-in BBQ, outdoor fireplace, spa, and lush lawn, all overlooking the coastline.
A rare Mesa sanctuary, fully rebuilt and turnkey, offering the quality, integrity, and thoughtful design that define a Matic Design & Build home.

Share Property

Location

622 Sunrise Vista Way, SANTA BARBARA, CA 93109

Status

Sold

Date Sold

January 21, 2026

Property Amenities

Interior
Laundry room Laundry Room
Fireplace Dining Room
Appliances Refrigerator, Tankless Water Heater, Dishwasher, Dryer, Gas Stove, Microwave, Washer
Flooring Hardwood, Tile
Total Bedrooms: 3
Half Bathrooms: 1
Full Bathrooms: 3
Other Interior Features Cathedral Ceiling(s), Smart Home
Area & Lot
Total area 2,549 Sq.Ft.
Lot Area 6,534 Sq.Ft.
Living area 2,549 Sq.Ft.
MLS® ID 26-218
Year Built 1979
High School S.B. Sr.
Middle School S.B. Jr.
Elementary School Monroe
View Description Mountain(s),Ocean,City
Architecture Styles Mediterranean
Type Residential
Status Sold
Exterior
Stories 2
Air conditioning Central Air
Heat type Forced Air
Water Source SB Wtr
Other Exterior Features Tennis Court(s), SPA-Outside, Yard Irrigation T/O
Lot Features Near Public Transit
Roof Tile
Finance
Sales Price $4,200,000
HOA Fees $1,000

Santa Barbara

Work With Us

Whether you're buying your first home, selling a longtime property, or searching for your dream estate, Team Shotwell delivers the local knowledge, personalized service, and strategic expertise to help you achieve your goals. As Santa Barbara natives, we're committed to making every real estate experience seamless, rewarding, and uniquely tailored to your lifestyle.