Leave a Message

Thank you for your message. We will be in touch with you shortly.

671 Rincon Drive
671 Rincon Drive
671 Rincon Drive
671 Rincon Drive
671 Rincon Drive
671 Rincon Drive
671 Rincon Drive
671 Rincon Drive
671 Rincon Drive
671 Rincon Drive
671 Rincon Drive
671 Rincon Drive
671 Rincon Drive
671 Rincon Drive
671 Rincon Drive
671 Rincon Drive
671 Rincon Drive
671 Rincon Drive
671 Rincon Drive
671 Rincon Drive
671 Rincon Drive
671 Rincon Drive
671 Rincon Drive
671 Rincon Drive
671 Rincon Drive
671 Rincon Drive
671 Rincon Drive
671 Rincon Drive
671 Rincon Drive
671 Rincon Drive
671 Rincon Drive
671 Rincon Drive
VIEW PHOTOS
Courtesy of Vivien L Alexander, Berkshire Hathaway HomeServices California Properties
$1,753,800

671 Rincon Drive

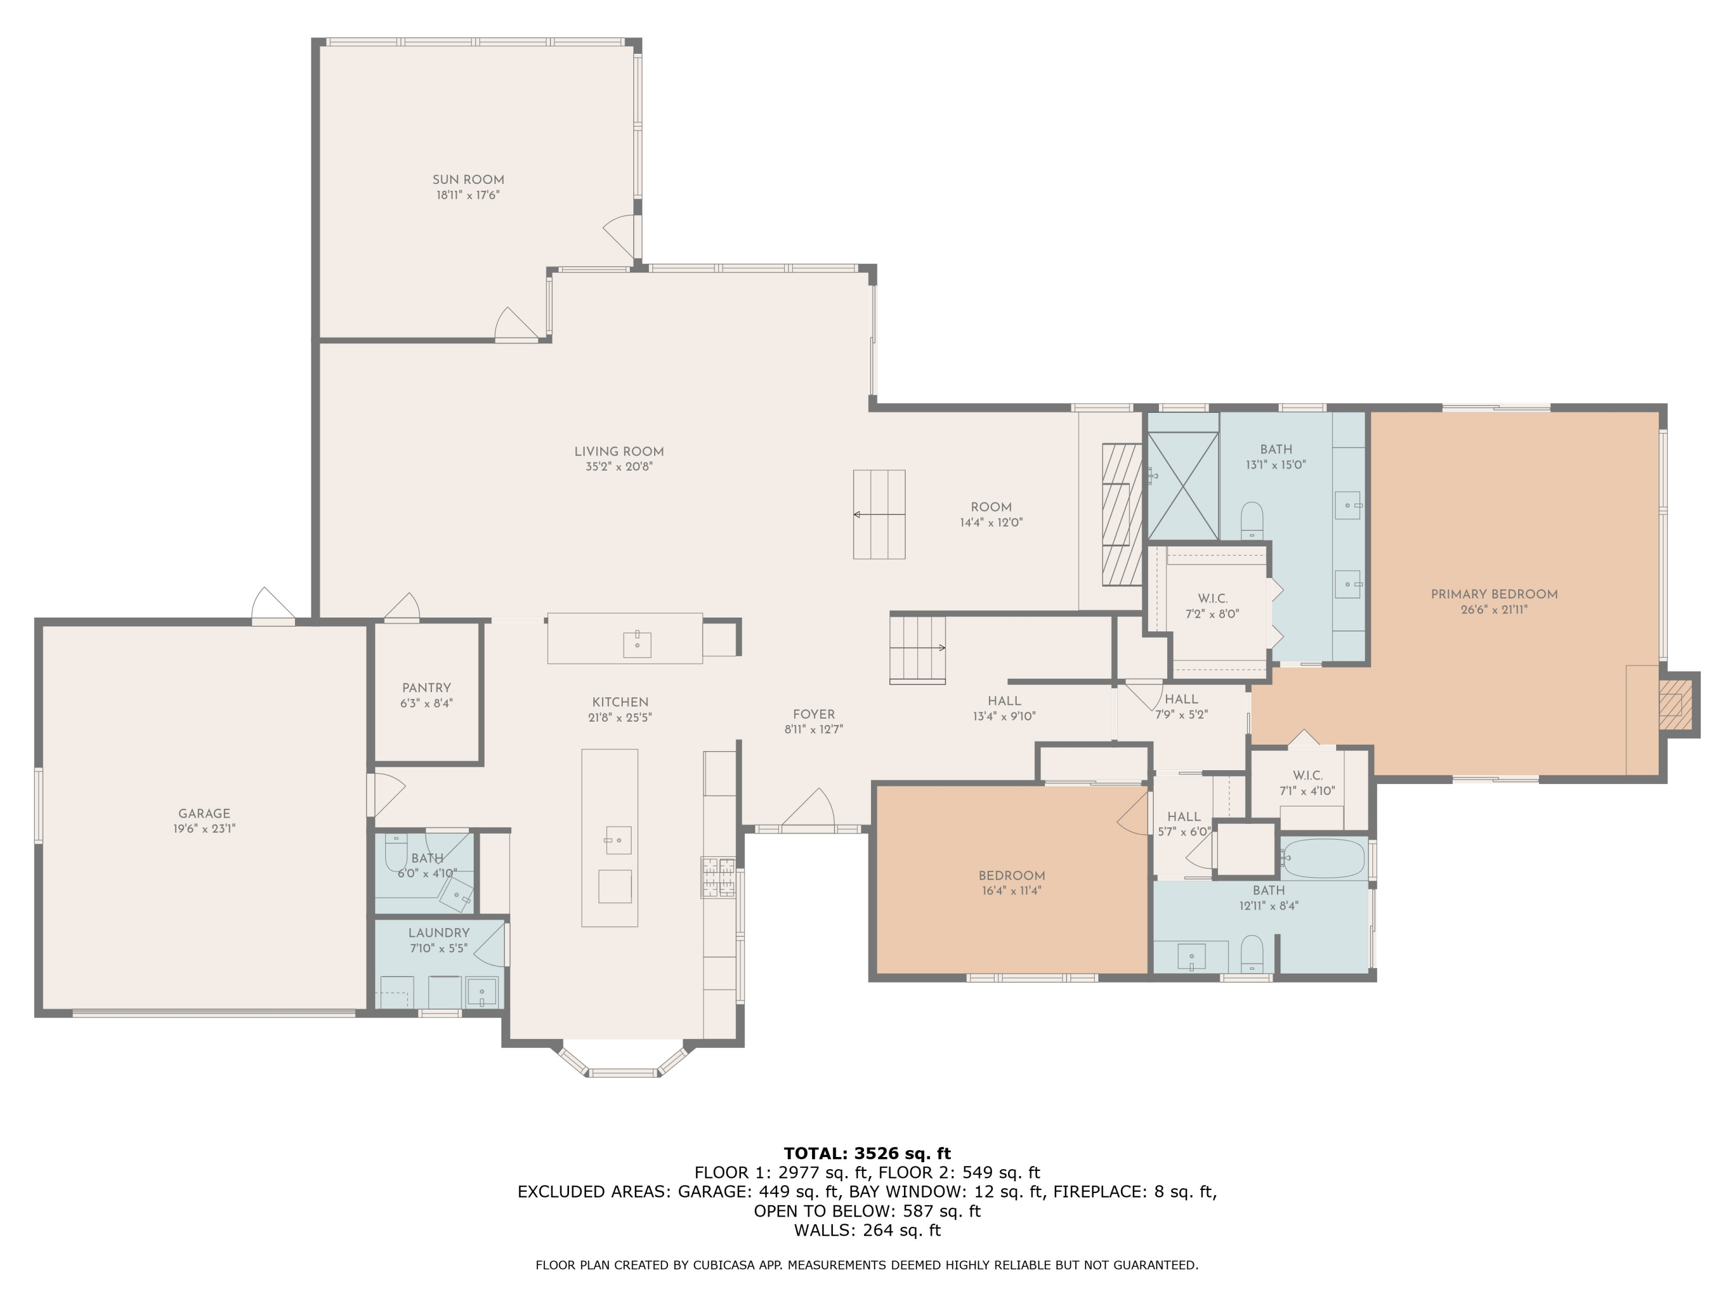
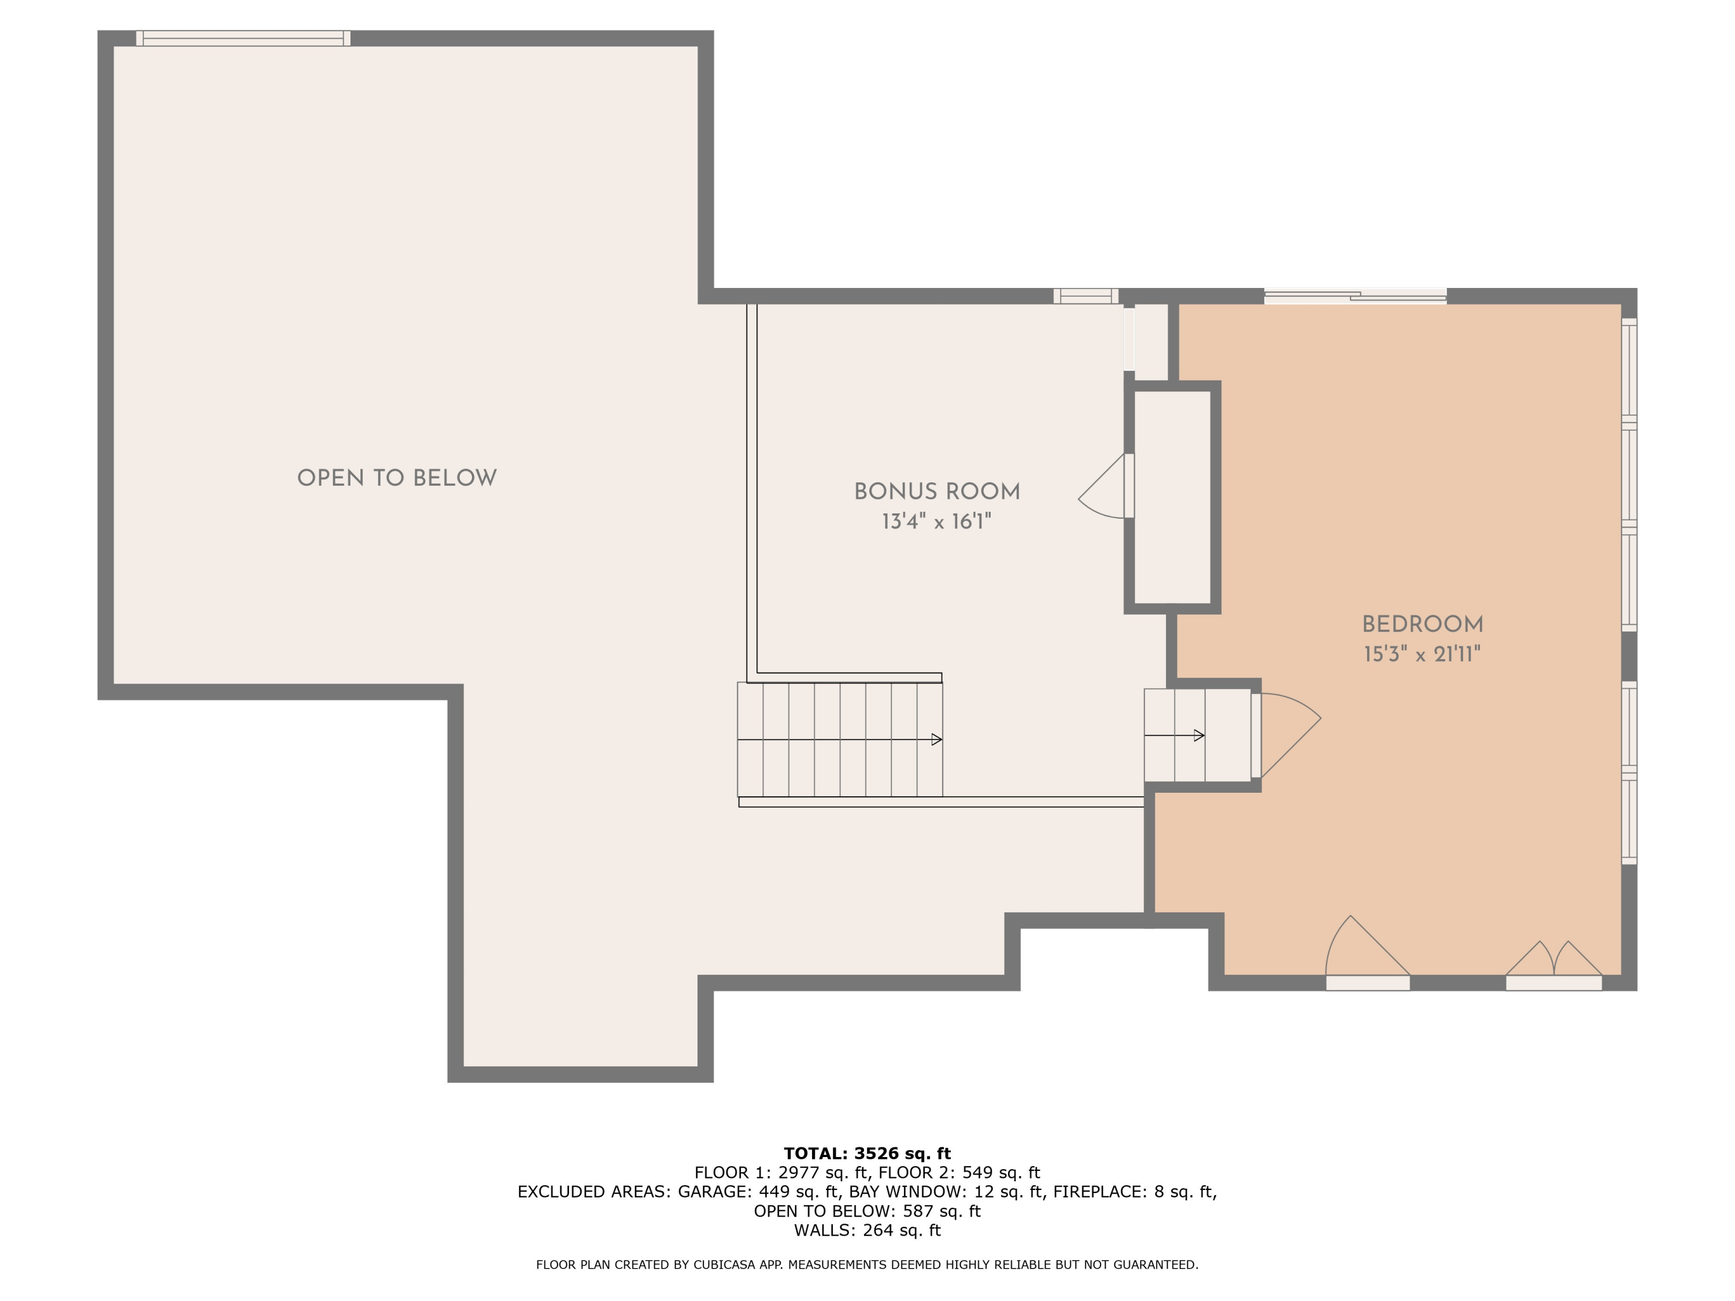
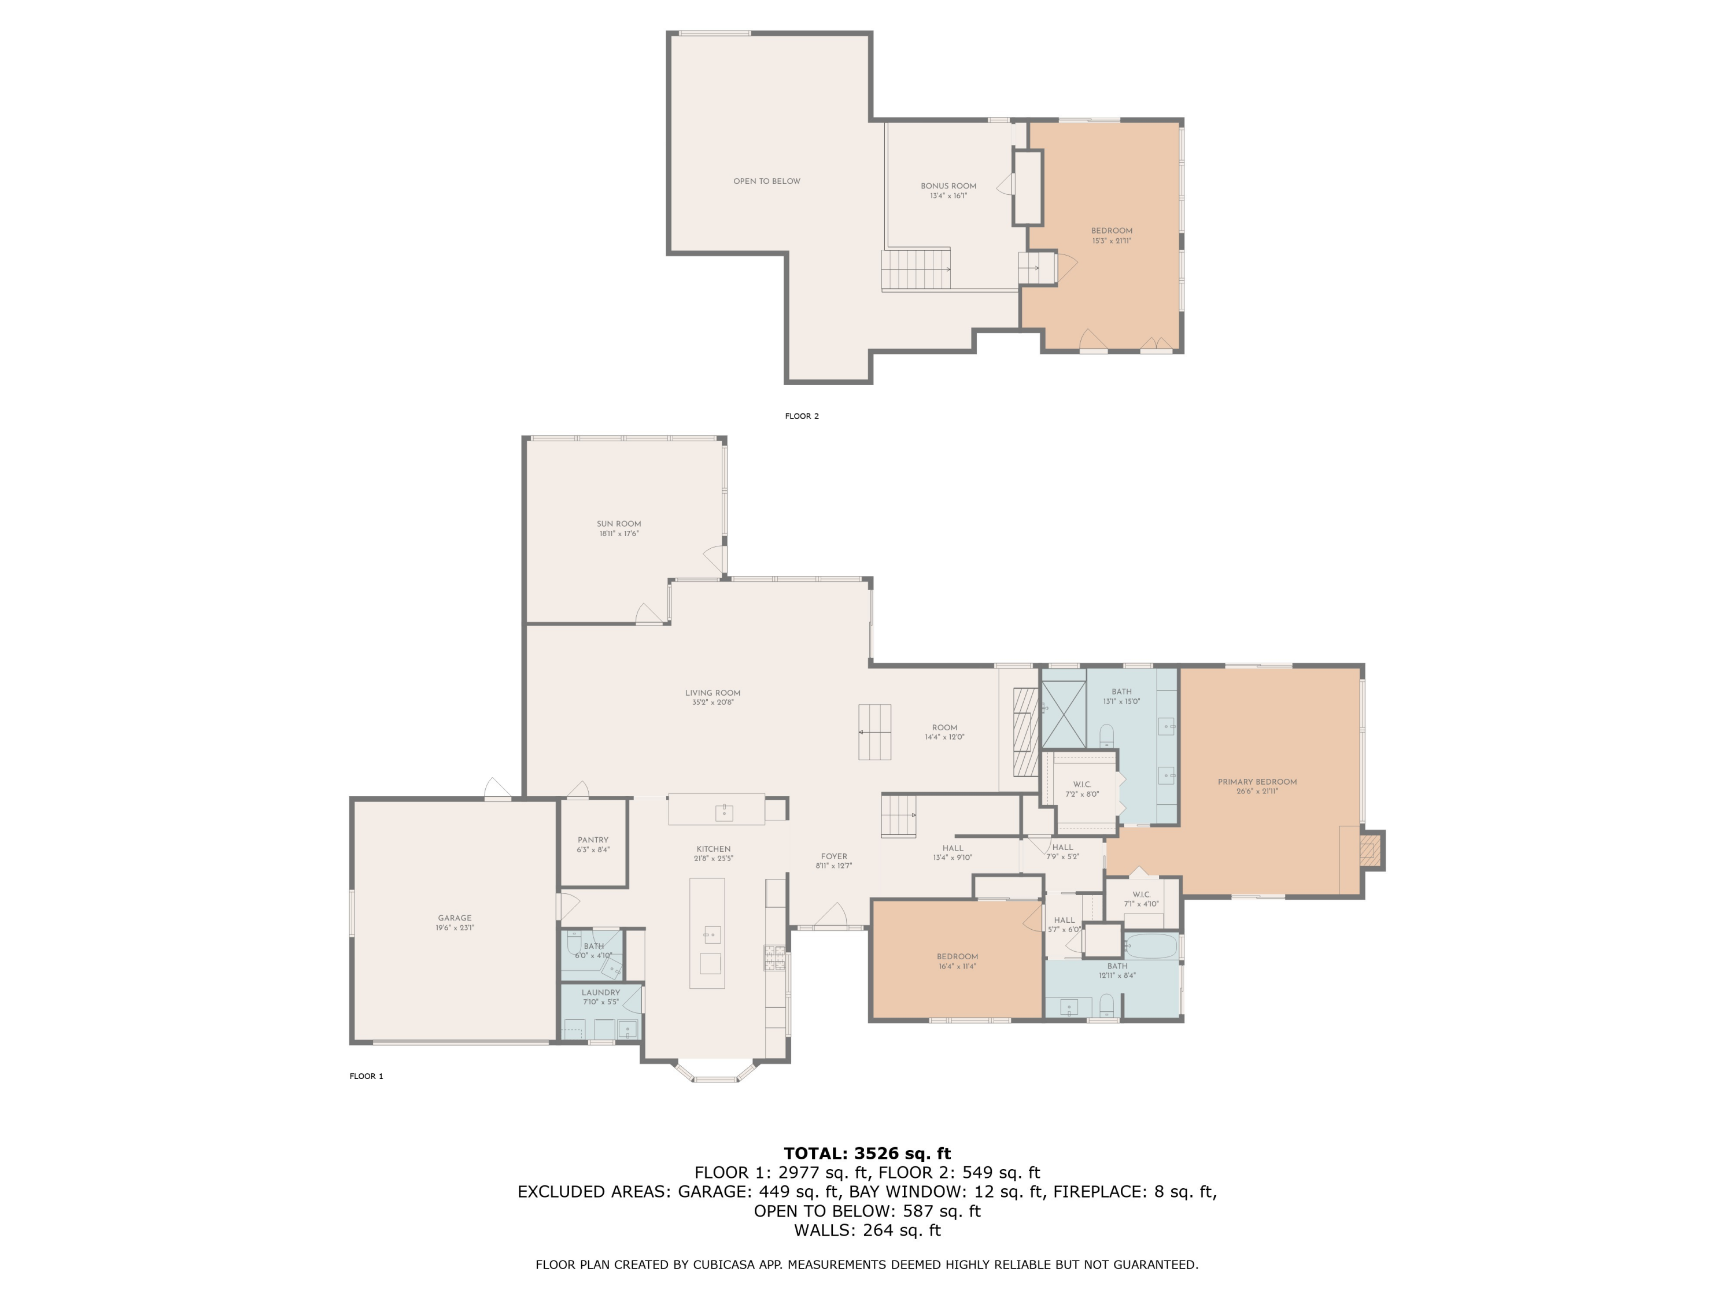
3 Beds 3 Baths 3,296 Sq.Ft. 0.79 Acres

Description

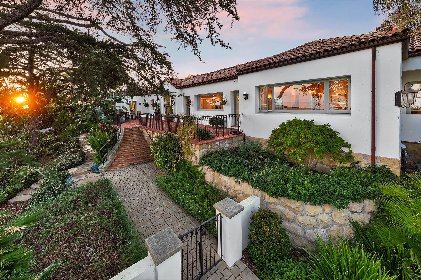
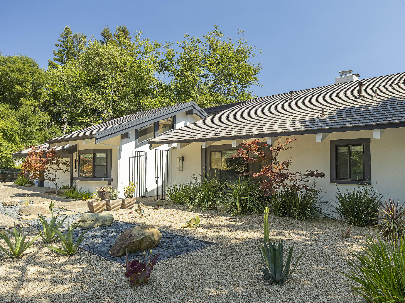
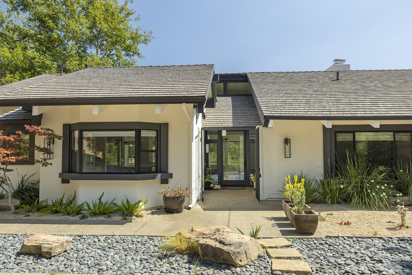
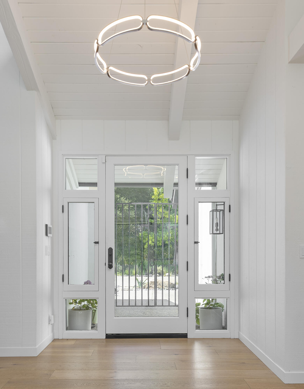
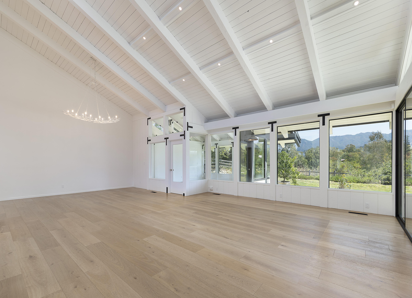
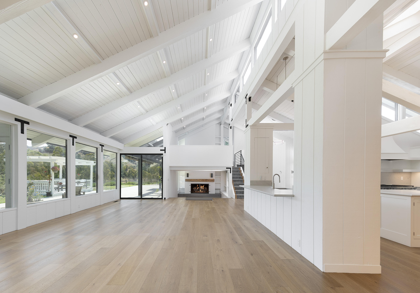
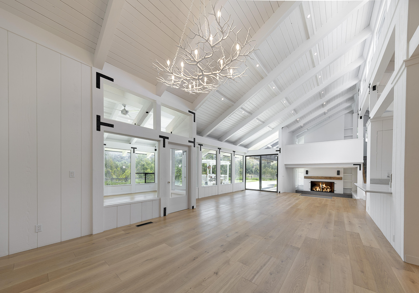
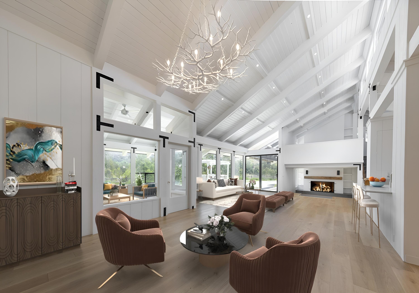
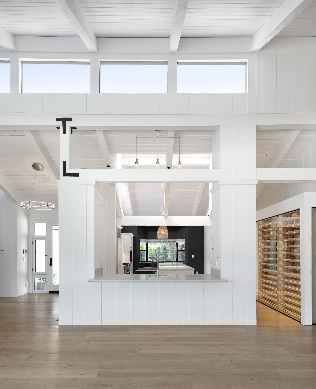
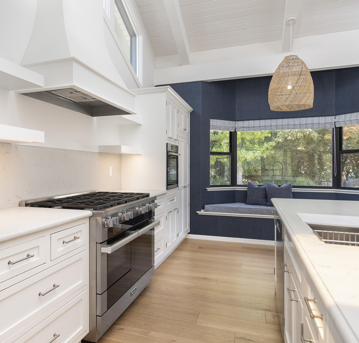
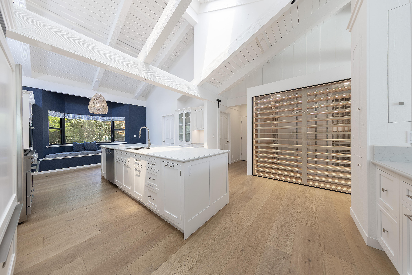
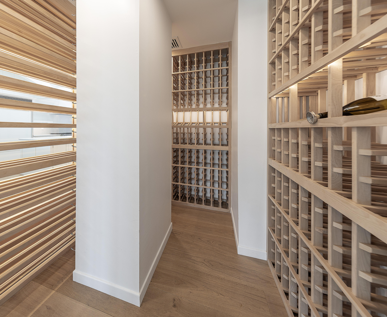
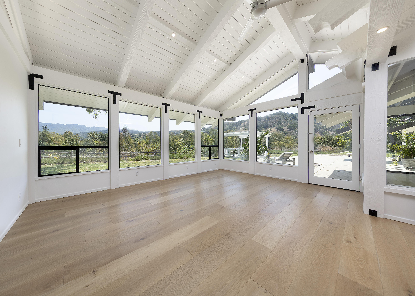
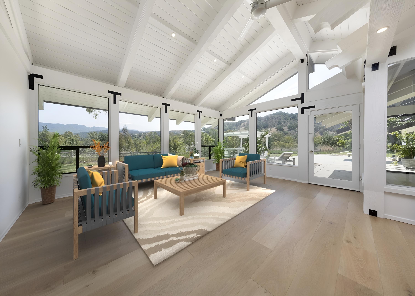
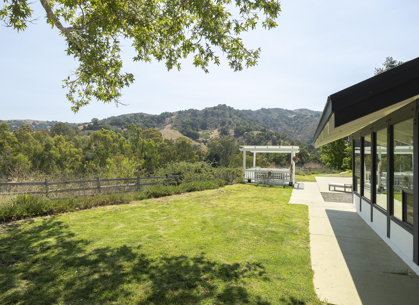
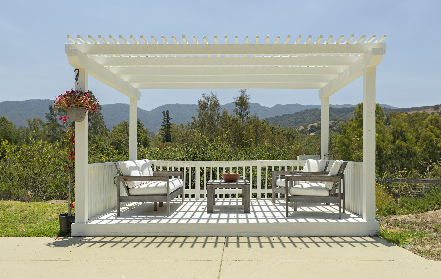
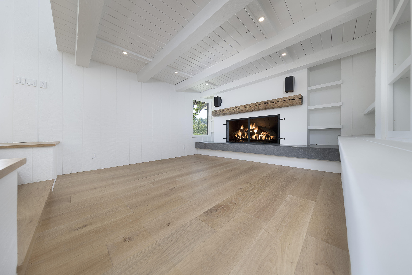
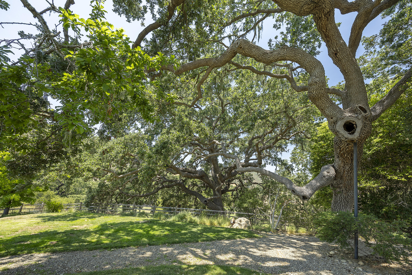
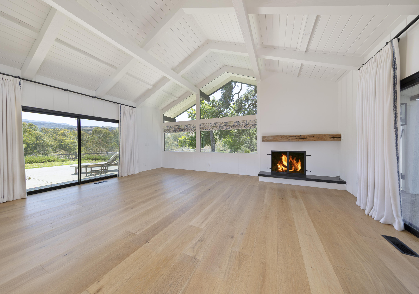
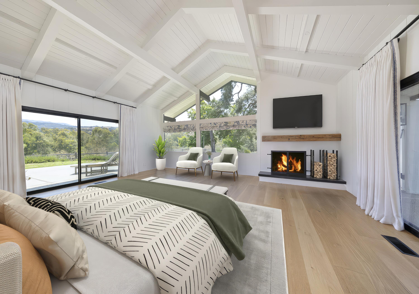
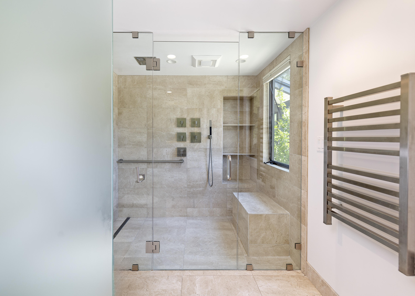
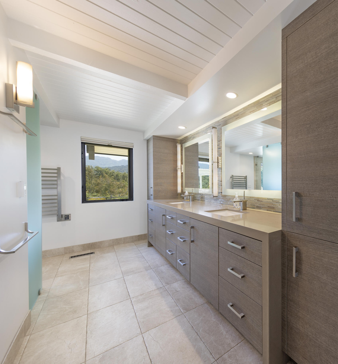
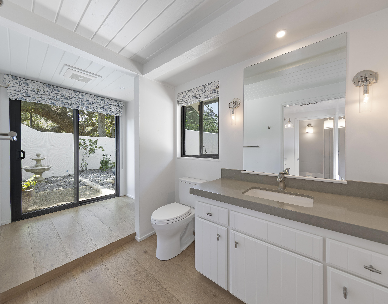
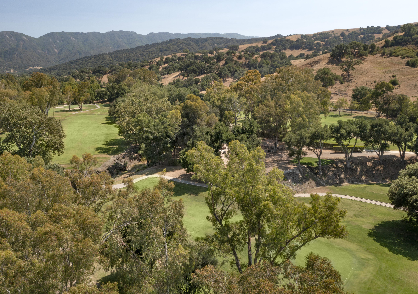
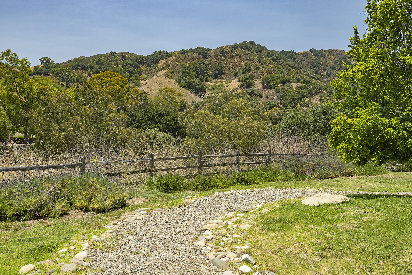
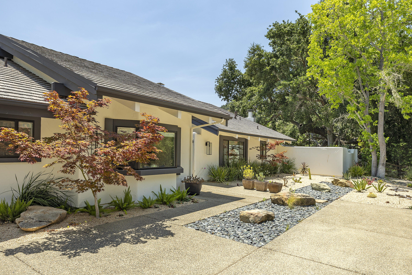
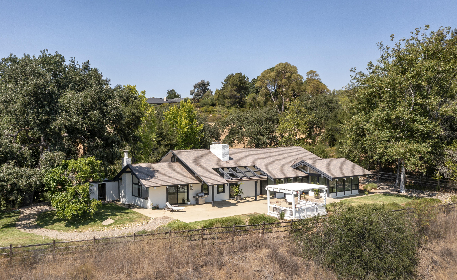
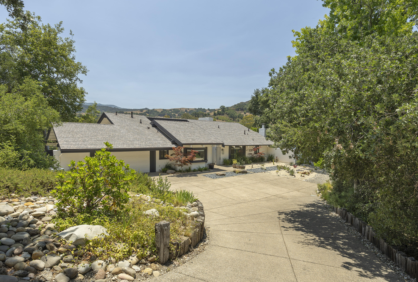
Fantastic price reduction on this gorgeous remodeled home in Alisal Ranch. High ceilings & expansive windows frame stunning views from every room. A special sunroom brings in natural light and a tranquil retreat, including a sunken living room with a cozy fireplace. The interior is enhanced by French oak wide plank flooring, with a charming landing and loft area that houses the 3rd bedroom. The kitchen is a chef's delight, featuring high-end appliances and new quartz honed countertops. A striking glassed in wine cellar adds a touch of sophistication. This move-in-ready home offers 3 bedrooms and 2.5 baths, blending comfort with style. Enjoy the exclusive Alisal lifestyle with access to the Signature Club, offering golf, tennis, pickleball, & more. This home truly embodies the finest in Alisal living. Lease has been renewed until 2034 at 35,100

Share Property

Location

671 Rincon Drive, SOLVANG, CA 93463

Status

Sold

Date Sold

December 29, 2025

Property Amenities

Interior
Laundry room In Kitchen, Laundry Room
Fireplace Primary Bedroom, Family Room
Appliances Refrigerator, Gas Range, Built-In Gas Range, Disposal, Dryer, Gas Stove, Microwave, Washer
Flooring Carpet, Hardwood, Tile
Total Bedrooms: 3
Half Bathrooms: 1
Full Bathrooms: 2
Area & Lot
Total area 3,296 Sq.Ft.
Lot Area 0.79 Acres
Living area 3,296 Sq.Ft.
MLS® ID 25-2639
Year Built 1974
High School Other
Middle School Other
Elementary School Other
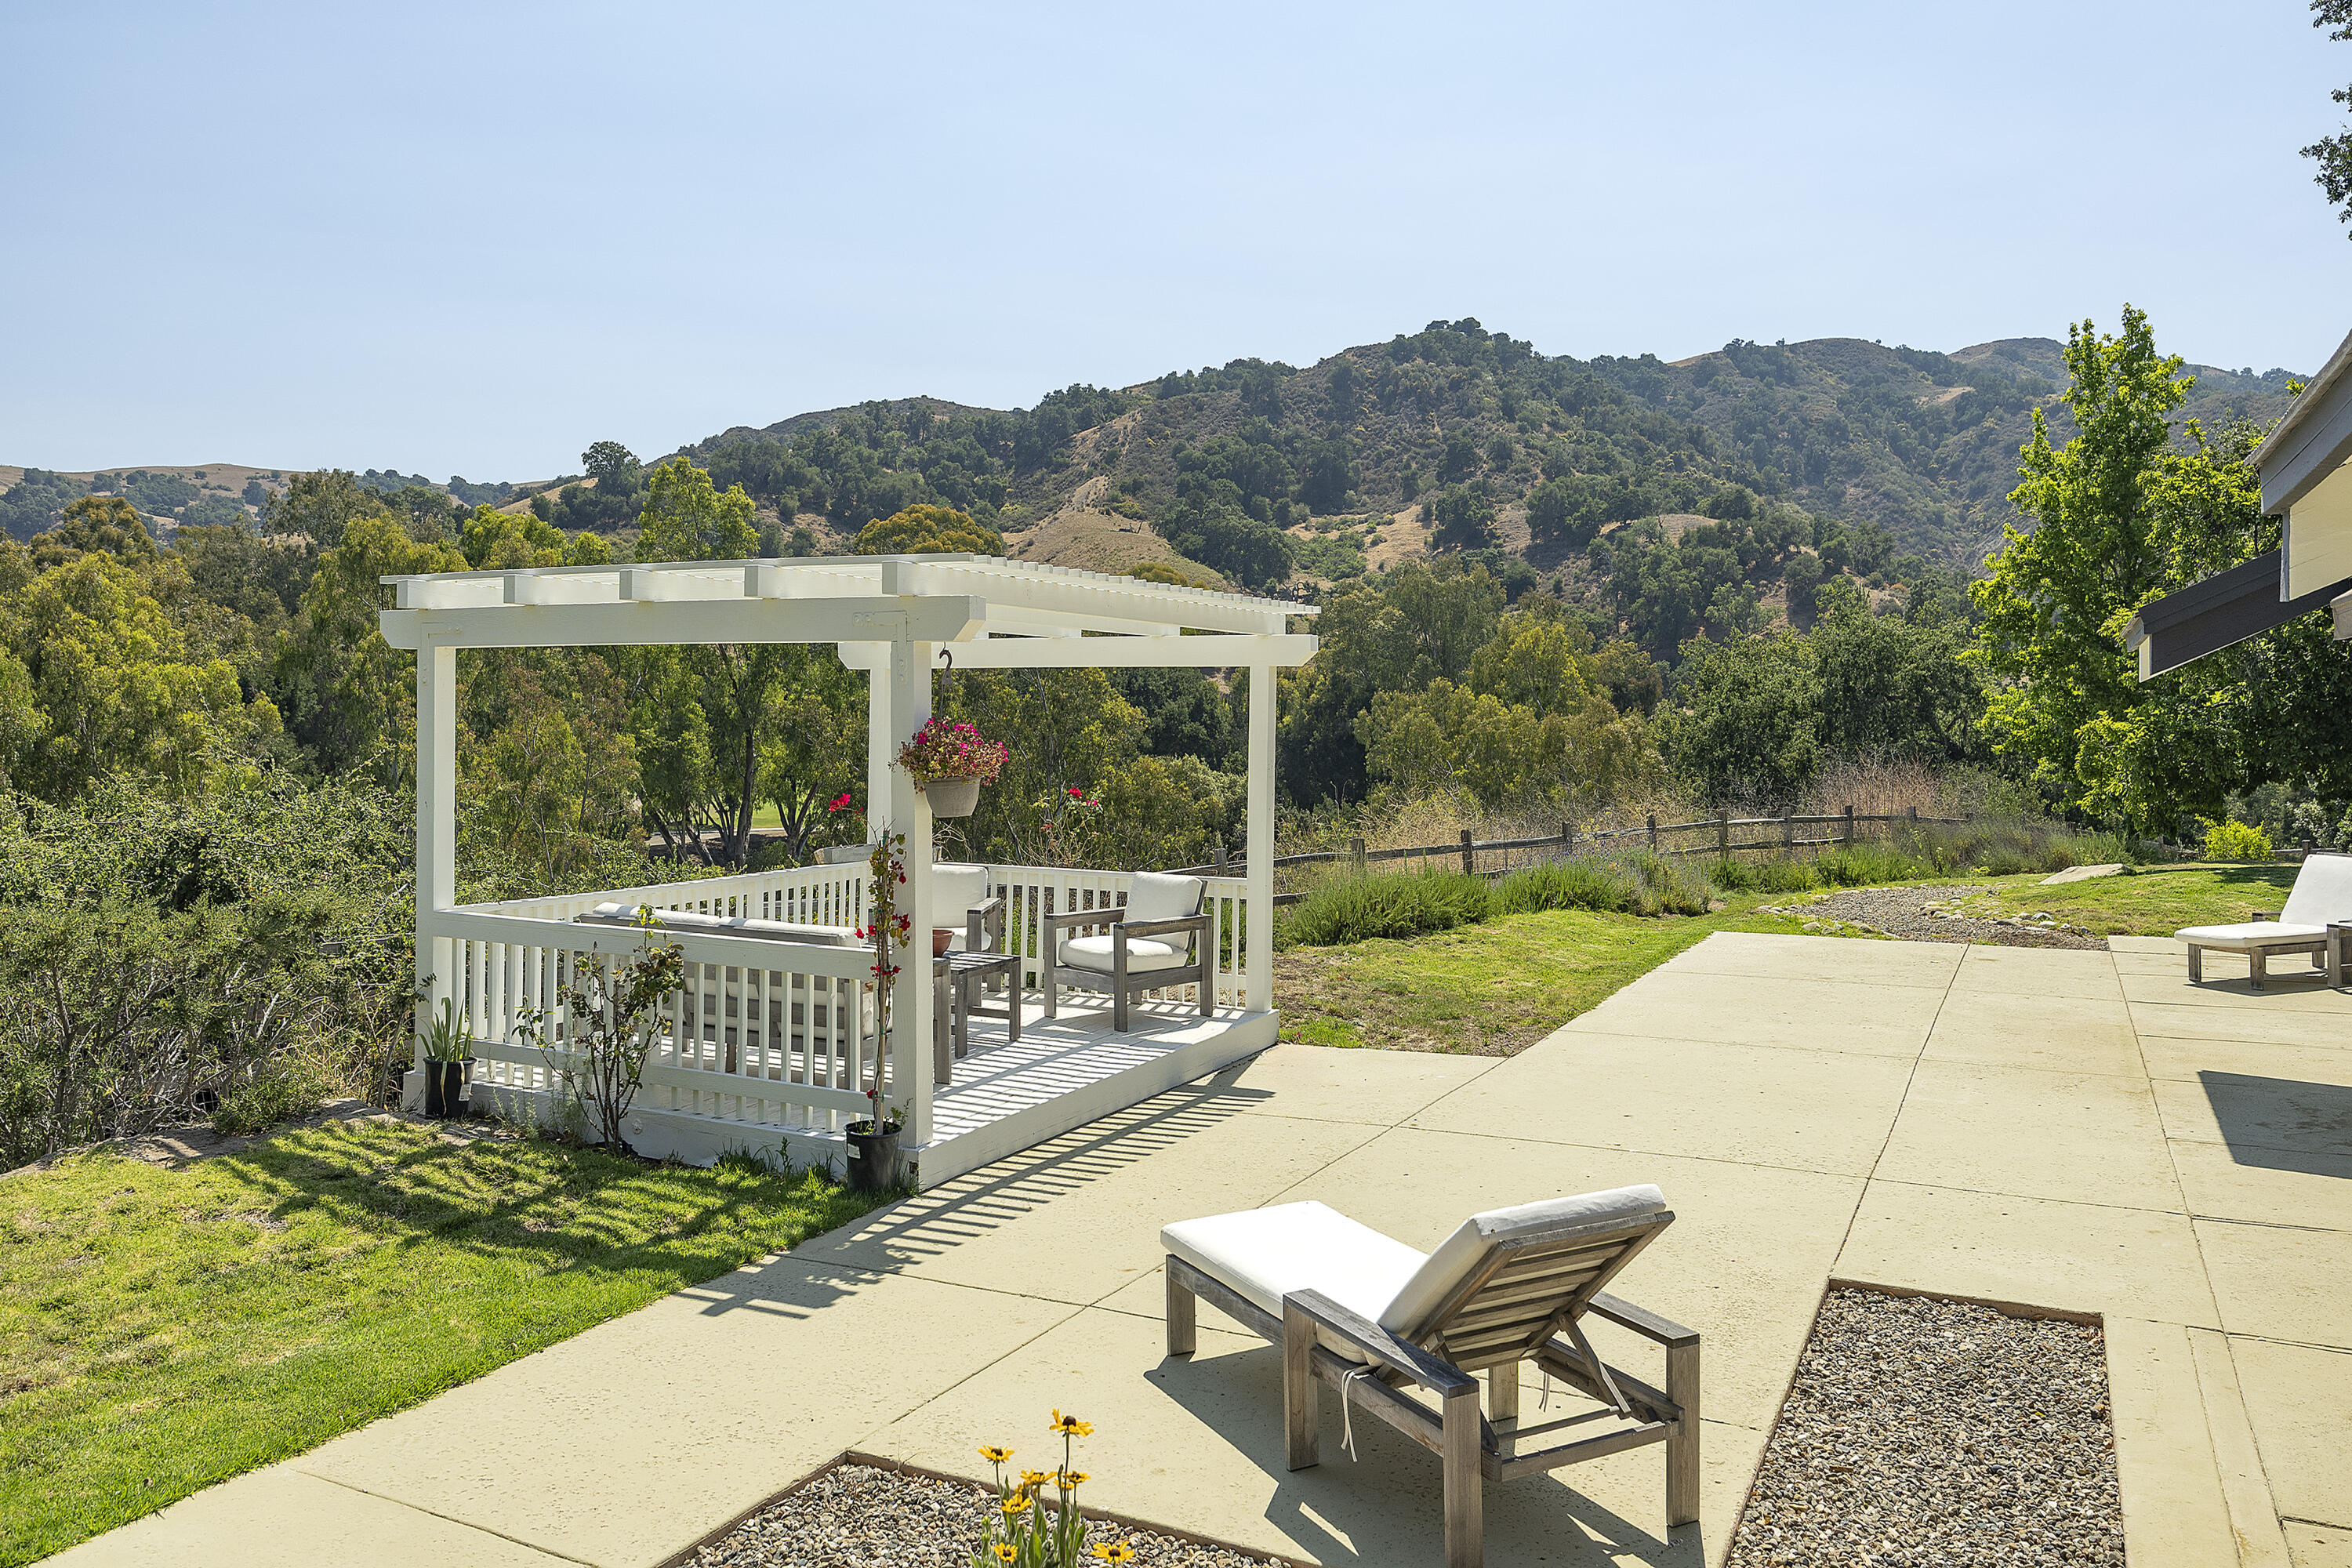
View Description Mountain(s),Green Belt,Golf Course,Panoramic
Architecture Styles Contemporary, Ranch
Type Residential
Status Sold
Exterior
Air conditioning Ceiling Fan(s), Central Air
Heat type Forced Air
Garage Space 2.0
Sewer Other
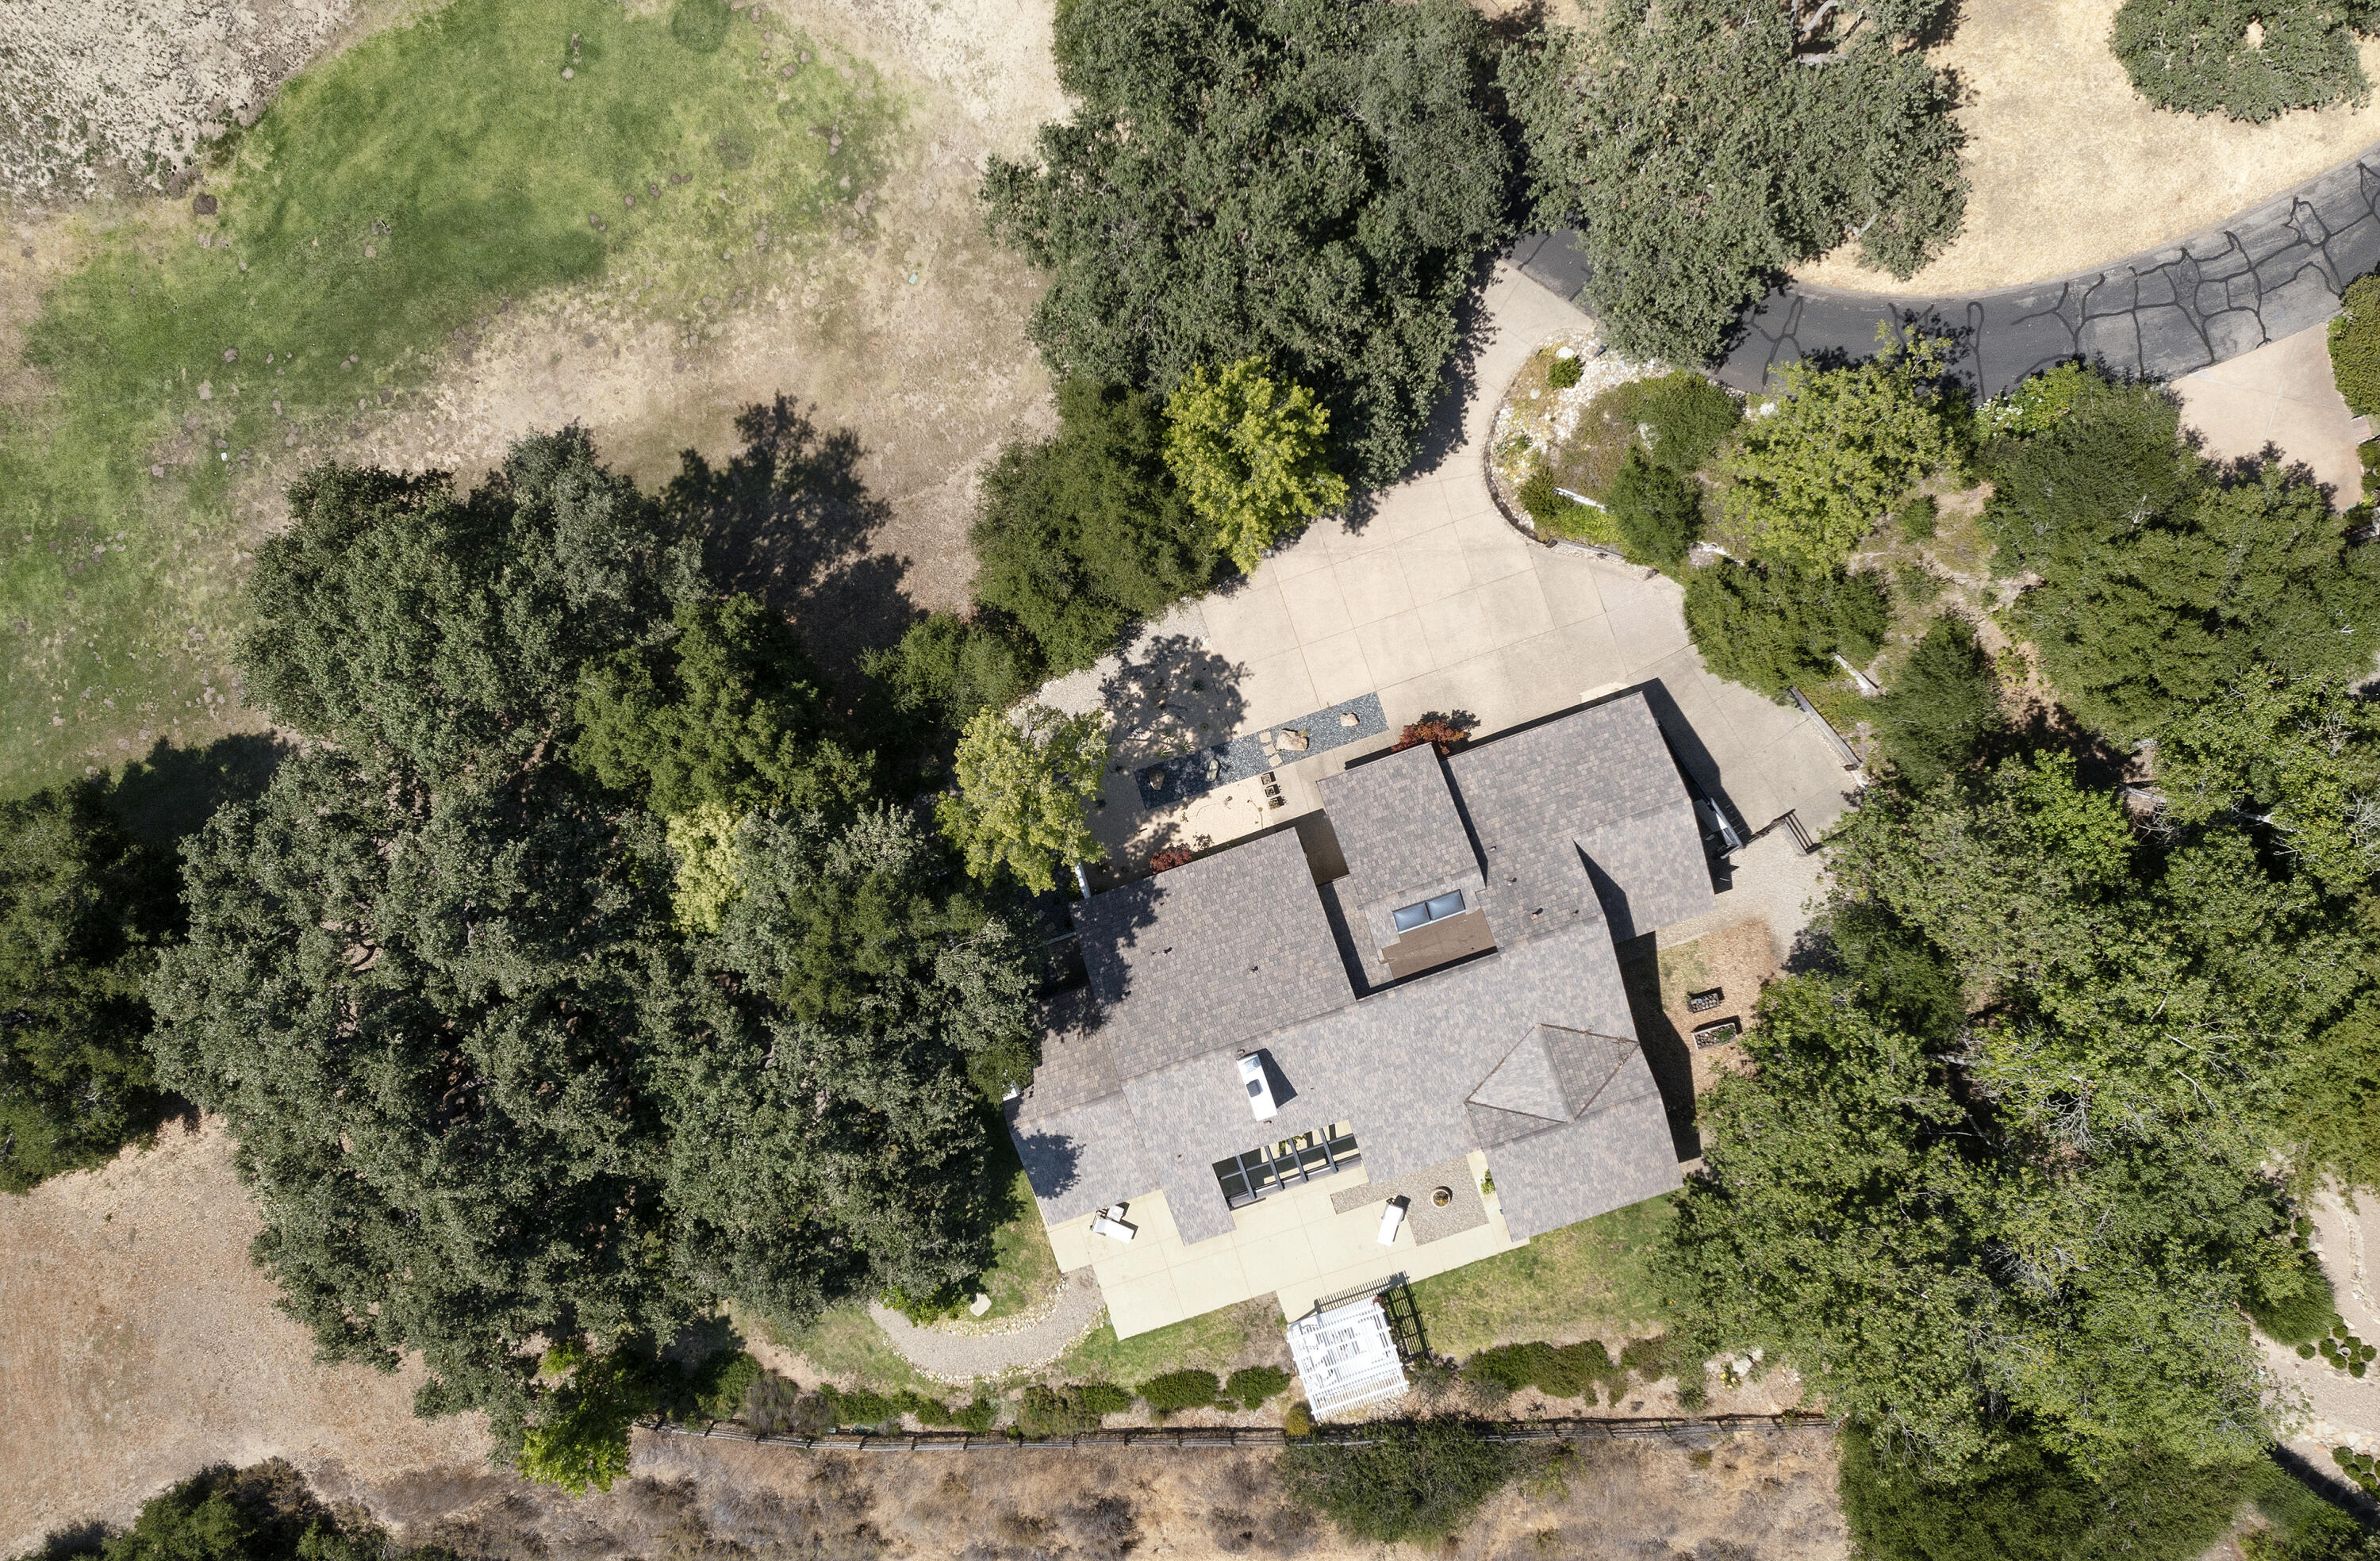
Other Exterior Features Patio Covered, Gazebo, Lawn, Fenced: BCK, Drought Tolerant LND
Parking Attached
Lot Features Valley, Greenbelt, Sloped Down, Near Public Transit
Roof Other
Finance
Sales Price $1,753,800

Work With Us

Whether you're buying your first home, selling a longtime property, or searching for your dream estate, Team Shotwell delivers the local knowledge, personalized service, and strategic expertise to help you achieve your goals. As Santa Barbara natives, we're committed to making every real estate experience seamless, rewarding, and uniquely tailored to your lifestyle.